
For Sale
GBP325,000
Rowood Drive, Solihull
3 bd
1 ba
Terraced house
Solihull
Listed by Hunters - Solihull
Property Details: • Type: Detached • Tenure: N/A • Floor Area: N/A
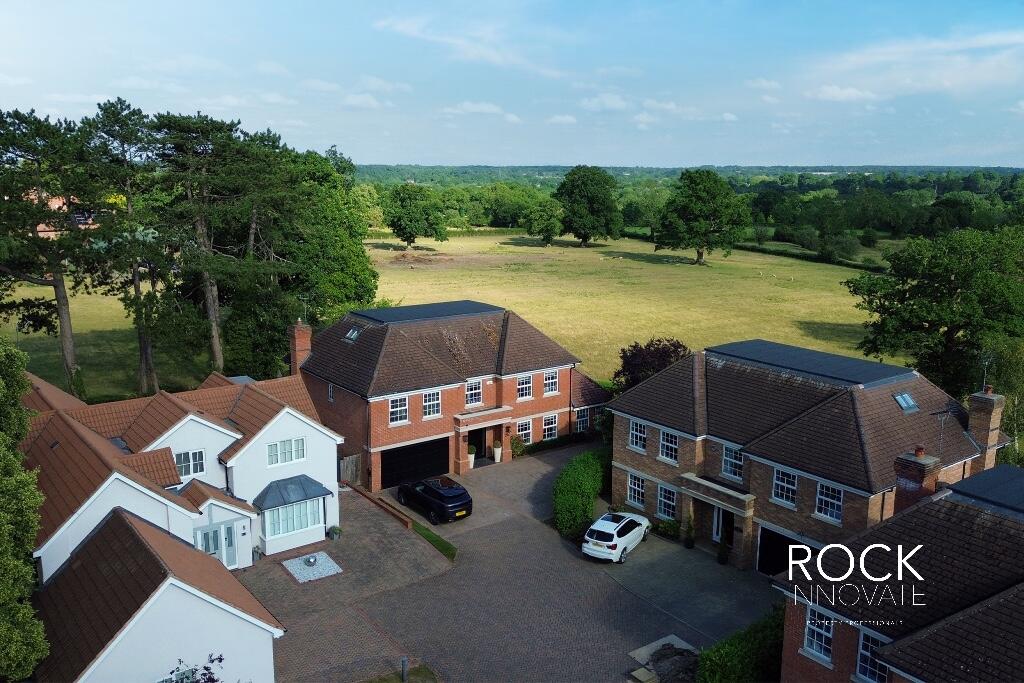
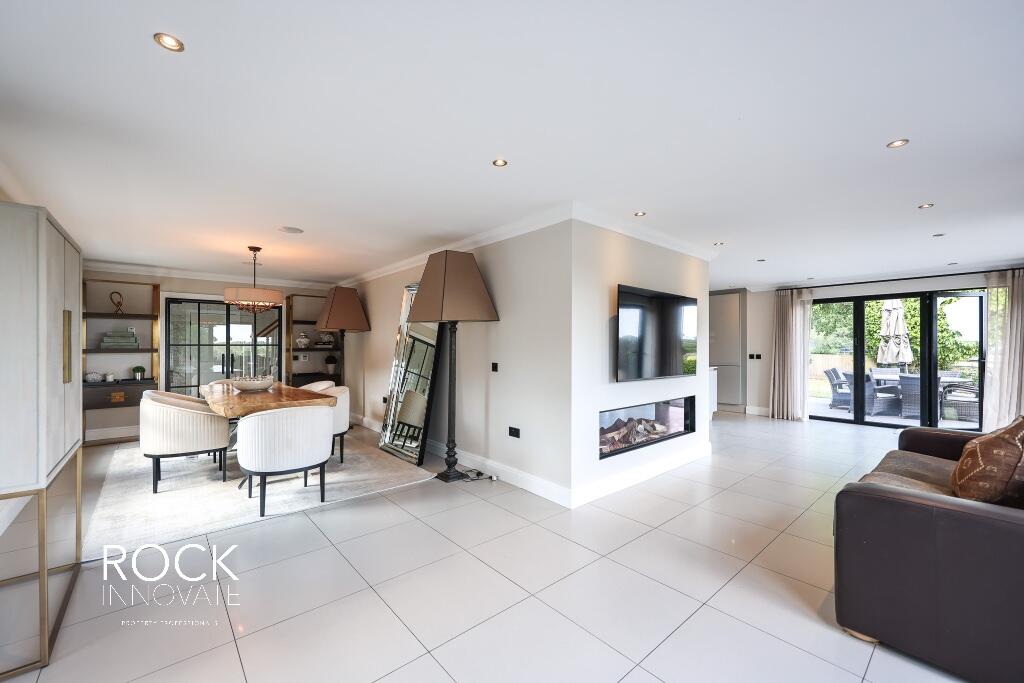
Key Features: • Spacious detached home set over three floors within a gated community of just four properties • Five double bedrooms with flexible layout and multiple bathrooms • Expansive open-plan kitchen/dining/family area with high-spec finish and large island • Bi-fold doors open to garden with stunning uninterrupted views of open fields • Separate living room offering a private space to relax • Dedicated study/home office ideal for remote working • Bedroom One with ensuite and dressing area & Bedroom Two also with ensuite • Converted laundry room on the first floor for modern convenience • Second floor with two further double bedrooms and additional shower room • Private driveway, integral garage, and landscaped garden with patio and lawn for entertaining
Location: • Nearest Station: N/A • Distance to Station: N/A
Agent Information: • Address: Birmingham
Full Description: This beautifully presented detached home offers spacious and versatile accommodation arranged over three floors, ideal for modern family living. Boasting four generously sized bedrooms, multiple bathrooms, and expansive living areas, the property combines contemporary finishes with practical design. The layout is perfectly suited for entertaining and family life, with open plan social spaces and private retreats.
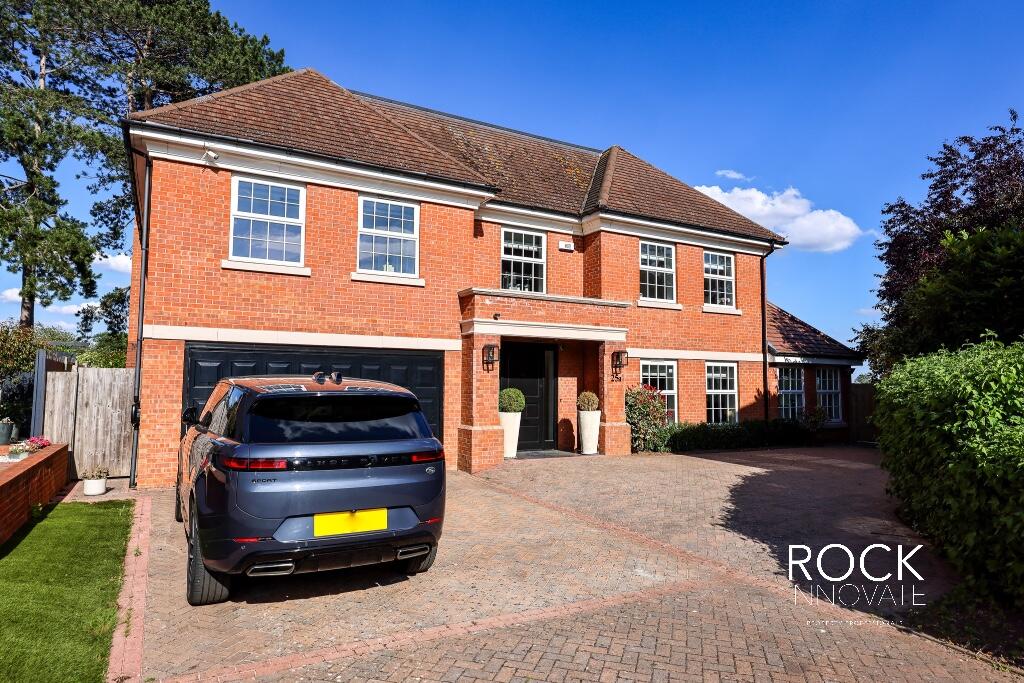
The Fore Set within a small and private gated community of only four homes, this superb home is positioned behind a wide driveway, providing ample parking space, and access to the integral garage. The property features a stylish brick facade with large windows and a pitched roofline. The central open porch leads you into the welcoming entrance hall.
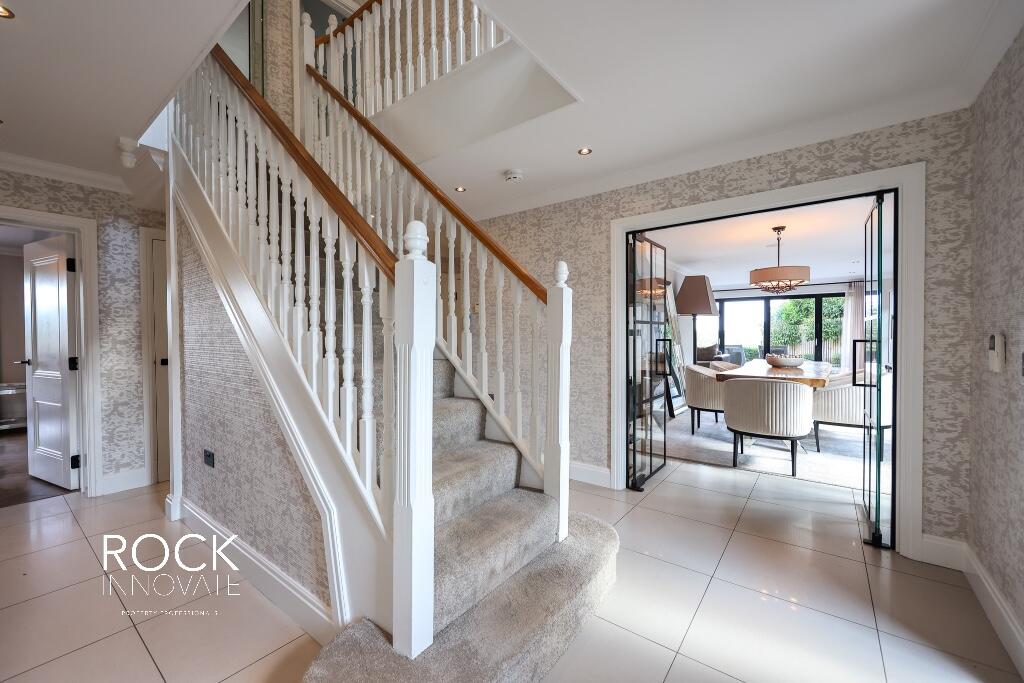
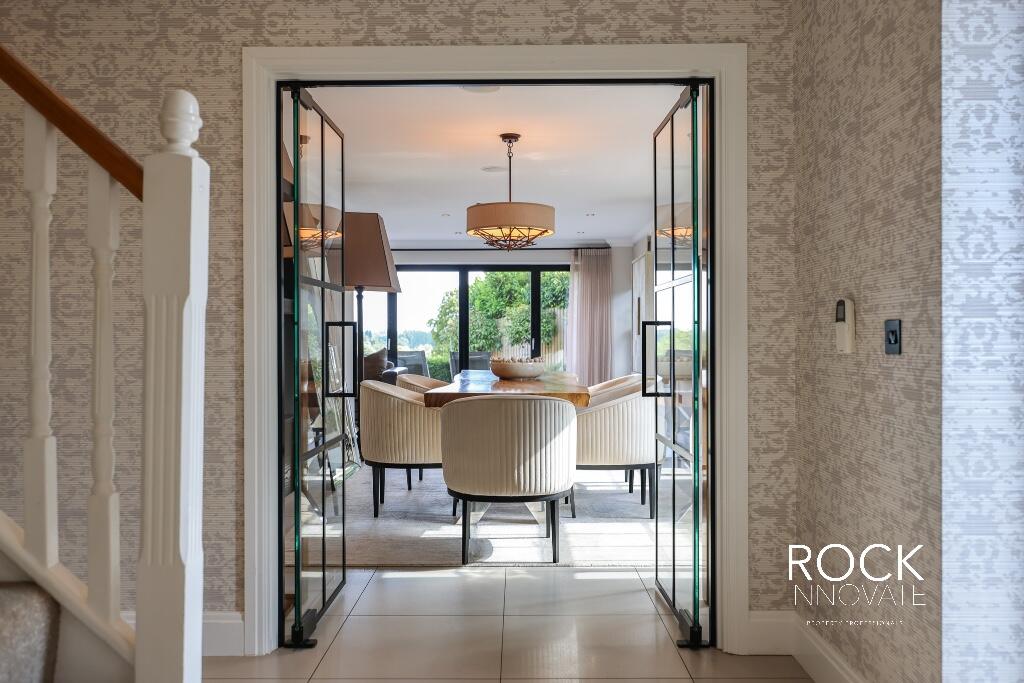
Ground Floor Upon entry, you are greeted by a spacious hallway with a feature central staircase and access to a cloakroom, utility room and under-stair storage. A dedicated study sits to the rear of the property, ideal for home working. The heart of the home is the expansive 'u-shaped' open plan kitchen, dining and family area, finished to a high specification with integrated appliances and a large island. Bifold doors at the rear fill the space with natural light and provide direct access to the garden and captivating viewing to the open fields beyond. A separate living room offers a more private, relaxing space, perfect for evening unwinding. Also from the hall is internal access into the garage.
First Floor The first floor hosts four well-proportioned bedrooms. Bedroom One benefits from a private ensuite and a separate dressing area. Bedroom Two also features an ensuite, while Bedrooms Three is served by a well appointed re-fitted family bathroom. Bedroom Four had been converted into a useful first floor laundry room to suit modern day requirements. A centrally located wardrobe area adds convenience and storage.
Second Floor The second floor offers two further double bedrooms, both featuring Velux windows for ample natural light. A centrally positioned family shower room completes this level, making it ideal for guests or older children seeking their own space.
The Rear The rear garden is accessible via the kitchen's bifold doors, creating a seamless indoor-outdoor connection. Landscaped for easy maintenance, it includes a patio seating area and lawn, making it perfect for al fresco dining and family activities. Mature borders and fencing provide privacy and a peaceful setting. Beyond the fence line is uninterrupted open views.


