Property Details:
• Type: Detached
• Tenure: N/A
• Floor Area: N/A
Key Features:
• 7 Bedrooms
• 5 Bathrooms
• 3 Reception Rooms
• Large Open Plan Kitchen, Dining Room and Family Room
• Utility Room
• Gated Entrance
• Double Garage
• Prime Location
• Walking Distance to Station
• Built 2019
Location:
• Nearest Station: N/A
• Distance to Station: N/A
Agent Information:
• Address: 116A High Street
Henley in Arden
Warwickshire
B95 5BS
Full Description:
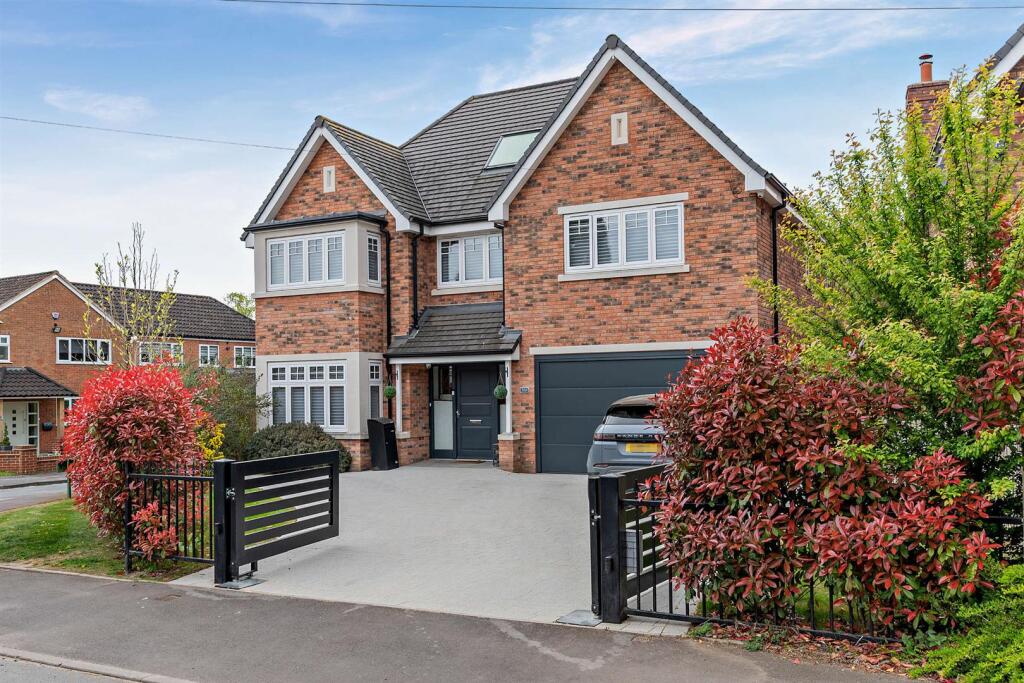
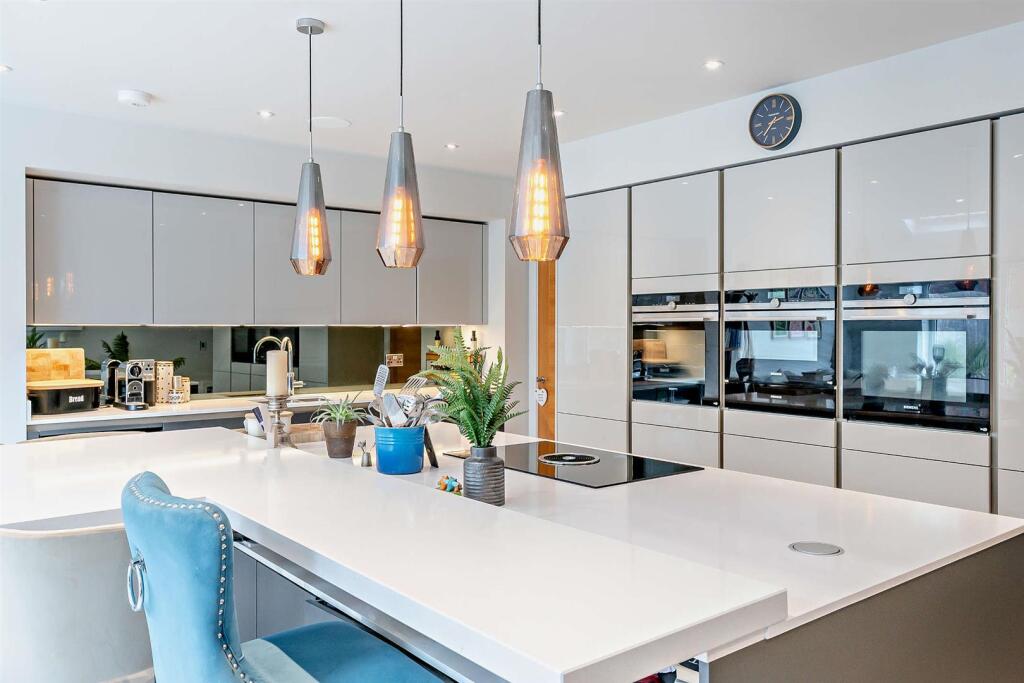
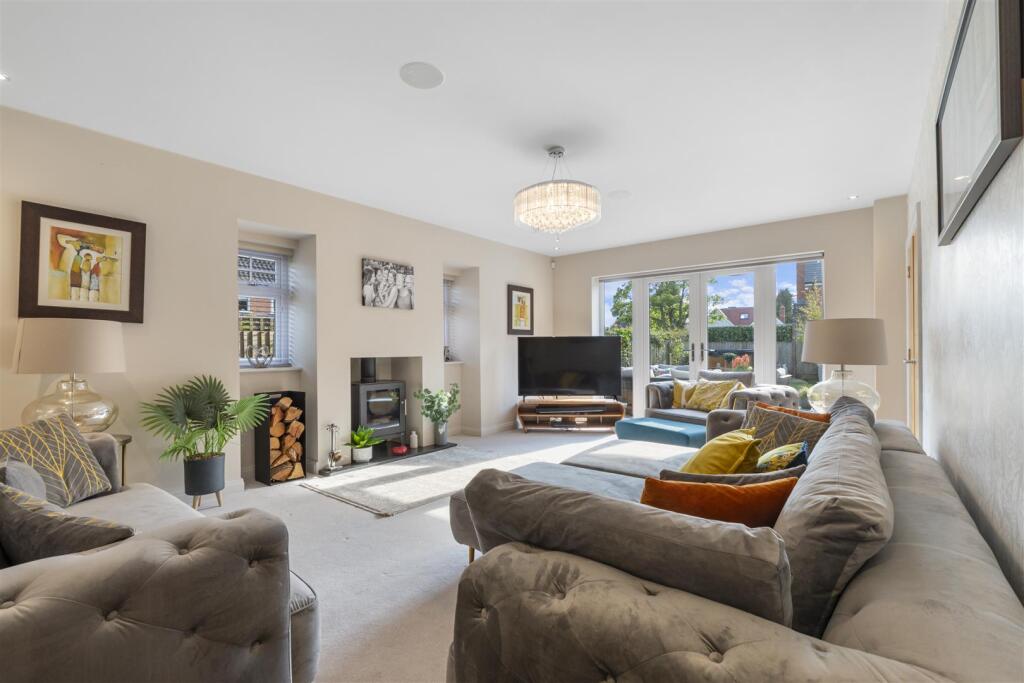
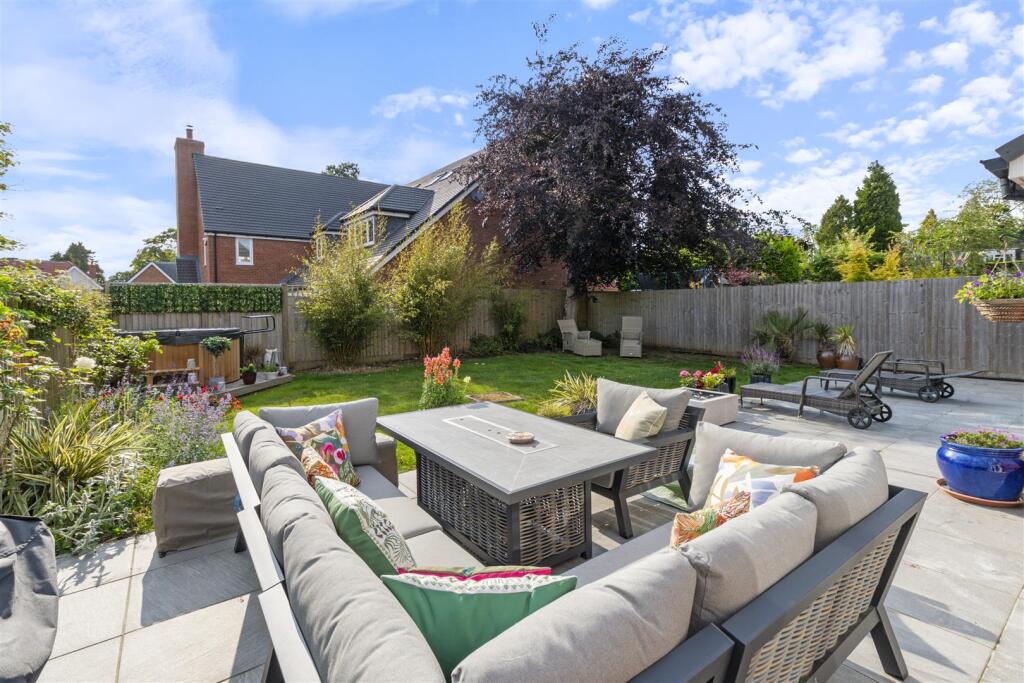
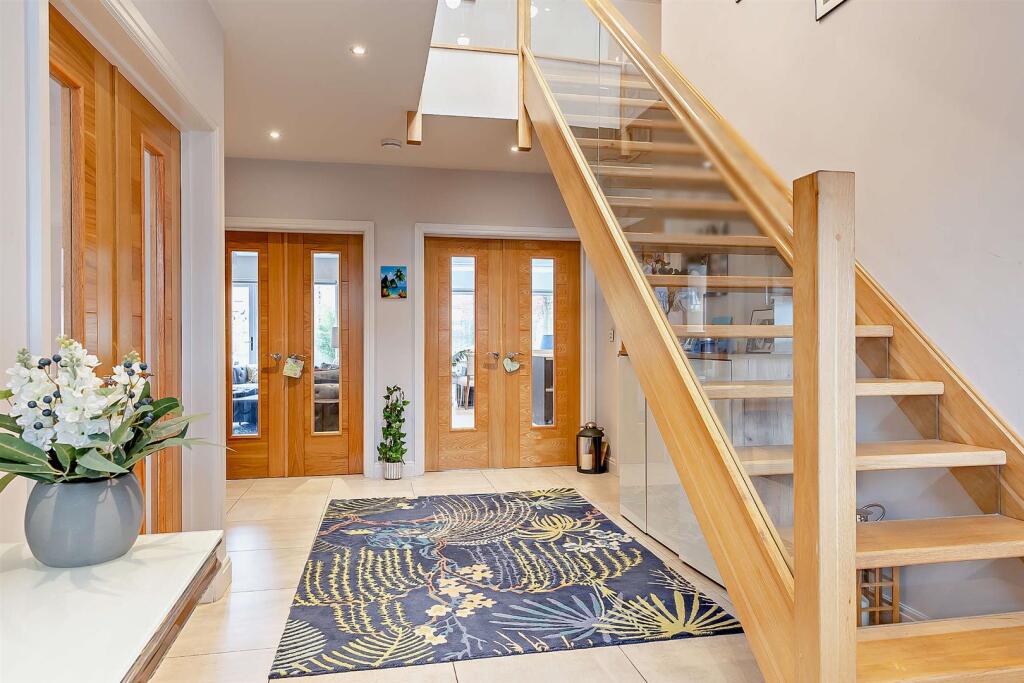
A truly stunning 7-bedroom family home, superbly positioned in the highly sought-after village of Dorridge, just minutes from the station with direct trains to London Marylebone and Birmingham.Offering expansive living accommodation arranged over three beautifully designed floors, this exceptional property combines indulgent living with the very latest in high-quality fixtures, fittings, and smart home technology.At the heart of the home is a striking open-plan SieMatic kitchen/dining/family room — ideal for modern family life and entertaining — complemented by a separate drawing room and additional living room, providing flexible spaces for both formal and informal living.A perfect blend of style, comfort, and location. An outstanding opportunity to acquire a home of rare quality in one of the area's most desirable settings.Introduction - Every detail has been thoughtfully designed to provide the highest level of comfort, featuring the latest high-quality fixtures, fittings, and technology throughout.Ground Floor - The light-filled and inviting hallway is a key feature, offering stunning views to the top floor through the galleried glass staircase, accentuated by the remotely operated large Velux roof window. There is a separate formal dining room with a large bay window, a study, and a guest cloakroom. Double doors lead into the sitting room, complete with a feature fireplace and French doors that open to the patio and rear garden.Further double doors from the hallway open into the impressive open-plan kitchen, breakfast, and family area. The Siematic kitchen id a real feature to this room complete with Siemen appliances complemented, there is a large island for friends and family to gather. The bi-fold doors that open onto the rear garden, creating a seamless flow between indoor and outdoor living.First Floor - The first floor features a galleried landing leading to four excellent double bedrooms. The primary suite includes a walk-in dressing room, en-suite bathroom, and French doors opening onto a Juliet balcony, offering stunning views of the southwest-facing garden. The three additional bedrooms all come with en-suite facilities.Second Floor - The second floor offers versatile living space, with a fifth bedroom incorporating a dressing area and en-suite. This floor also includes a separate home office and a further recreation/cinema room, which could easily be converted into a sixth bedroom if needed. Additionally, a separate storage area enhances the practicality of the home.Outside - The gated property allows parking for fours cars flanked with mature shrubs. The rear garden and patio benefit from a south-westerly orientation, ensuring abundant natural light. In total, this home offers thoughtfully designed family living spaces, complemented by modern features and cutting-edge technology for a contemporary lifestyle.Specification - SPECIFICATIONKITCHEN•Professionally designed Siematic contemporary kitchen by Kitchens Gallery•Siemens appliances, including ovens, microwave, integrated fridge, integrated fridge freezer, integrated dishwasher, integrated wine cabinet•Quooker hot water boiling tap•Bora induction hob with downdraft extractionUTILITY ROOM•Siematic contemporary fitted units with worktopsBATHROOMS, EN-SUITES (WHERE APPLICABLE) & CLOAKROOM•Duravit sanitaryware•Freestanding baths in master en-suite and top-floor suite•Hansgrohe brassware•Porcelanosa wall & floor tiling•HIB shaver mirrors in bathrooms & en-suites•Chrome mains heating towel rails in all en-suitesINTERNAL FINISHES•Contemporary doors with chrome/brushed hardware•Porcelanosa porcelain floor tiling in hall, kitchen, breakfast, family area, and en-suites•Oak and glass feature galleried staircase•Luxurious fitted wardrobes in dressing rooms•Bespoke lighting fixtures•High-quality fitted carpets throughout•Jesse Italian wardrobes•Farrow & Ball paint scheme and wallpaper in selected areasELECTRICAL & LIGHTING / MEDIA & COMMUNICATIONS•Smart lighting controls•Sky ready throughout•Telephone points and wired Wi-Fi points•Cat 6 wiring for Sonos integrated sound system (upgrade options available)•CCTV wiring included (system upgrade available)HEATING•Underfloor heating on the ground and first floors, with en-suite heating on the second floor•Heatmiser smart control underfloor heating•Worcester Bosch boilerENVIRONMENTAL DETAILS•A-rated kitchen appliances for reduced water and energy use•Dual flush mechanisms in toilets to conserve water•Low-energy lighting•Energy-efficient heating and hot water system with a combination boiler•Double-glazed UPVC flush casement windows for excellent thermal insulation and reduced heat lossSECURITY•Outside lights•Multi-point locking systems on external doorsEXTERNAL DETAILS•Aluminium seamless detail guttering•Outside water tap•Fully landscaped front garden with driveway and planting•Paving to rear garden patio and lawnLocation - 30a Knowle Wood Road enjoys a prime location in the heart of Dorridge, just a short stroll from the village's excellent amenities. Dorridge offers a range of local shops, popular restaurants, and highly regarded infant and junior schools. The village is also well-connected, with a regular bus service to Knowle and Solihull, and its own train station providing direct links to both Birmingham and London Marylebone.Just 3 miles away, Solihull town centre offers a first-class shopping experience, including the renowned Touchwood shopping centre, home to premium retailers. You'll also find a wide choice of restaurants, bars, and leisure facilities to enjoy.This property is exceptionally well-positioned for commuters, with the M42 (Junction 4) only 1.5 miles away. Birmingham International Airport and the NEC** can be reached via Junction 6, while the M40 (Junction 16) is just 3.5 miles from the property, offering a direct route to London.Details - Tenure: The property is Freehold with vacant possession upon completion.Services: All mains’ services are connected.Local Authority: Solihull Metropolitan Borough Council.BrochuresKnowle Wood Road Brochure.pdfBrochure