Key Features:
• Fantastic Potential
• Double Garage To Rear
• Bathroom & Shower Room
• Off Road Parking
• Close To Amenities
• Chain Free
Location:
• Nearest Station: N/A
• Distance to Station: N/A
Agent Information:
• Address: 292 High Street,
Orpington,
BR6 0NF
Full Description:
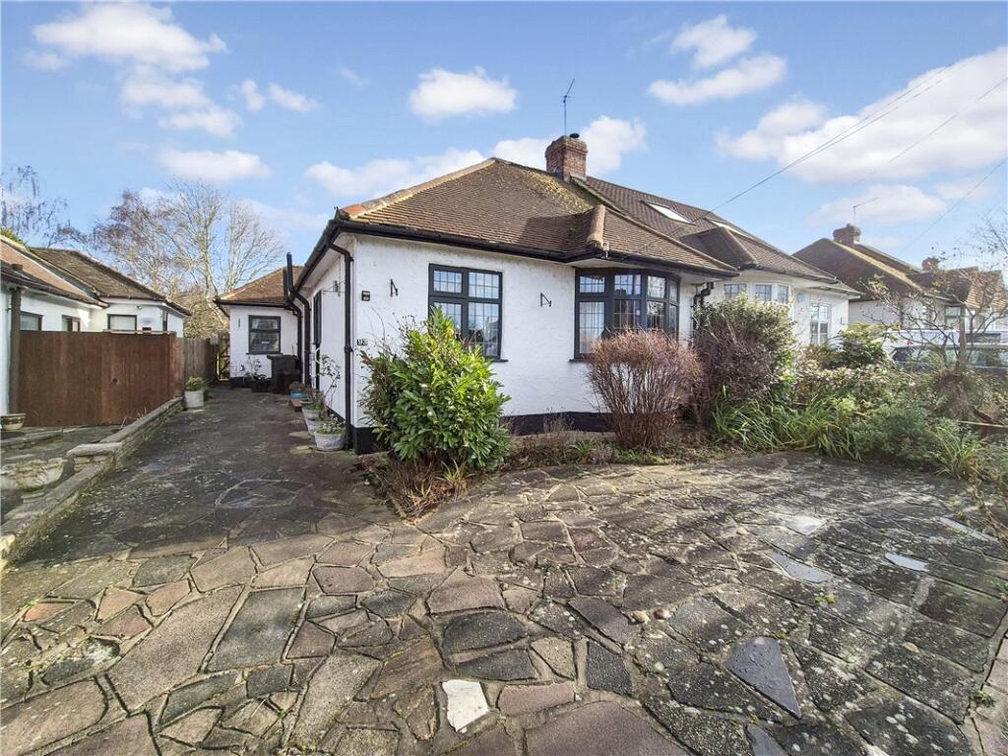
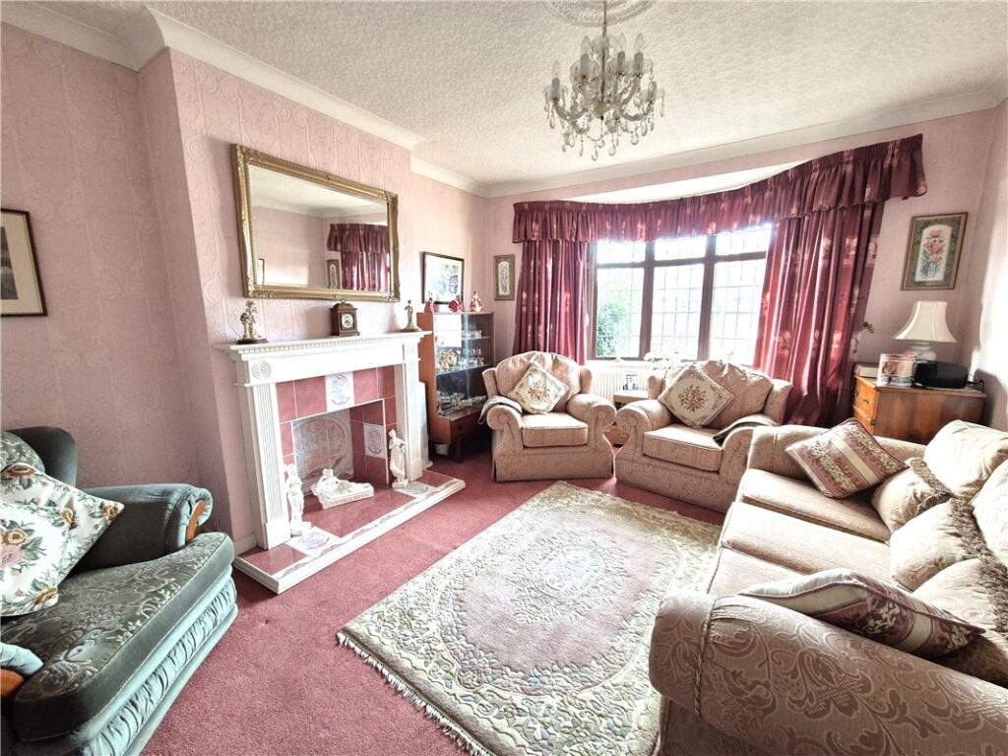
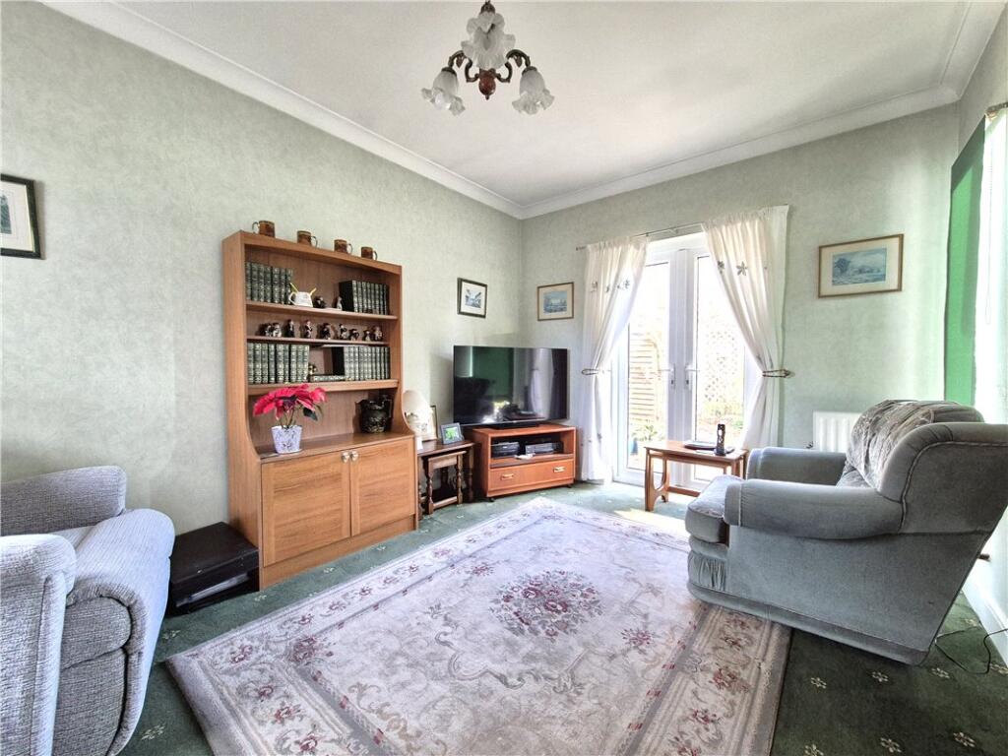
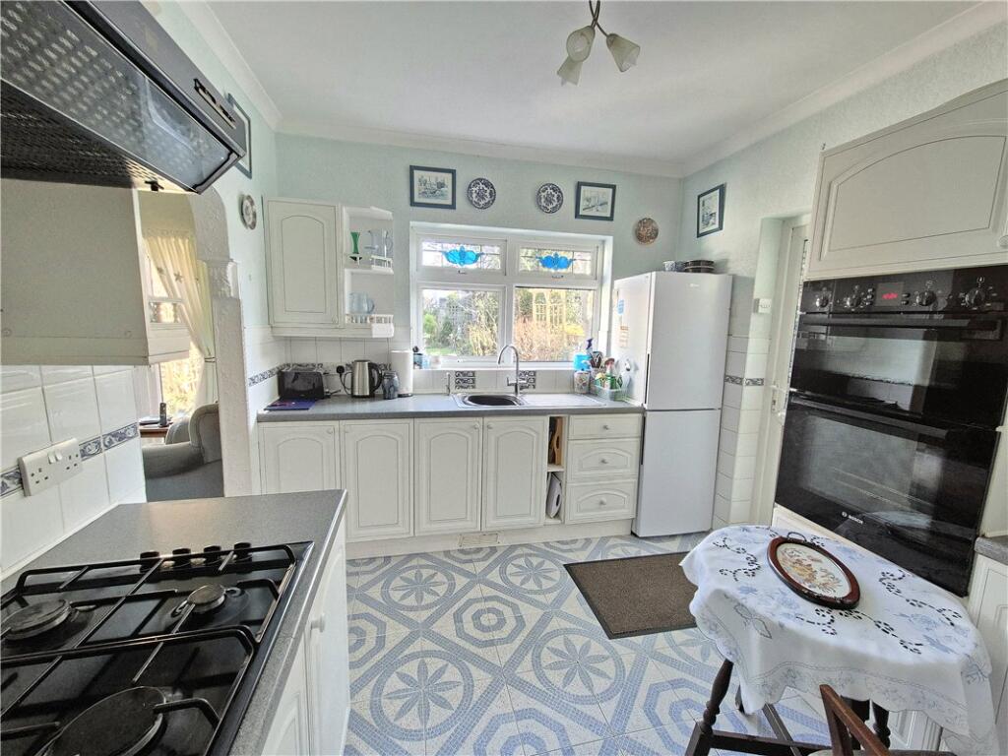
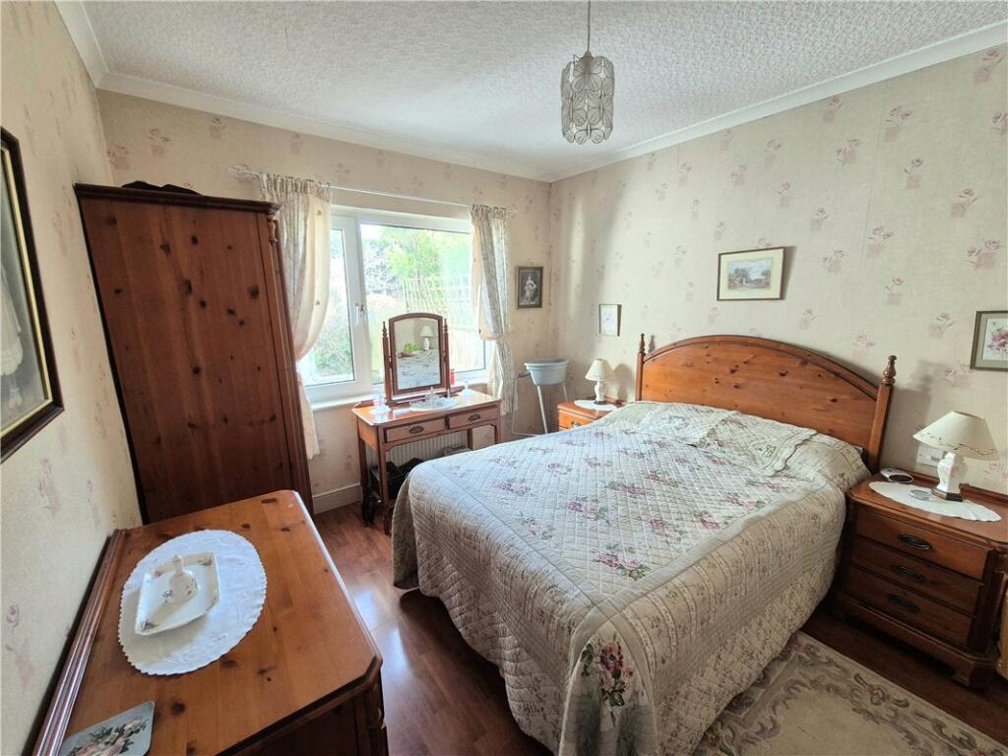
A two/three bedroom, two bathroom semi detached bungalow that has been EXTENDED TO THE SIDE & REAR. Although in need of updating the property offers further scope to extend (STPP) & is Chain Free. * FANTASTIC POTENTIAL * DOUBLE GARAGE TO REAR * BATHROOM & SHOWER ROOM * OFF ROAD PARKING * CLOSE TO AMENITIES * CHAIN FREE *ExteriorRear Garden: Laid to lawn with various shrubs, trees and a patio area. Side access.Detached Garage: (Access subject to legal verification) Power & lighting.Front Driveway: Providing off road parking.Key TermsKynaston Road is conveniently situated for a range of local amenities including several bus routes. Orpington High Street is also only a short distance away.Entrance Hall:Wood door to front. Pantry. Radiator and wood laminate flooring.Lounge:15' 9" x 12' 1" (4.8m x 3.68m)Double glazed window to front, fireplace, radiator and fitted carpet.Kitchen:9' 7" x 9' 6" (2.92m x 2.9m)Fitted with a matching range of wall and base units with work surfaces. Integrated oven, gas hob and extractor fan. Space for fridge freezer. Sink unit & drainer. Double glazed window to rear. Door to side. Tiled flooring.Shower/Utility Room:Fitted with a walk in shower cubicle, pedestal wash hand basin and wc. Wall & base units. Space for washing machine. Double glazed opaque window to side.Bedroom 1:13' 0" x 9' 9" (3.96m x 2.97m)Double glazed window to rear, radiator and wood laminate flooring.Bedroom 2:9' 8" x 8' 3" (2.95m x 2.51m)Double glazed window to front, radiator and wood laminate flooring.Dining Room/Bedroom 3:14' 2" x 9' 8" (4.32m x 2.95m)Triple aspect with double glazed window to front, side and double glazed French doors opening onto the rear garden.Bathroom:Fitted with a panelled bath, pedestal wash hand basin and wc. Radiator. Double glazed opaque window to side.BrochuresParticulars
Features & amenities
Features & finishes
Fantastic Potential
Double Garage To Rear
Bathroom & Shower Room
Off Road Parking
Close To Amenities
Chain Free
Location
If the interactive map is unavailable, open the supplied location in maps.
Added and updated dates describe the Mirror record. Source publication and verification dates are shown separately when known; none establishes time on market. Confirm current price and availability with the listing contact.