Log in Sign up
Back to search Home Countries United Kingdom Brentwood La Plata Grove, Brentwood
£675,000

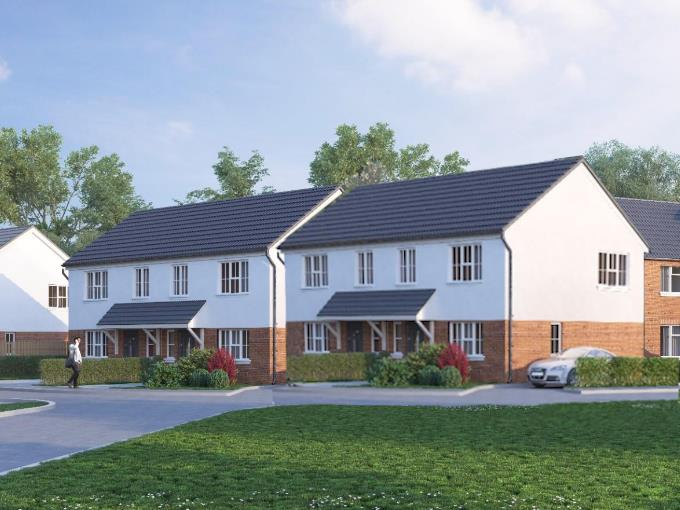
La Plata Grove, Brentwood

La Plata Grove, Brentwood
Semi-Detached

Property facts

Property type
Semi-Detached
Taxes (as supplied)
Band: TBC

Only details supplied with this listing are shown. Ask the listing contact to confirm measurements, taxes and costs.

About this home

Property Details: • Type: Semi-Detached • Tenure: N/A • Floor Area: N/A

Key Features: • New Build Semi Detached Home • Four Bedrooms • Close to Station • Dining Area • Family Bathroom • Seperate Shower Room • Ground Floor Cloakroom • Nearby Woodland • Building Warranty • Parking

Location: • Nearest Station: N/A • Distance to Station: N/A

Agent Information: • Address: 10-12 Crown Street, Brentwood, CM14 4BA

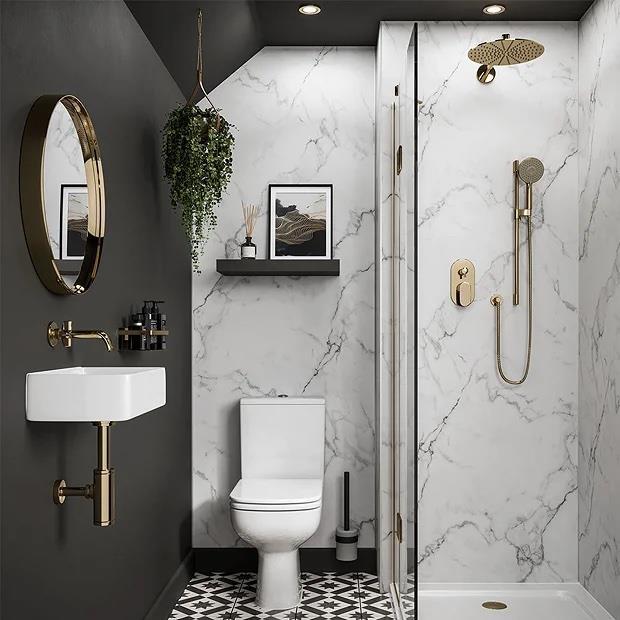
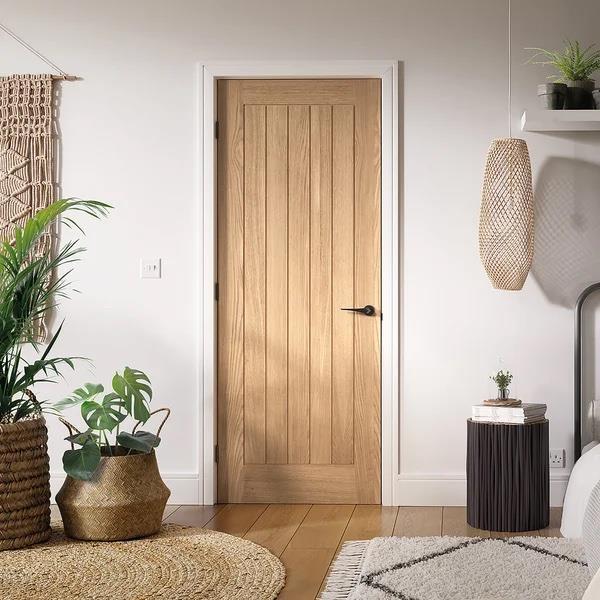
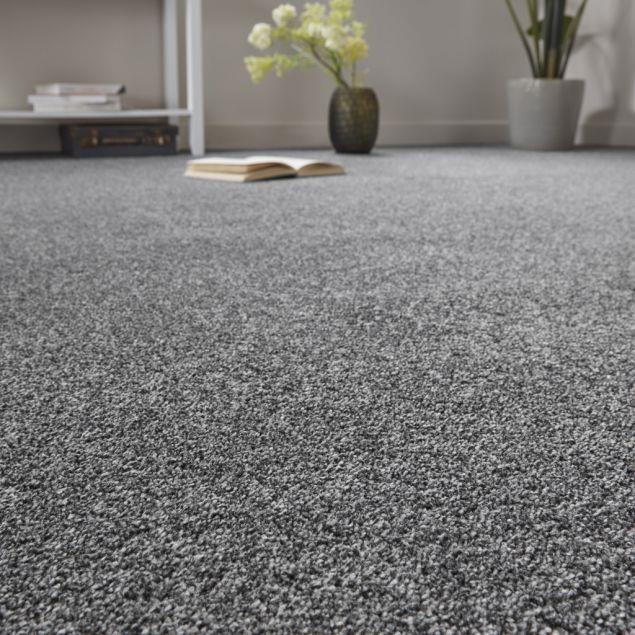
Full Description: New build house set in a private cul-de-sac of just eight homes close to Brentwood Station and town centre offering 105 square feet. This four bedroom semi-detached property benefits from having your very own personal input on internal specification (depending on stage of build at time of purchase) Favouring open plan kitchen family living with dining area and ground floor WC. Three bedrooms and bathroom to the first floor and a master bedroom with separate shower room to the second floor. Off street parking and a private rear garden.Agents Note - Measurement are approximate and subject to small changes. Plans are for indication purposes and are subject to change depending on requirements. Images are an indication of style.Entrance Hall - 3.56m''x 1.04m (11'8''x 3'5") - Ground Floor Wc - 1.91m'' x 0.97m'' (6'3'' x 3'2'') - Kitchen Area - 2.95m'' x 3.68m'' (9'8'' x 12'1'') - Open Plan Living Dining Area - 3.73m'' x 5.94m'' (12'3'' x 19'6'') - First Floor Landing - Bedroom - 4.01 x 3.2 (13'1" x 10'5") - Bedroom - 3.37 x 3.21 (11'0" x 10'6") - Bedroom - 3.2 x 2.59 (10'5" x 8'5") - Second Floor Landing - Master Bedroom - 4.60m'' x 2.44m' into eves (15'1'' x 8'' into eves - Restricted head heightSeperate Shower Room - Rear Garden - Patio and grassOff Street Parking - BrochuresLa Plata Grove, BrentwoodBrochure

Features & amenities

Features & finishes
New Build Semi Detached Home
Four Bedrooms
Close to Station
Dining Area
Family Bathroom
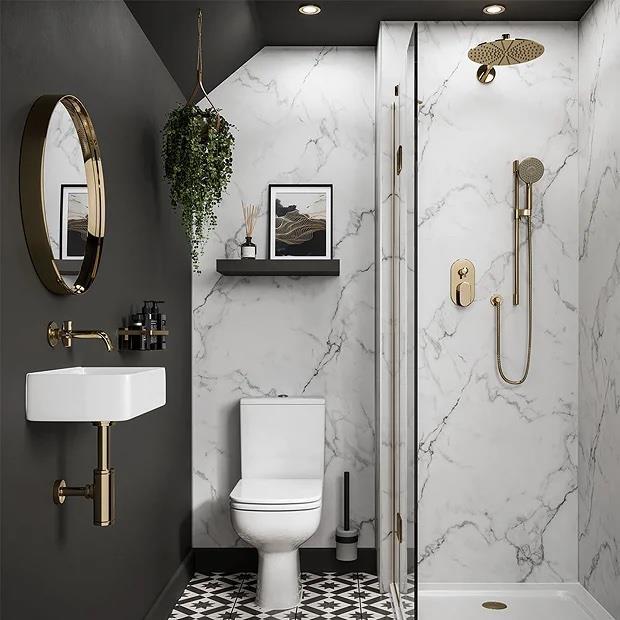
Seperate Shower Room
Ground Floor Cloakroom
Nearby Woodland
Building Warranty
Parking

Location

If the interactive map is unavailable, open the supplied location in maps.

Open location in maps

The pin uses coordinates supplied with this listing. Confirm the exact location with the listing contact.

Listing information

Original source
www.rightmove.co.uk
Added to Mirror
Record updated

Added and updated dates describe the Mirror record. Source publication and verification dates are shown separately when known; none establishes time on market. Confirm current price and availability with the listing contact.

View original listing

Similar homes nearby

Photos coming soon
For Sale
£1,000,000
Tan House Lane, Navestockside, Brentwood
4 bd 3 ba Detached
Brentwood
Listed by Meacock & Jones, Shenfield
Photos coming soon
For Sale
£1,450,000
Mores Lane, Pilgrims Hatch, Brentwood
4 bd 3 ba Detached Bungalow
Brentwood
Listed by Meacock & Jones, Shenfield
Photos coming soon
For Sale
£415,000
Kelvedon Close, Hutton, Brentwood
3 bd 1 ba Terraced
Brentwood
Listed by William H. Brown, Brentwood
Photos coming soon
For Sale
£800,000
Hall Green Lane, Hutton, Brentwood
3 bd 1 ba Detached
Brentwood
Listed by Meacock & Jones, Shenfield
Photos coming soon
For Rent
£1,495/mo
Ongar Road, Brentwood
2 bd 1 ba Terraced
Brentwood
Listed by Meacock & Jones, Shenfield
Photos coming soon
For Sale
£800,000
Long Meadow, Hutton, Brentwood
3 bd 1 ba Detached Bungalow
Brentwood
Listed by Meacock & Jones, Shenfield
Photos coming soon
For Sale
£385,000
Knights Way, Brentwood
2 bd 1 ba Semi-Detached
Brentwood
Listed by Keith Ashton, Brentwood
Photos coming soon
For Sale
£800,000
Plovers Barron, Wyatts Green, Brentwood
4 bd 2 ba Detached
Brentwood
Listed by Keith Ashton, Kelvedon Hatch
£675,000
Log in Sign up