For Rent
Price on request
3 bed flat for saleLongbeach, Gorey Coast Road, Jersey JE3
Jersey JE3


Only details supplied with this listing are shown. Ask the listing contact to confirm measurements, taxes and costs.
Property Details: - Type: Detached house - Bedrooms: 11 - Bathrooms: 6
Agent: Broadlands Jersey - St Helier Phone: 020 3551 2081
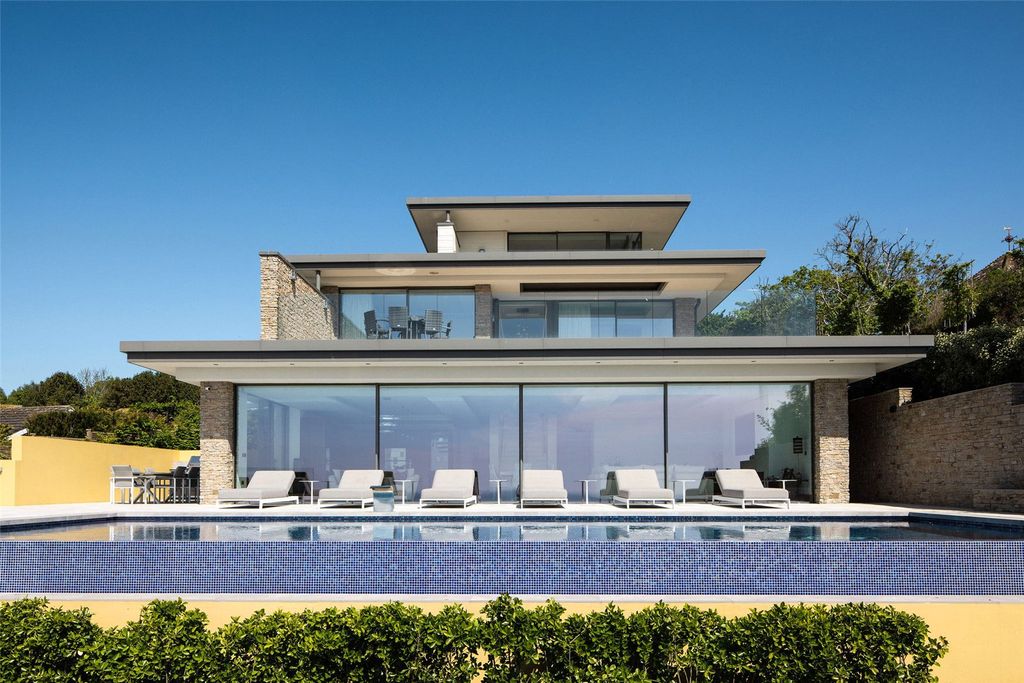
<p><strong>FREEHOLD - 12,945sqft. A Remarkable Historic Jersey Estate with Land, Pool & Tennis Court</strong></p><p><br/></p><p>This substantial historic estate represents an increasingly rare opportunity to acquire a significant Jersey property that has remained within the same family since 1949.</p><p><br/></p><p>With origins understood to date back to the 1700s, and later additions made during the 1920s and 1930s, the property has evolved over generations to create an extensive family home of considerable character and scale. Today, the estate comprises a seven-bedroom principal residence, separate four-bedroom accommodation, substantial former agricultural buildings and an impressive range of leisure facilities, all set within extensive grounds and adjoining fields.</p><p><br/></p><p>The principal house retains a wealth of period detail and provides generous accommodation. Impressive granite fireplaces, exposed timber beams, period doors and sash windows are reminders of the property's long history, while its substantial proportions provide an exciting canvas for a new owner to sensitively restore and reimagine the house for modern family living.</p><p><br/></p><p>At the heart of the home are its principal reception spaces, including an impressive formal living and dining room with a magnificent granite fireplace and high ceilings. A characterful study provides a quieter retreat.</p><p><br/></p><p>The kitchen enjoys views onto the rear courtyard and beyond. Across the upper floors are the majority of the home's seven bedrooms together with bathroom facilities. </p><p><br/></p><p>Separate from the main residence is a four-bedroom flat positioned above part of the outbuildings. With its own entrance, separate kitchen and living space, two bathrooms and a walled garden, this provides valuable additional accommodation for extended family, guests or staff, or potential income-producing use, subject to any necessary permissions.</p><p><br/></p><p>The estate's extensive outbuildings are a particularly notable feature. A substantial former milking shed retaining much of its original agricultural character, alongside workshop and storage areas, a former dairy and log store. Beneath the terrace lies a temperature-controlled wine cellar, adding another distinctive element to this fascinating property. Further areas may also offer scope for adaptation, subject to planning and the relevant consents.</p><p><br/></p><p>Outside, the property comes into its own. Mature formal gardens surround the house, providing established planting and lawns, while a swimming pool and adjoining pool house create a wonderful setting for summer entertaining. A full-size tennis court provides a further recreational amenity.</p><p><br/></p><p>This is a property that will appeal to a buyer with imagination and an appreciation for Jersey's architectural heritage. Whilst modernisation and refurbishment are required, the combination of a substantial principal residence, independent accommodation, extensive outbuildings, leisure facilities and land creates an exceptional opportunity to breathe new life into a much-loved family estate.</p><p><br/></p><p>Rich in history and individuality, this is far more than simply a house for sale: it is an opportunity to become the next custodian of a remarkable Jersey home and shape the next chapter of an estate that has evolved over centuries.</p><p><br/></p><p><strong>Size </strong></p><p>12,945sqft approximately </p><p><br/></p><p><strong>Living Space</strong></p><p>Substantial principal residence arranged over three floors, offering generous reception accommodation including a formal living/dining room with an impressive granite fireplace, characterful study, kitchen and useful ancillary and utility spaces.</p><p><br/></p><p><strong>Sleeping Accommodation Main House</strong></p><p>Seven bedrooms within the principal house with four existing bathrooms/cloakroom facilities. </p><p><br/></p><p><strong>Sleeping Secondary Accommodation </strong></p><p>Separate four-bedroom flat with its own entrance and a walled garden.</p><p><br/></p><p><strong>Services</strong></p><p>Mains electricity</p><p>Oil-fired heating</p><p>Mains drains</p><p>Private water supply (although mains is available in the road to connect to)</p><p><br/></p><p><strong>Parking</strong></p><p>Gated entrance opening onto a substantial gravelled parking and turning courtyard, with additional access. </p><p><br/></p><p><strong>Outbuildings</strong></p><p>Two substantial former milking sheds/barns, former dairy, workshop and storage areas, log store and temperature-controlled wine cellar. Further potential may exist within the ancillary buildings, subject to all necessary consents.</p><p><br/></p><p><strong>Grounds & Leisure</strong></p><p>Mature formal gardens and lawns, swimming pool with adjoining pool house, full-size tennis court. </p><p><br/></p><p><strong>Listing </strong></p><p>Grade 2 </p><p></p><p><br/></p><p><strong>Contact</strong></p><p>Angela Binnie MNAEA </p><p>[use Contact Agent Button]</p><p>[use Contact Agent Button] </p><p><br/></p>
If the interactive map is unavailable, open the supplied location in maps.
Open location in mapsThe pin uses coordinates supplied with this listing. Confirm the exact location with the listing contact.
Added and updated dates describe the Mirror record. Source publication and verification dates are shown separately when known; none establishes time on market. Confirm current price and availability with the listing contact.
View original listing