For Sale
USD610,000
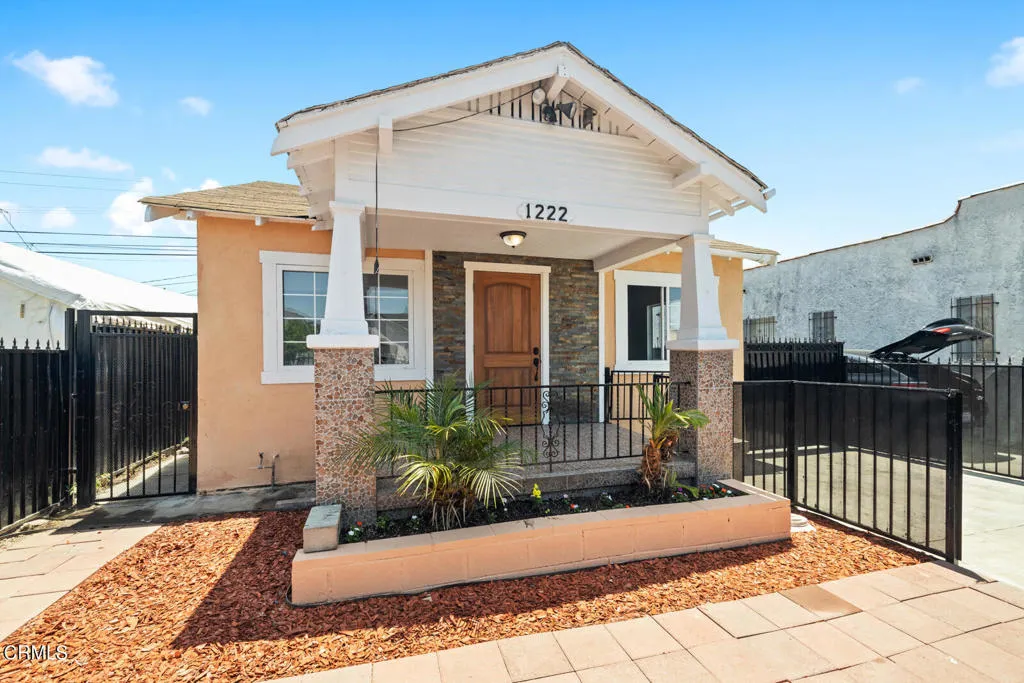
1222 W 66th Street, Los Angeles, CA 90044
Studio
1 ba
Los Angeles
Listed by Coldwell Banker
Property Details: • Type: Detached • Tenure: Freehold • Floor Area: N/A
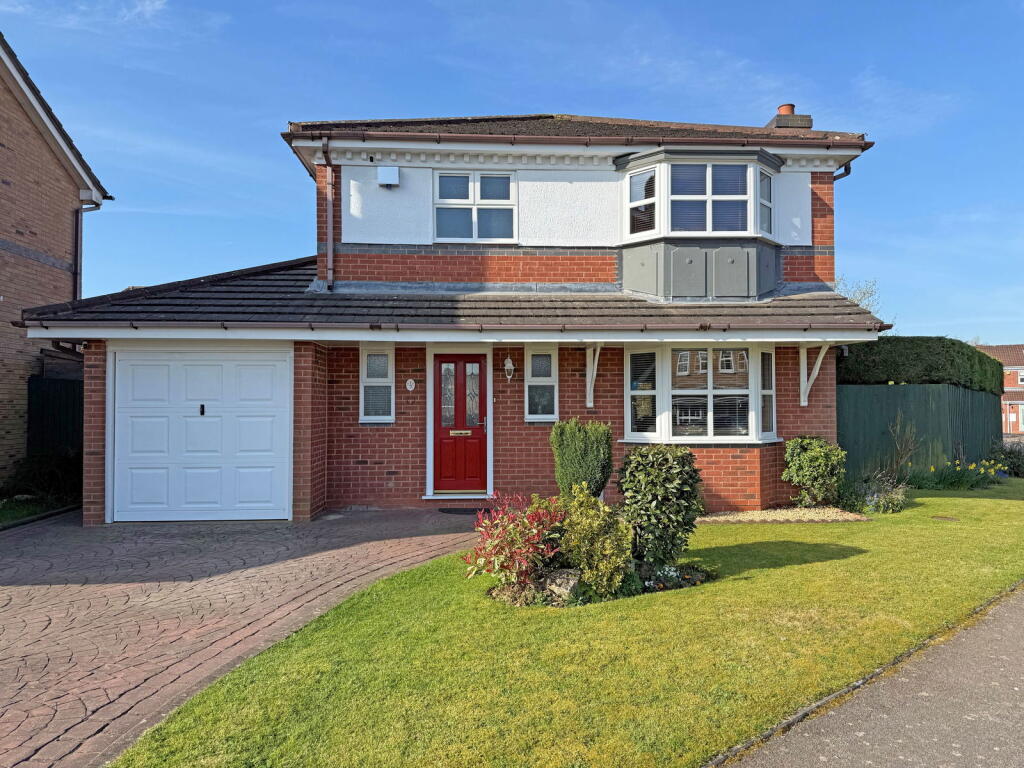
Key Features: • An Immaculate Detached Home • Three Good-Sized Bedrooms • Lounge & Dining Room • Breakfast Kitchen • Utility Room & Guest WC • Family Room/Study • Family Bathroom • Ensuite Shower Room • Well Maintained Gardens to Front, Side & Rear • Garage & Off Road Parking
Location: • Nearest Station: N/A • Distance to Station: N/A
Agent Information: • Address: 3 Drakes Cross Parade, Hollywood, Birmingham, B47 5HD
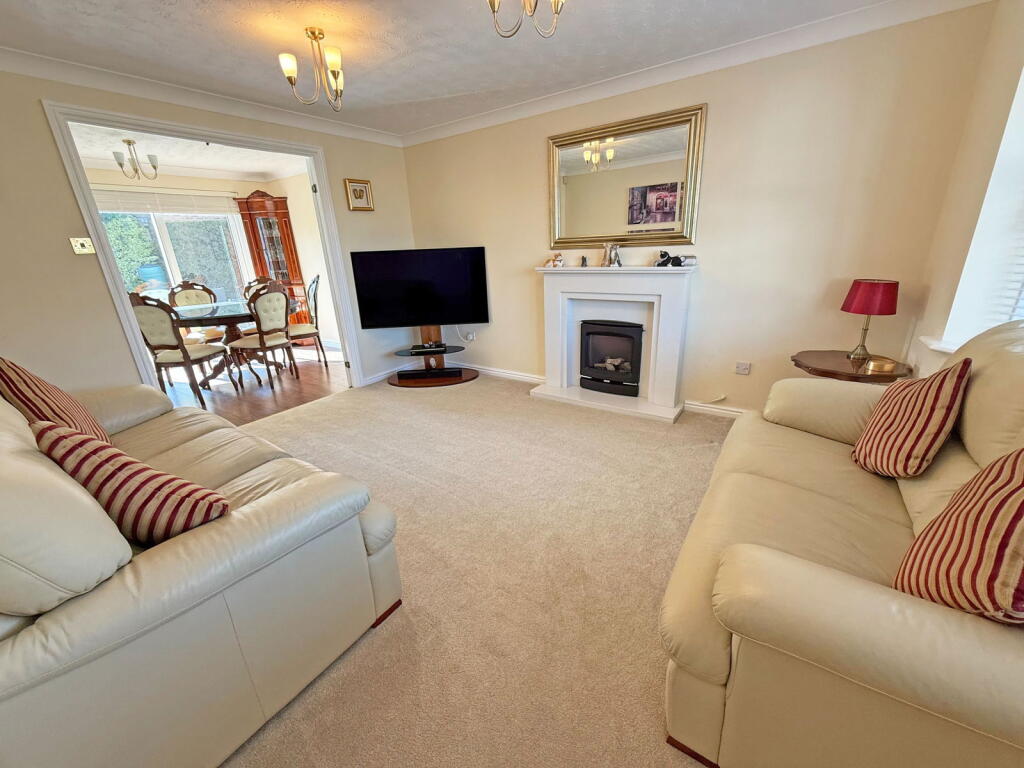
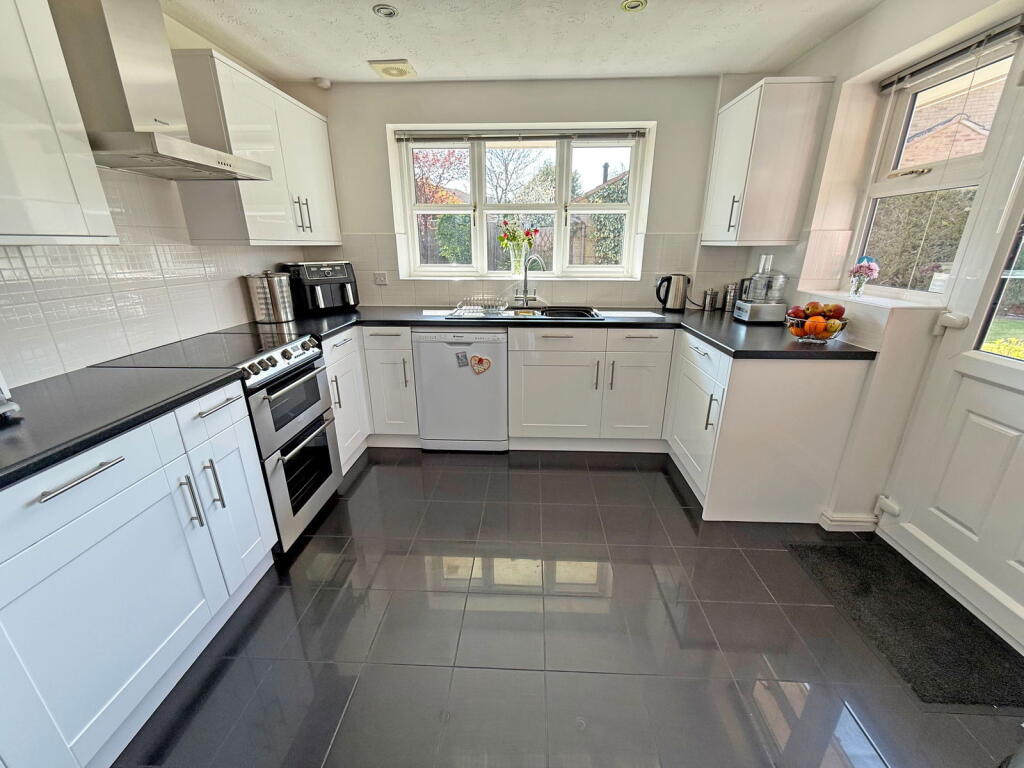
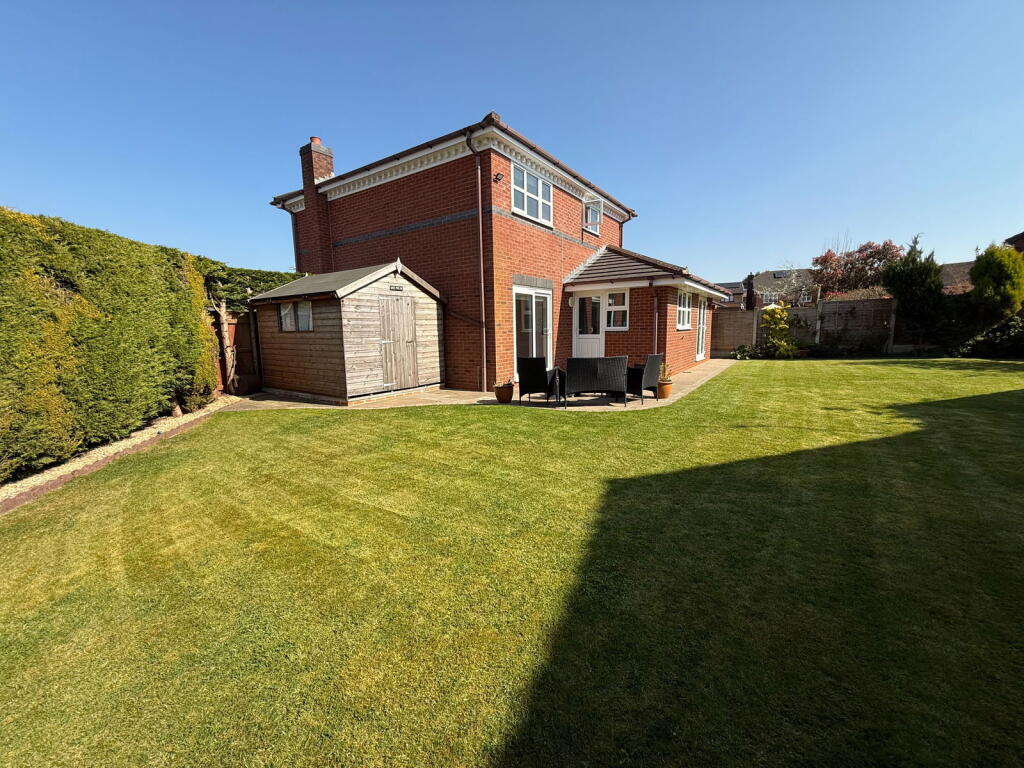
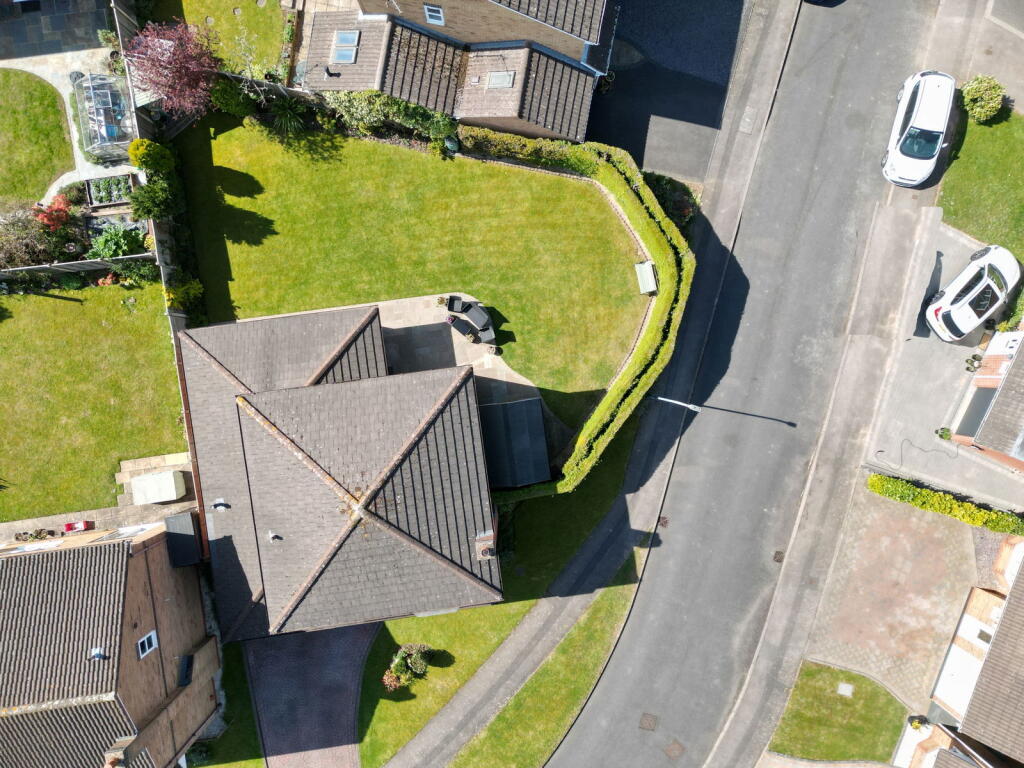
Full Description: This beautiful detached home is exceptionally well maintained and occupies an enviable corner position offering immense scope for further extension subject to the relevant consent. The property sits back from the road behind a fore garden and a driveway that provides off-road parking and leads to the garage. The welcoming reception hall has stairs rising to the first floor and doors radiating off to the lounge, kitchen and guest WC. There is a bright and airy lounge with a bay window and attractive fireplace to the front of the property, it also has double doors that lead into the dining room. The breakfast kitchen can be found to the rear of the property, it is fitted with a range of storage units, there is a door leading out to the rear garden and there is ample room for a dining table and chairs. Located off the kitchen is a utility room, which has a door leading into a versatile family room/study. On the first floor you will find three good-sized bedrooms, all of which benefit from fitted wardrobes. There is also a family bathroom and ensuite shower room. Occupying a corner plot the gardens extend to the side and rear of the property, the gardens are beautifully landscaped and enjoy a south-west aspect.Reception HallGuest WC to sideLounge to front - 3.99m x 3.35m (13'1" x 11'0")Dining Room to rear - 3.38m x 2.69m (11'1" x 8'10")Kitchen to rear - 5.66m max 2.89m min x 3.12m max 1.98m min(18'7" max 9'6''min x 10'3" max 6'6''min)Utility Room - 2.69m x 1.04m (8'10" x 3'5")Family Room/Study to side - 4.72m x 2.36m (15'6" x 7'9")Bedroom One to front - 3.43m x 3.4m (11'3" x 11'2")plus into bay plus fitted wardrobesEnsuite to front - 3.18m x 1.93m (10'5" x 6'4")Bedroom Two to rear - 3.23m x 2.51m (10'7" x 8'3")plus fitted wardrobesBedroom Three to rear - 2.84m x 2.26m (9'4" x 7'5")Bathroom to side - 2.41m x 2.11m (7'11" x 6'11")Garage - 5.56m x 2.49m (18'3" x 8'2")EPC Rating CCouncil Tax Band ETenureThe vendor advises that the property is Freehold. Drakes Estate Agents will not be held responsible should this information be incorrect and we request that your conveyancing solicitor verifies this throughout the conveyancing procedure. The information provided by Drakes Estate Agents do not constitute part or all of an offer or contract, the measurements are supplied for guidance only and as such must be considered incorrect, we have not tested any appliances, fittings, services or equipment or and we ask all potential buyers to check the working of any appliances and the measurements before committing to any expenses. Some properties may have been staged for marketing purposes using AI (artificial intelligence). For Money Laundering purposes we will request any potential buyer at offer stage to provide proof of Identity before negotiation takes place. Drakes Estate Agents do receive a small referral fee from some Conveyancing Solicitors & Mortgage Brokers which is on a case-by-case basis, and is subject to a minimum referral fee of £50.BrochuresBrochure 1