Laburnum Close, Verwood
Property facts
- Property type
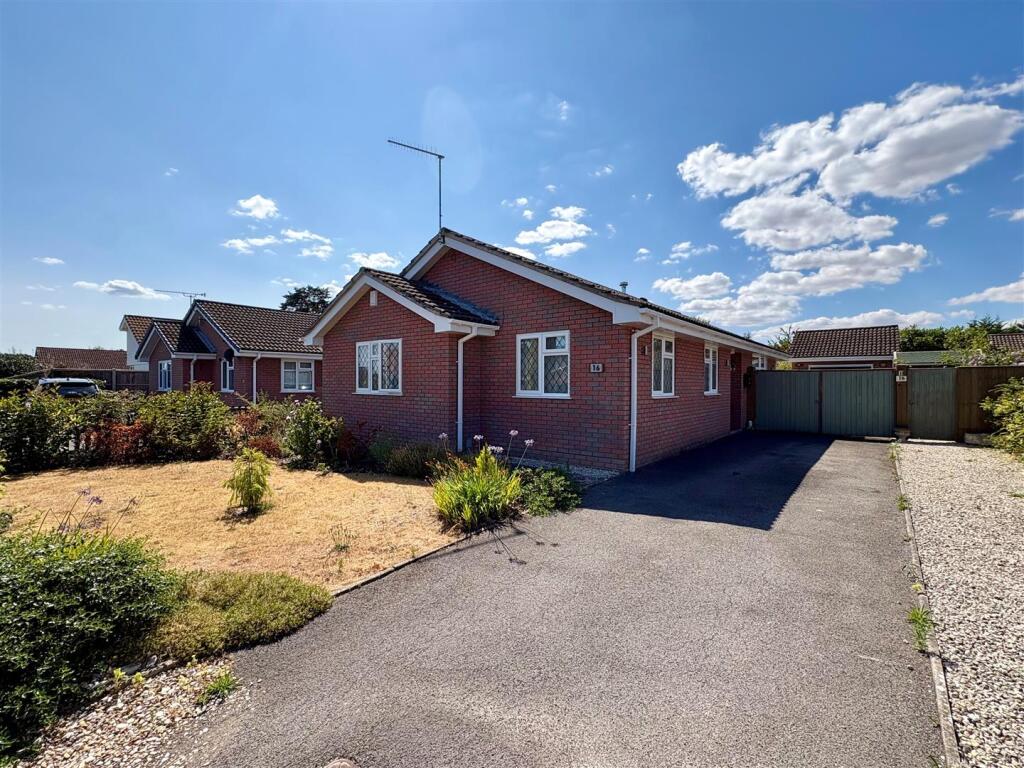
- Detached Bungalow
- Bedrooms
- 3
- Bathrooms
- 2
Only details supplied with this listing are shown. Ask the listing contact to confirm measurements, taxes and costs.
About this home
Property Details: • Type: Detached Bungalow • Tenure: FREEHOLD • Floor Area: N/A
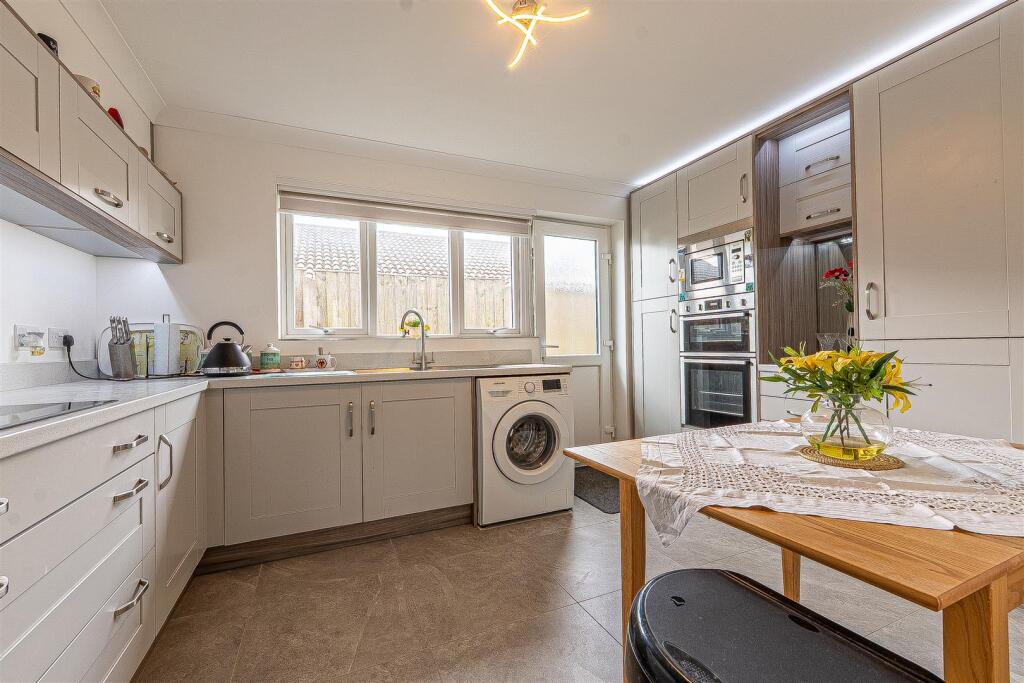
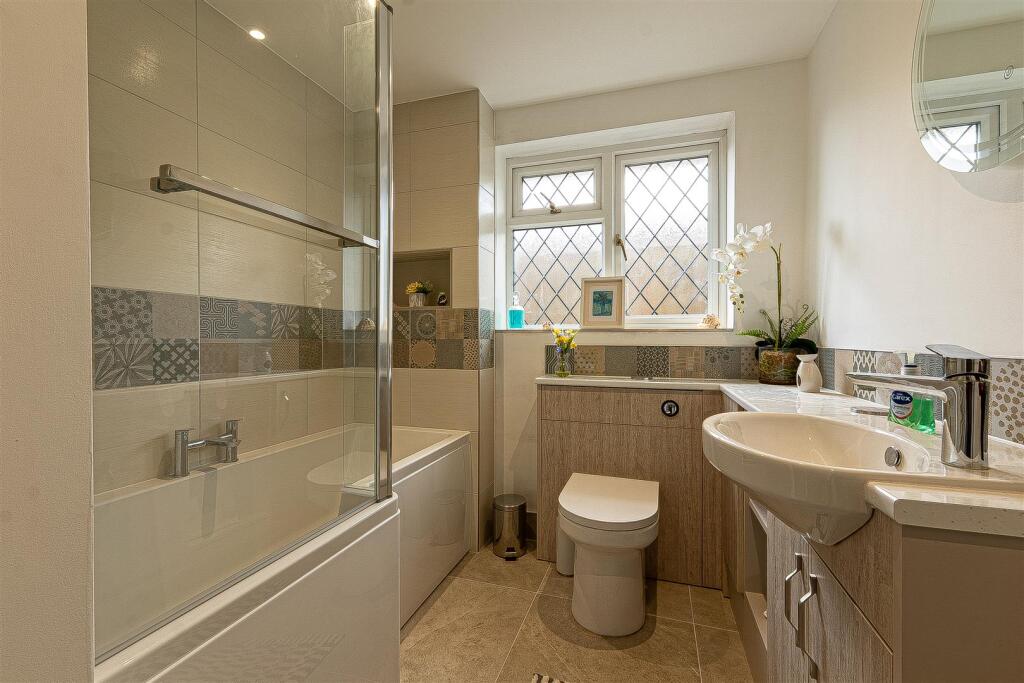
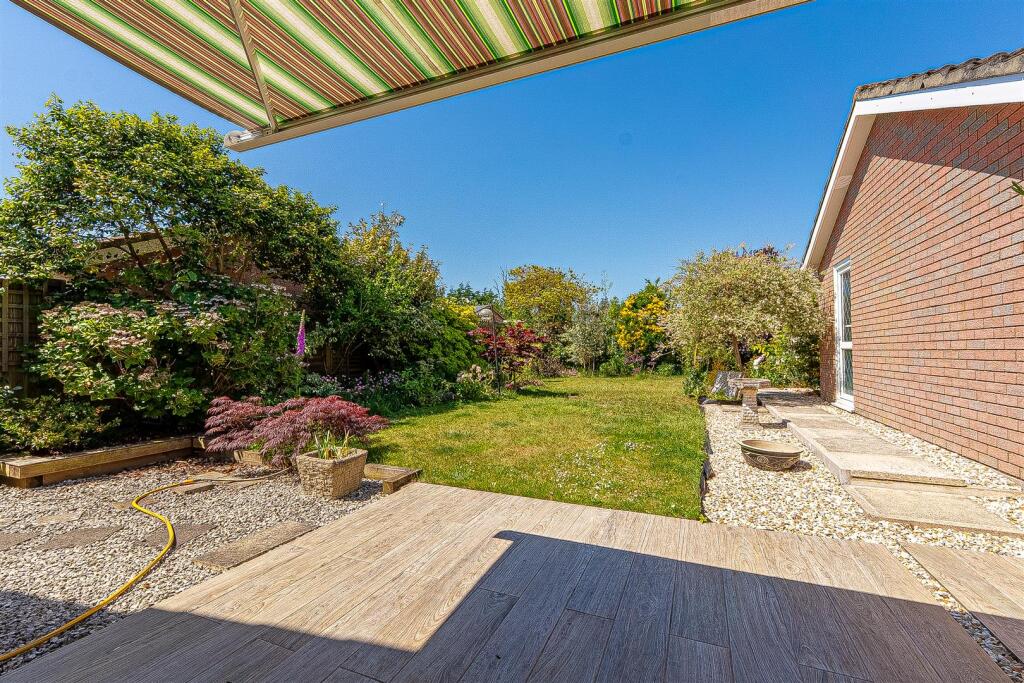
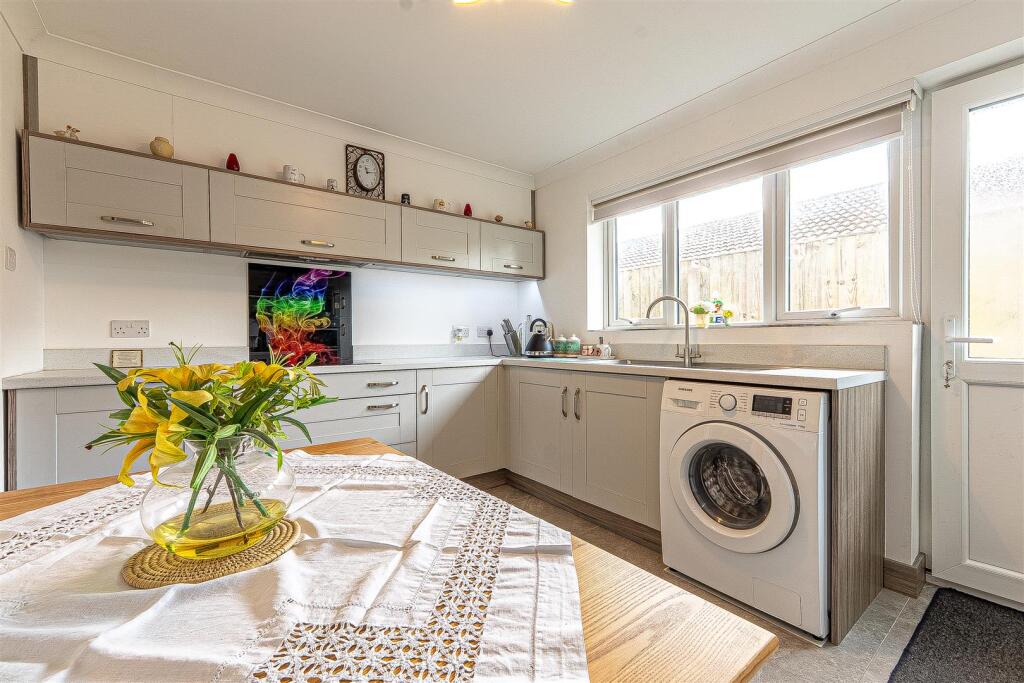
Key Features: • Detached bungalow • Good size plot • 3 bedrooms • Modern fitted kitchen/breakfast room • “L” shaped lounge/diner • Stylish family bathroom & master ensuite • Attractively landscaped gardens to front & rear • Private patio to side of property • Garage &off road parking
Location: • Nearest Station: Christchurch Station • Distance to Station: 9.806579934030825 miles
Agent Information: • Address: 404 Ringwood Road, Ferndown, BH22 9AU
Full Description: This three bedroom detached bungalow is conveniently located in popular Verwood. Occupying a good size plot with gardens to front and rear, off road parking off road parking and garage, accommodation also includes kitchen/breakfast room, “L” shaped sitting room/diner, bathroom and ensuite.<br /><br />Approached across a tarmac driveway which offers off road parking, the main entrance to the property is to the side of the property. The lounge/dining room spans the rear of the property with feature fireplace and fitted woodburner, bay window and French doors opening to the private, well maintained rear garden.<br /><br />The kitchen/breakfast room has a generous range of shaker style base and wall units with integrated appliances and under counter space for free standing white goods, as well as door leading to outside.<br /><br />The master bedroom has a range of built-in wardrobes and the benefit of a modern ensuite shower room, whilst bedrooms 2 and 3 are served by a stylishly appointed family bathroom which has a “P” shaped bath/shower, vanity wash hand basin and semi-concealed WC.<br /><br />Outside there is secure vehicular and pedestrian access to the rear of the property and garage, opening immediately to a private seating area with garden shed. A further decked platform sits immediately to the rear of the lounge and the garden has established planted borders. <br /><br />Additional Information<br />Energy Performance Rating: D<br />Council Tax Band: E<br />Tenure: Freehold<br />Accessibility / Adaptations: Lateral living<br />Flood Risk: Very low but refer to gov.uk, check long term flood risk<br />Flooded in the last 5 years: No<br />Conservation area: No<br />Listed building: No<br />Tree Preservation Order: No<br />Parking: Private driveway and detached single garage<br />Utilities: Mains electricity, mains gas, mains water<br />Heating: Gas Central Heating<br />Drainage: Mains sewerage<br />Broadband: Refer to Ofcom website<br />Mobile Signal: Refer to Ofcom website<br /><br />
Features & amenities
Location
If the interactive map is unavailable, open the supplied location in maps.
Open location in mapsThe pin uses coordinates supplied with this listing. Confirm the exact location with the listing contact.
Listing information
- Original source
- www.rightmove.co.uk
- Added to Mirror
Added and updated dates describe the Mirror record. Source publication and verification dates are shown separately when known; none establishes time on market. Confirm current price and availability with the listing contact.
View original listing