For Rent
Price on request
2 bed flat for saleCathedral Court, Newport NP20
Callington


Only details supplied with this listing are shown. Ask the listing contact to confirm measurements, taxes and costs.
Property Details: - Type: Terraced house - Bedrooms: 3 - Bathrooms: 1
Agent: View Property - Launceston Phone: 01566 339948
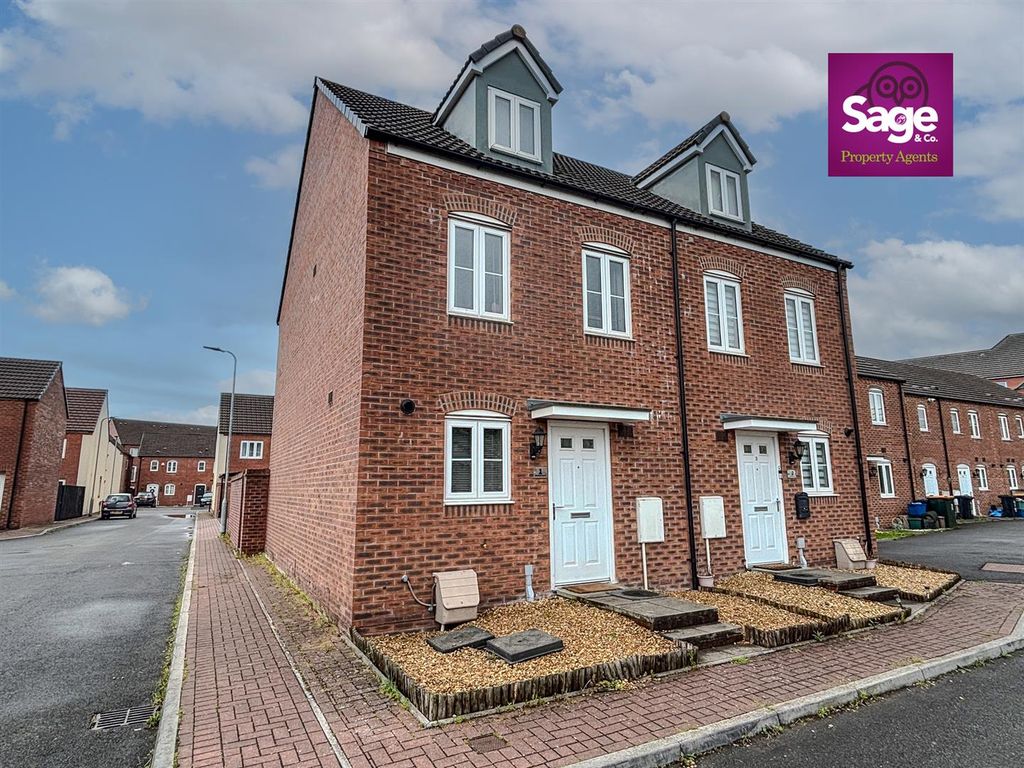
A deceptively spacious 3 bedroom character property set in Callington with a courtyard garden and a useful garage/workshop at the rear. The property features two adjoining reception rooms with a first floor shower room.<br/><br/>The property has steps leading up to the front door, leading into the hallway where there is a door to the dining room, alongside the stairs to the first floor and access through to the kitchen. The dining room and living room are open to one another, with windows to the front and rear providing plenty of light and a good reception space. The kitchen features a range of wall and base units and has a window and door to the side, providing access to the garden.<br/><br/>On the first floor, there is a half landing with a shower room at the rear. Leading off the main landing are the 3 bedrooms, 2 of which are double bedrooms with a 3rd single bedroom. At the rear there is a courtyard area, with steps up to a garden area laid to patio leading to a gate providing access to the rear, where there is a hardstanding. There is a garage/workshop, with a courtesy door at the side into the garden and a metal up and over door to the rear.<br/><br/><b>Entrance Hallway</b> - <br/><br/><b>Sitting Room</b> - 3.52m x 2.89m (11'6" x 9'5" ) - 3.52m extends to 3.92m<br/><br/><b>Dining Room</b> - 3.26m x 2.84m (10'8" x 9'3" ) - 2.84m extends to 3.27m<br/><br/><b>Kitchen</b> - 4.42m max x 1.50m (14'6" max x 4'11" ) - <br/><br/><b>First Floor</b> - <br/><br/><b>Shower Room</b> - 2.95m x 1.59m (9'8" x 5'2" ) - <br/><br/><b>Bedroom 1</b> - 3.35m x 2.65m (10'11" x 8'8" ) - 3.35m narrows to 2.99m<br/><br/><b>Bedroom 2</b> - 3.77m x 3.02m (12'4" x 9'10" ) - 3.02m narrows to 2.67m<br/><br/><b>Bedroom 3</b> - 2.93m x 1.89m (9'7" x 6'2" ) - <br/><br/>
If the interactive map is unavailable, open the supplied location in maps.
Open location in mapsThe pin uses coordinates supplied with this listing. Confirm the exact location with the listing contact.
Added and updated dates describe the Mirror record. Source publication and verification dates are shown separately when known; none establishes time on market. Confirm current price and availability with the listing contact.
View original listing