Ladydell Road, Worthing, BN11
Property facts
- Property type
- House
- Bedrooms
- 4
- Bathrooms
- 3
- Taxes (as supplied)
- Ask agent
Only details supplied with this listing are shown. Ask the listing contact to confirm measurements, taxes and costs.
About this home
Property Details: • Type: House • Tenure: N/A • Floor Area: N/A
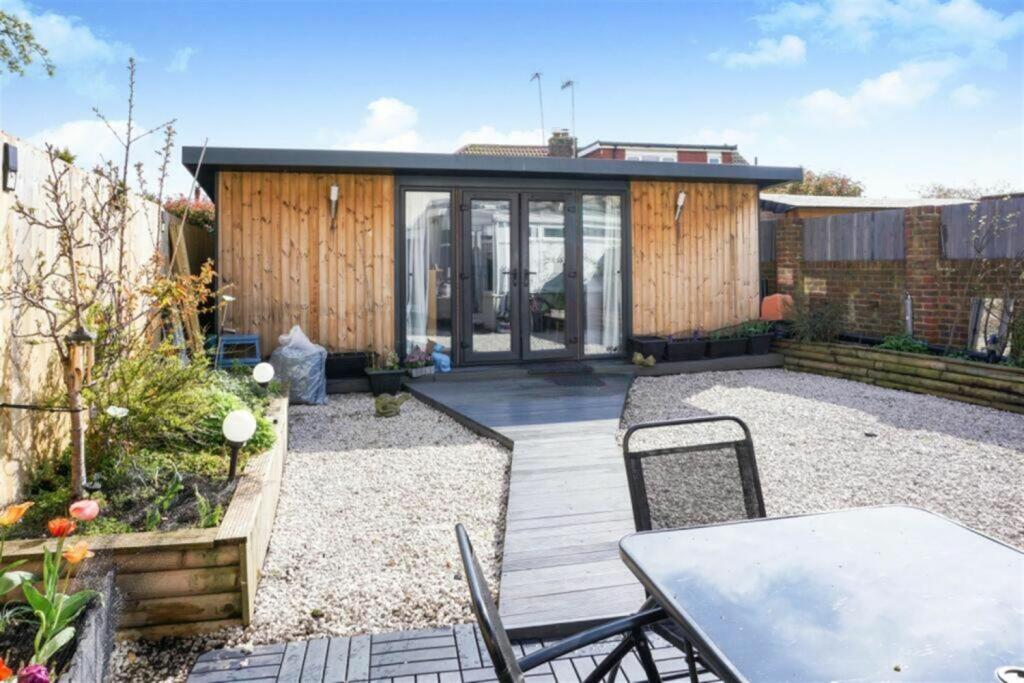
Key Features: • Four Double Bedroom House • Garden Room/Insulated Office • Great Location • Off Road Parking
Location: • Nearest Station: N/A • Distance to Station: N/A
Agent Information: • Address: Alexander Philips Ltd, 27 Broadwater Street West Worthing BN14 9BT
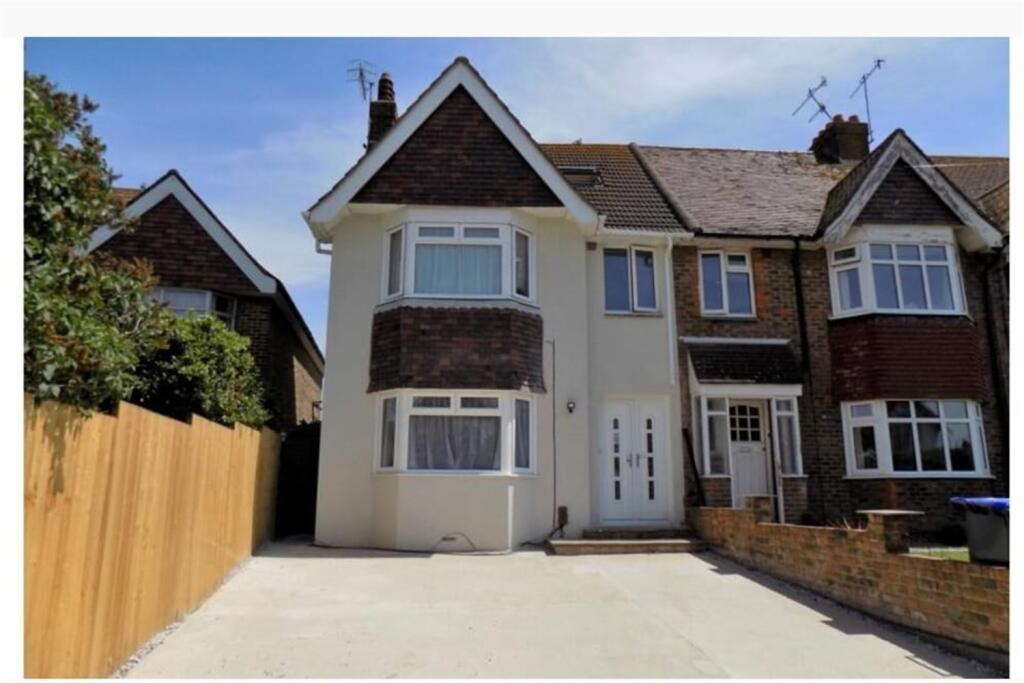
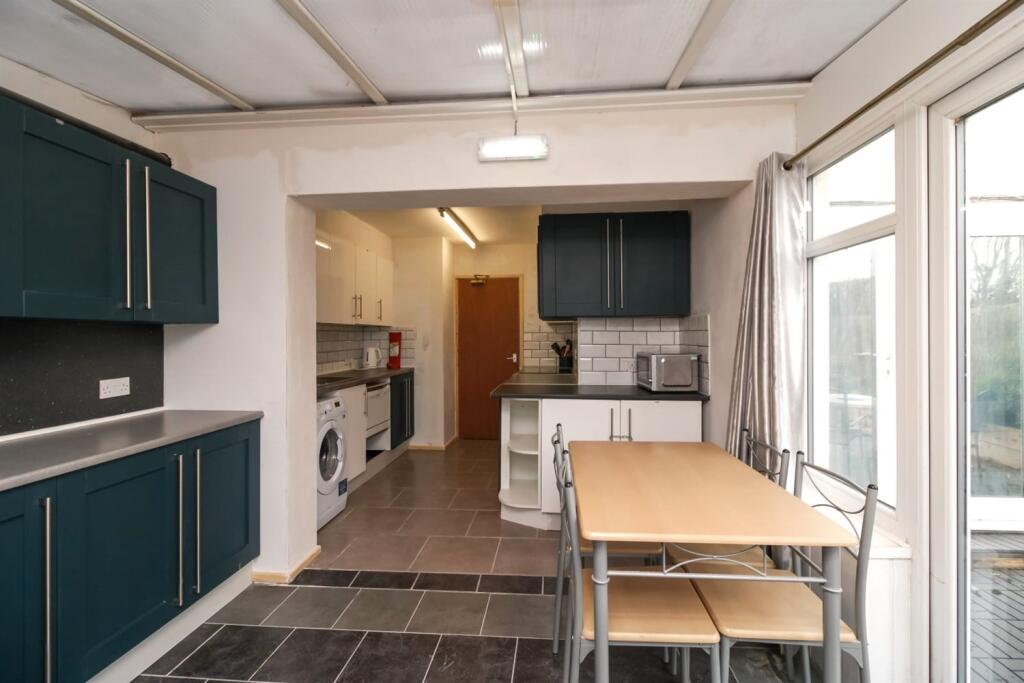
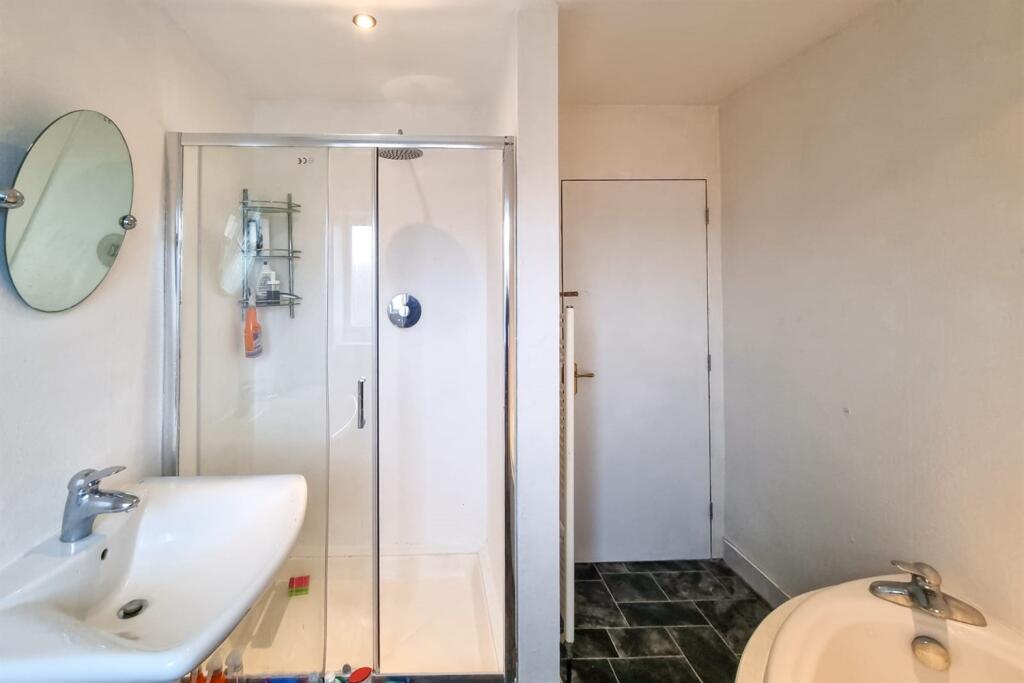
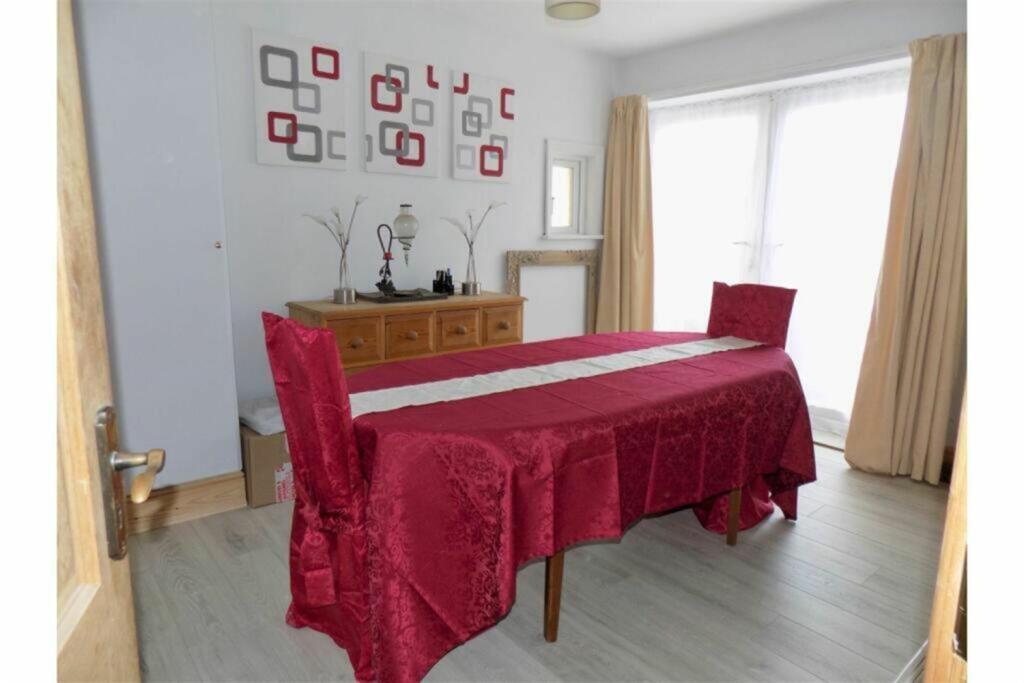
Full Description: Alexander Philips and Welch are delighted to be able to offer for sale an end of terrace four bedroom house which was previously used as an HMO. This will make a great investment or can be turned back into a wonderful family home. Guide Price £475,000 to £500,000Situated in a sought after location close to Worthing Town Centre and Hospital, with local schools close by as well as local eateries and shops available. Close proximity to Worthing Seafront and local parks, train stations and bus stops.The hallway leads to a small lobby which has a cloakroom and storage cupboard. This leads to a refurbishment open plan kitchen with dining/seating area the Kitchen consists of wall and base units with inset sink having space below for a washing machine and dishwasher. Inset 4 ring induction hob with fitted oven/grill beneath and wall mounted boiler. Two reception rooms available on the ground floor. The first floor has 2 double bedrooms one benefits from a walk through wardrobe area and en-suite shower room as well as a family bathroom which boasts Roco 8 jet jacuzzi corner bath and a separate double shower. The second floor has two double bedrooms and a shower room. The rear garden has a patio area and raised flower beds with a decked pathway to the Garden Office which is fully insulated. All floors have emergency lighting too. All rooms have hard wired smoke detectors. For more information please call Tel: Entrance hallway Reception Room 1 4.7m (15'5) x 3.61m (11'10) Family Room/ Reception Room to the front of the propertyReception Room 2 3.99m (13'1) x 3m (9'10) Dining Room/Office/Family Room to the rearKitchen 6.2m (20'4) x 3.63m (11'11) Kitchen/Dining RoomFirst floor landing Bedroom 1 4.7m (15'5) x 3.61m (11'10) First Floor Double Bedroom to the front with en-suite bathroom and dressing roomBathroom En-suite to Bedroom 1Bedroom 2 3.99m (13'1) x 3m (9'10) First Floor Double Bedroom to the rearBathroom Main Bathroom with bath and showerSecond floor landing Bedroom 3 4.6m (15'1) x 3.61m (11'10) Second Floor Double BedroomBedroom 4 3.61m (11'10) x 2.69m (8'10) Second Floor Double BedroomShower Room Second Floor Shower RoomRear Garden Private Drive Garden Room/Insulated Office
Features & amenities
Location
If the interactive map is unavailable, open the supplied location in maps.
Open location in mapsThe pin uses coordinates supplied with this listing. Confirm the exact location with the listing contact.
Listing information
- Original source
- www.rightmove.co.uk
- Added to Mirror
- Record updated
Added and updated dates describe the Mirror record. Source publication and verification dates are shown separately when known; none establishes time on market. Confirm current price and availability with the listing contact.
View original listing