Ladye Bay, Clevedon
About this home
Property Details: • Type: Detached • Tenure: FREEHOLD • Floor Area: 2604 sqft
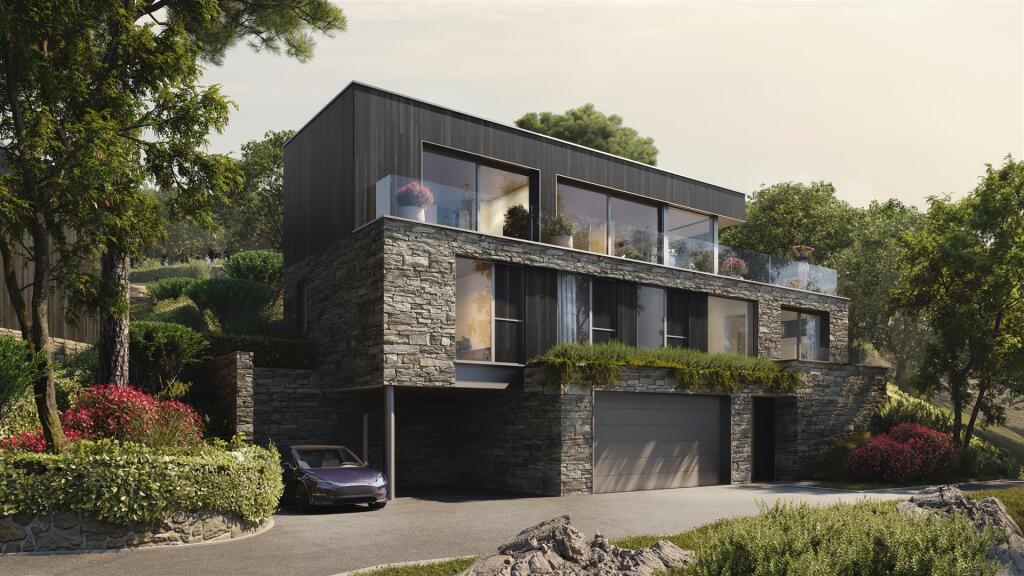
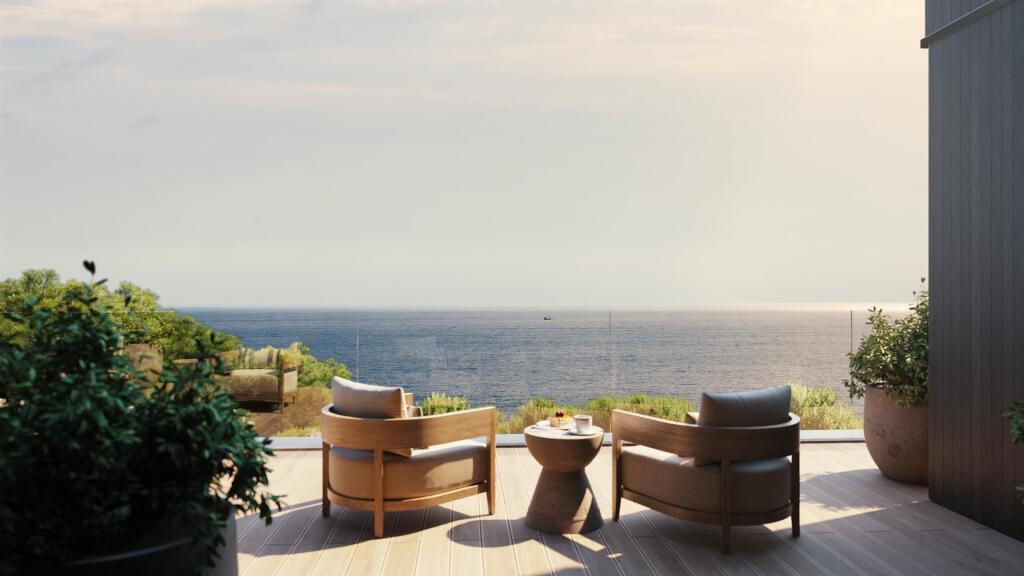
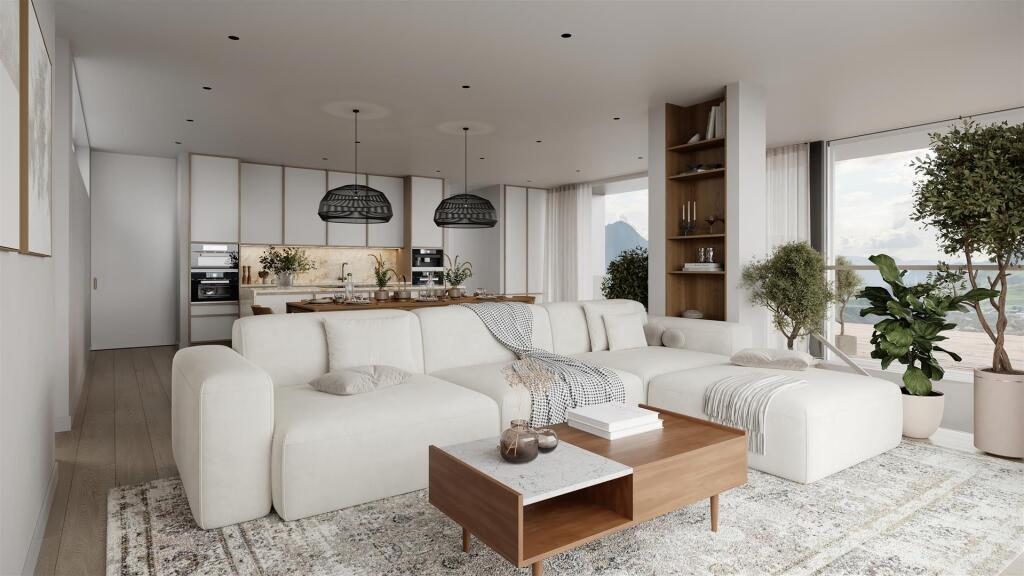
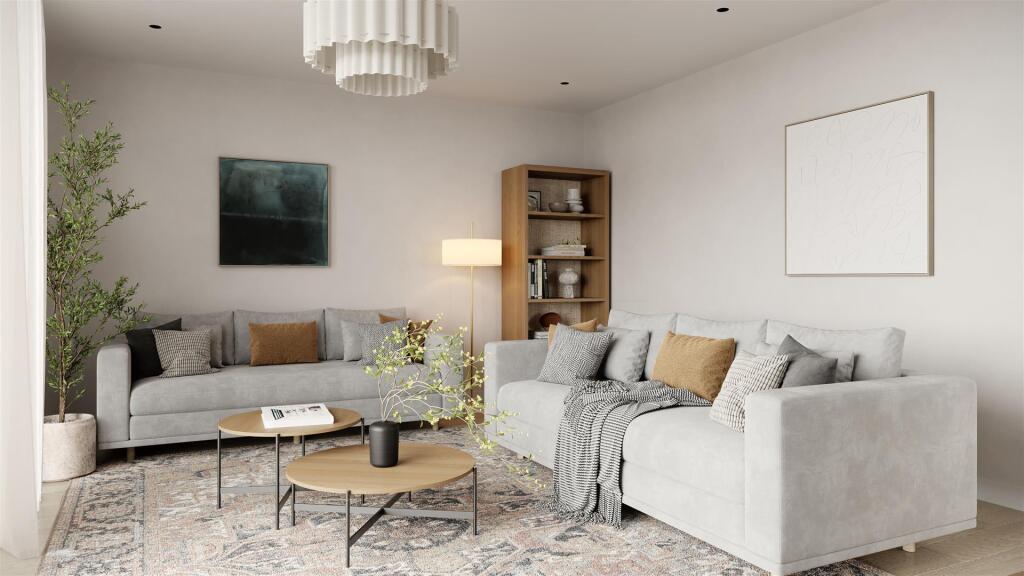
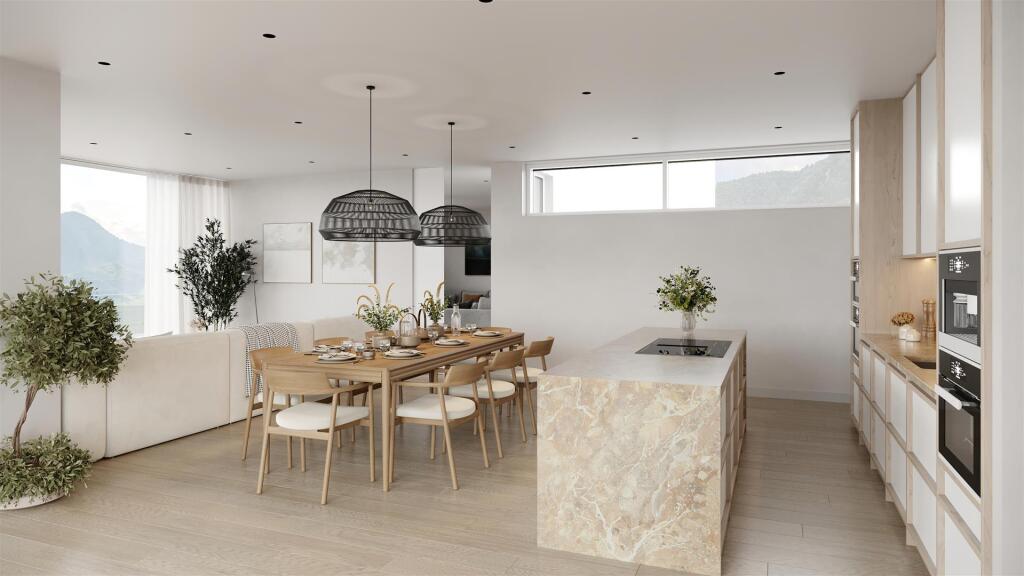
Key Features: • Set above the shoreline with uninterrupted views across the Bristol Channel, just 30 minutes from Bristol. • Each home is a masterclass in modern architecture and natural connection, offering direct access to the beach below, expansive terraces, and open-plan living spaces. • Generous double bedrooms with en-suites, multiple living areas, double garages, utility spaces, and bespoke finishes throughout. • Sustainable luxury and complete privacy in a truly exceptional setting. • In partnership with Octopus Energy’s Zero Bills™ programme, delivering zero home energy bills. • Site visits can be arranged by prior appointment through the agent, Peter Greatorex Unique Homes • Please note these CGI images are not plot specific and are for illustration only. Plot 3 has been reserved • Plot 3 has been reserved
Location: • Nearest Station: Yatton Station • Distance to Station: 4.343389780697458 miles
Agent Information: • Address: 4 Queen Street, Bath, BA1 1HE
Full Description: Plot 1, Horizon House<br />4 bedrooms, 3 reception rooms, 3 bathrooms<br />2604 sq ft / 242 sq m<br /><br />One of four individually designed four-bedroom residences on one of the South West’s most breathtaking coastal frontages in Ladye Bay, Clevedon.<br /><br /><b>Specifications And Features</b> - KITCHEN<br /><br />German-engineered, handleless Japandi kitchen suite<br /><br />Silestone quartz worktops<br /><br />Siemens built-in appliances including self-venting induction hob<br /><br />Larder fridge and freezer, dishwasher, ovens and warming drawer (plot dependent)<br /><br />Composite double sink with brass-coloured tap<br /><br />EN-SUITES 2+<br /><br />Matching Bagno Design sanitaryware<br /><br />Porcelain sink with brass mixer tap<br /><br />Thermostatic brass shower controls<br /><br />Luxury shower tray and brass fittings<br /><br />Heated towel warmer<br /><br />KITCHEN<br /><br />German-engineered, handleless Japandi kitchen suite<br /><br />Silestone quartz worktops<br /><br />Siemens built-in appliances including self-venting induction hob<br /><br />Larder fridge and freezer, dishwasher, ovens and warming drawer (plot dependent)<br /><br />Composite double sink with brass-coloured tap<br /><br />EN-SUITES 2+<br /><br />Matching Bagno Design sanitaryware<br /><br />Porcelain sink with brass mixer tap<br /><br />Thermostatic brass shower controls<br /><br />Luxury shower tray and brass fittings<br /><br />Heated towel warmer<br /><br />MAIN EN-SUITE<br /><br />Bagno Design wall hung WC with concealed cistern<br /><br />Porcelain sink with brass taps<br /><br />Luxury shower tray with matching drain<br /><br />Overhead drench shower and hand shower<br /><br />8mm glass enclosure with brushed brass fittings<br /><br />Heated towel warmer in brushed brass<br /><br />MAIN BATHROOM<br /><br />Wall-hung WC with concealed cistern<br /><br />Porcelain sink with brass mixer tap<br /><br />Steel bath with retractable hand shower<br /><br />Thermostatic brass bath controls<br /><br />Heated towel warmer<br /><br />If you'd like, I can also clean it up into brochure-ready formatting or convert it into a property listing description.<br /><br />reproduce text<br /><br />Here is the reproduced text from the image:<br /><br />Specifications and features<br />INTERNAL FINISHES<br /><br />Engineered wood flooring throughout ground floor<br /><br />Underfloor heating throughout<br /><br />Carpet to bedrooms, stairs and landings<br /><br />Fully tiled wet areas<br /><br />Oak internal doors and ash internal cills<br /><br />Matt white painted walls<br /><br />EXTERNAL FINISHES<br /><br />Triple glazed timber windows<br /><br />White Lias natural stone<br /><br />Burnt timber cladding<br /><br />Natural slate roof tiles<br /><br />Landscaped gardens, patios and block paved driveways<br /><br />Decked terrace areas<br /><br />External lighting and rear garden tap<br /><br />GARAGE<br /><br />Electric garage door with key fob<br /><br />Power sockets and lighting<br /><br />Painted walls and pedestrian access door<br /><br />UTILITY ROOM<br /><br />Composite sink with brass-coloured tap<br /><br />Dedicated space for washing machine and tumble dryer<br /><br />HOME TECH<br /><br />Hard-wired Ethernet throughout<br /><br />Premium low-energy LED downlights<br /><br />EV charging point<br /><br />Mechanical Ventilation with Heat Recovery<br /><br />Air Source Heat Pump<br /><br />Solar roofing system<br /><br />Tesla Powerwall home battery<br />MAIN EN-SUITE<br /><br />Bagno Design wall hung WC with concealed cistern<br /><br />Porcelain sink with brass taps<br /><br />Luxury shower tray with matching drain<br /><br />Overhead drench shower and hand shower<br /><br />8mm glass enclosure with brushed brass fittings<br /><br />Heated towel warmer in brushed brass<br /><br />MAIN BATHROOM<br /><br />Wall-hung WC with concealed cistern<br /><br />Porcelain sink with brass mixer tap<br /><br />Steel bath with retractable hand shower<br /><br />Thermostatic brass bath controls<br /><br />Heated towel warmer<br /><br /><b>Location</b> - Clevedon is well positioned for commuting, offering strong road links, nearby rail connections and regular bus services to major employment centres. The town sits just off Junction 20 of the M5 motorway, providing straightforward access north towards Bristol and the Midlands, and south towards Exeter. <br />Bristol is around 30–40 minutes by car or approximately 45–50 minutes by bus, with regular services connecting the town. London can be reached in around 2 hours via Bristol Parkway. Bristol Airport is also easily accessible, located around 13 miles away, offering domestic and international flights.<br /><br /><b>Buyer Verification Checks</b> - Buyer Verification Checks – Legal Requirement<br />Please note that, in accordance with UK Anti-Money Laundering (AML) regulations, all buyers whose offer is accepted must undergo identity (ID), AML, and source of funds verification before the sale can proceed.<br />These checks are a legal requirement and ensure compliance with current legislation. The cost for this service is £45 plus VAT per person, payable by the buyer.<br />We will contact you with full instructions once an offer has been agreed.<br /><br />