For Rent
Price on request
Land for saleLondon Road, Loughton, Milton Keynes, Buckinghamshire MK5
Studio
Loughton


Property Details: - Type: Terraced house - Bedrooms: 3 - Bathrooms: 1
Agent: Millers - Epping Phone: 01992 843144
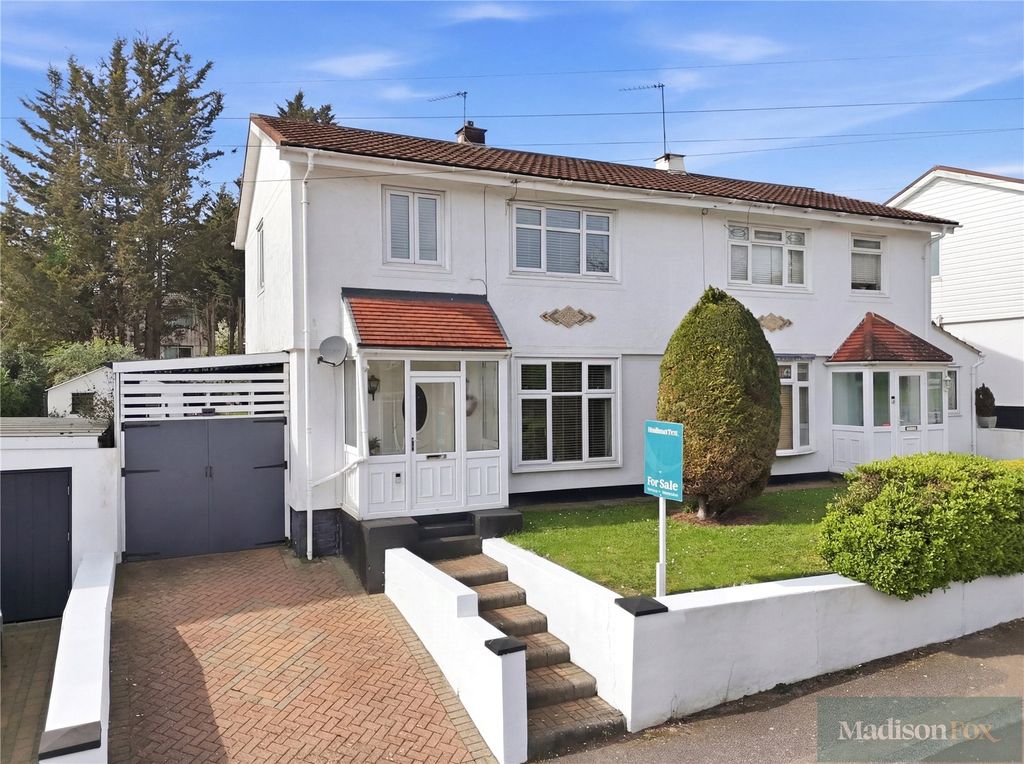
* TERRACED BRICK HOUSE * TWO BEDROOMS * TWO RECEPTIONS * LOFT ROOM * CLOSE TO HIGH STREET & STATION *<br/><br/>Set within walking distance of the Central Line station, this delightful terraced house offers a perfect blend of modern living and versatile accommodation. With two to three bedrooms, this extended brick-built home is ideally situated just a stones throw to the High Street, providing easy access to local amenities and a short stroll to the station.<br/><br/>Upon entering, you are welcomed by an inviting entrance porch that leads into a spacious hallway. The stunning lounge is a highlight of the property, seamlessly connecting to a contemporary white high gloss kitchen equipped with integrated appliances, making it a joy for any home cook. The extended conservatory adds to the appeal, creating a bright and airy space that is perfect for dining and entertaining guests.<br/><br/>The first floor features two generously sized double bedrooms, complemented by a shower room. Ascending the stairs, you will find a spacious loft room that is currently utilised as a bedroom but offers the flexibility to serve as an excellent office space, catering to the needs of modern living.<br/><br/>Outside, the property boasts a charming shingled garden with side access to the rear via a convenient tunnel link walkway. The rear garden is paved, providing a lovely courtyard area that is ideal for hosting gatherings or simply enjoying the outdoors.<br/><br/>This home is not only a wonderful place to live but also offers a fantastic location, making it an excellent choice for those seeking comfort and convenience. Located within walking distance of local shops and Roding Valley Nature Reserve - a fantastic area filled with vast open playing fields; tennis courts; and kids playgrounds.<br/><br/><b>Entrance Porch</b> - <br/><br/><b>Entrance Hall</b> - <br/><br/><b>Lounge</b> - 4.29m x 3.99m (14'1 x 13'1) - <br/><br/><b>Kitchen</b> - 5.00m x 2.49m (16'5 x 8'2) - <br/><br/><b>Conservatory</b> - 3.81m x 3.51m (12'6 x 11'6) - <br/><br/><b>First Floor Landing</b> - <br/><br/><b>Bedroom One</b> - 3.61m x 3.10m (11'10 x 10'2) - <br/><br/><b>Bedroom Two</b> - 3.30m x 3.00m (10'10 x 9'10) - <br/><br/><b>Shower Room</b> - 2.59m x 1.70m (8'6 x 5'7) - <br/><br/><b>Second Floor</b> - <br/><br/><b>Loft Bedroom/Office</b> - 5.49m 2.44m x 4.09m (18' 8 x 13'5) - <br/><br/><b>Exterior</b> - <br/><br/><b>Front Garden</b> - <br/><br/><b>Rear Garden</b> - 7.01m x 5.00m (23' x 16'5) - <br/><br/>