For Sale
£185,000
Farleigh Fields, Backwell, BS48
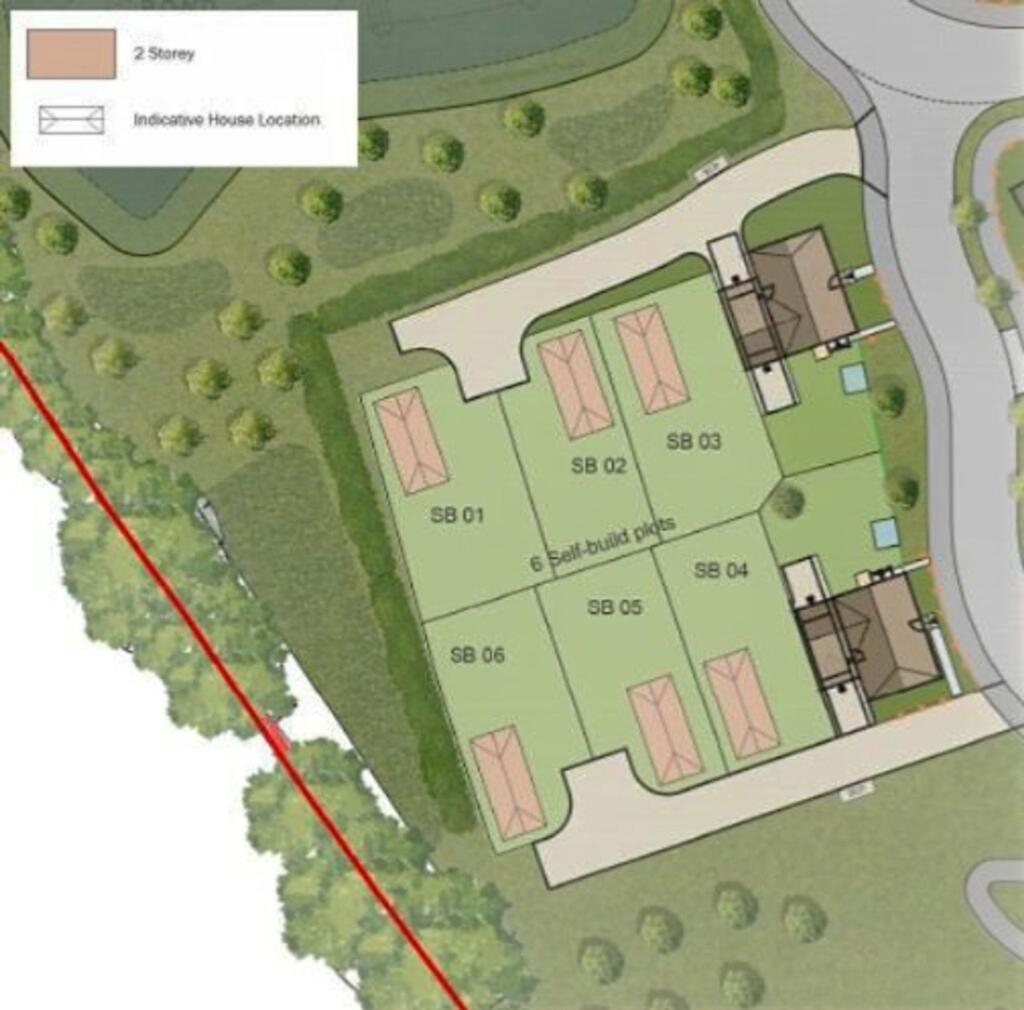
Land
Backwell
Listed by Parkers Estate Agents, Covering South West


Only details supplied with this listing are shown. Ask the listing contact to confirm measurements, taxes and costs.
Property Details: • Type: Terraced • Tenure: N/A • Floor Area: N/A
Key Features: • Situated in the desirable village of Backwell • Close to excellent schools and transport links • Spacious lounge/diner • Two doubles and a single bedroom • Enclosed garden • Garage and parking
Location: • Nearest Station: N/A • Distance to Station: N/A
Agent Information: • Address: 67 High Street, Nailsea, BS48 1AW
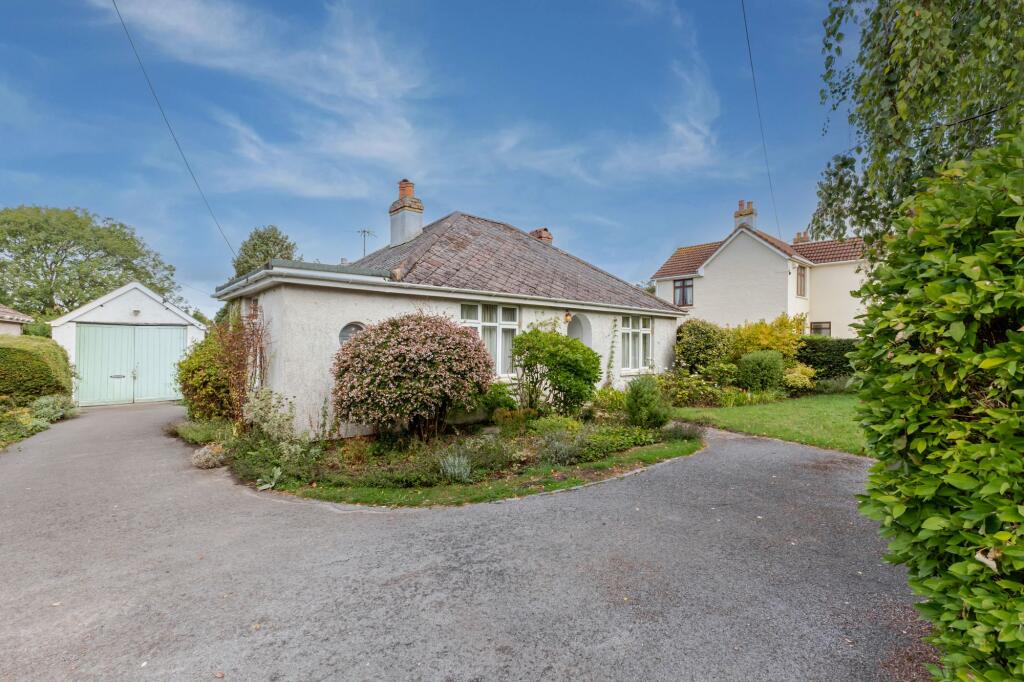
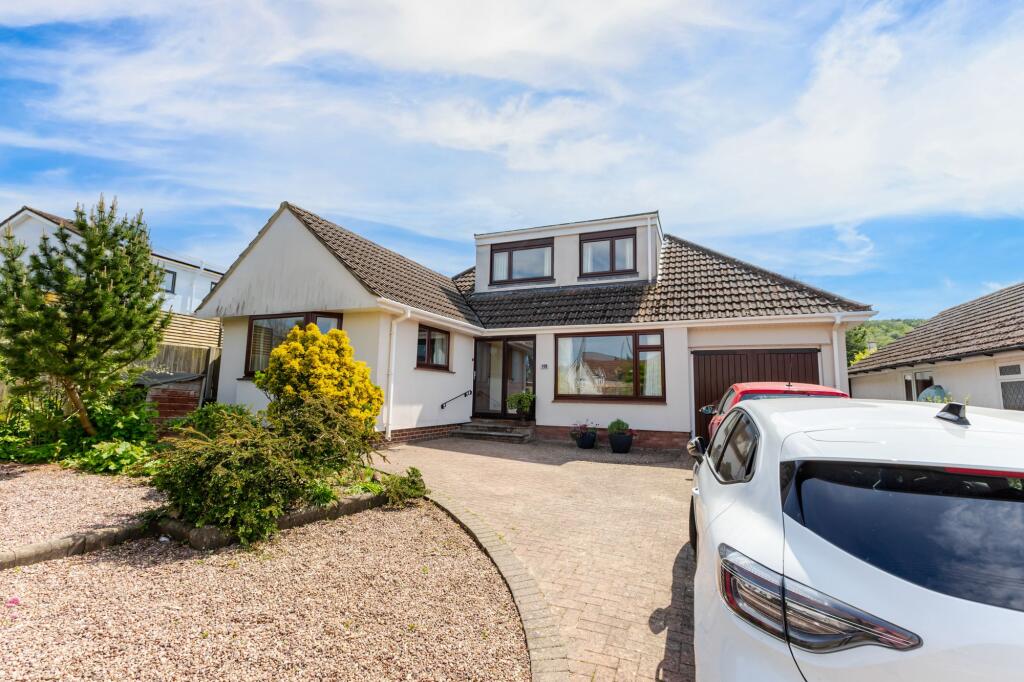
Full Description: A three bedroom home located in the highly desirable village of Backwell. The property is situated in close proximity to fantastic schools and Nailsea and Backwell train station offering an easy access for commuters. The home would be ideal for anybody looking to put their own stamp on a property. EPC: BEntranceuPVC entrance door with uPVC obscured double glazed window to side leading in to the porchPorch1.86m 1.50m - Parquet flooring, wall mounted boiler, and door leading through to the lounge-diner.Lounge-DinerLounge Area4.85m x 4.56m (15' 11" x 15' 0")uPVC double glazed window overlooking the front aspect, two radiator, gas fire with wood surround and marble hearth and backing, television point and stairs rising to the first floor.Dining Area2.43m x 2.98m (8' 0" x 9' 9")Aluminium double glazed sliding doors leading out to the garden, radiator, and opening in to kitchen.Kitchen2.31m x 3.21m (7' 7" x 10' 6")Rage of drawers, base and eyeline units with rolltop worksurfaces over, stainless steel sink and drainer with swan necked mixer tap over, tiled splashbacks, uPVC double glazed door leading in to the rear garden with uPVC double glazed window to the side, space for electric cooker and fridge freezer, space and plumbing for washing machine, integrated stainless steel extractor fan, and tiled flooring.Landing1.96m x 2.91m (6' 5" x 9' 7")Doors to bathroom and bedrooms one, two and three, access to loft and airing cupboard housing the heating thermostat.Bedroom One3.73m x 2.77m (12' 3" x 9' 1")uPVC double glazed window overlooking the front aspect, radiator, built in wardrobe providing hanging and storage solutions, and built in bridging unit with drawers either side of the bed.Bedroom Two3.32m x 2.78m (10' 11" x 9' 1")uPVC double glazed window overlooking the rear aspect, telephone point and fitted wardrobe with hanging rail and shelving above.Bedroom Three2.72m x 1.98m (8' 11" x 6' 6")uPVC double glazed window overlooking the front aspect, radiator, and built in cupboard with hanging rail and shelving above.Bathroom1.96m x 1.87m (6' 5" x 6' 2")Obscured uPVC double glazed window overlooking the rear aspect, three-piece suite comprising panel bath with Gainsborough electric shower over, wash hand basin on pedestal, and close-coupled WC, radiator, built in shelving, and vinyl flooring.Rear ExteriorMainly laid to lawn with borders of established shrubs and plants, patio area, pathway leading to the back door, and enclosed by timber panel fencing with gate leading to the garage and off-street parking.GaragePower and light, up and over door.Front ExteriorMainly laid to lawn with pathway leading to the front door.Additional Information* The property is leasehold (1000 year lease from 1971) and is subject to a ground rent charge of approx. £10.50 every 6 months * Council Tax Band C, charged at £1,925.29 for 2024/2025 * The property has solar panels which are on an air space lease and has the remainder of the 25 years (started in 2015)BrochuresParticulars
If the interactive map is unavailable, open the supplied location in maps.
Open location in mapsThe pin uses coordinates supplied with this listing. Confirm the exact location with the listing contact.
Added and updated dates describe the Mirror record. Source publication and verification dates are shown separately when known; none establishes time on market. Confirm current price and availability with the listing contact.
View original listing