Property Details:
• Type: Detached
• Tenure: N/A
• Floor Area: N/A
Key Features:
• THREE DOUBLE BEDROOMS
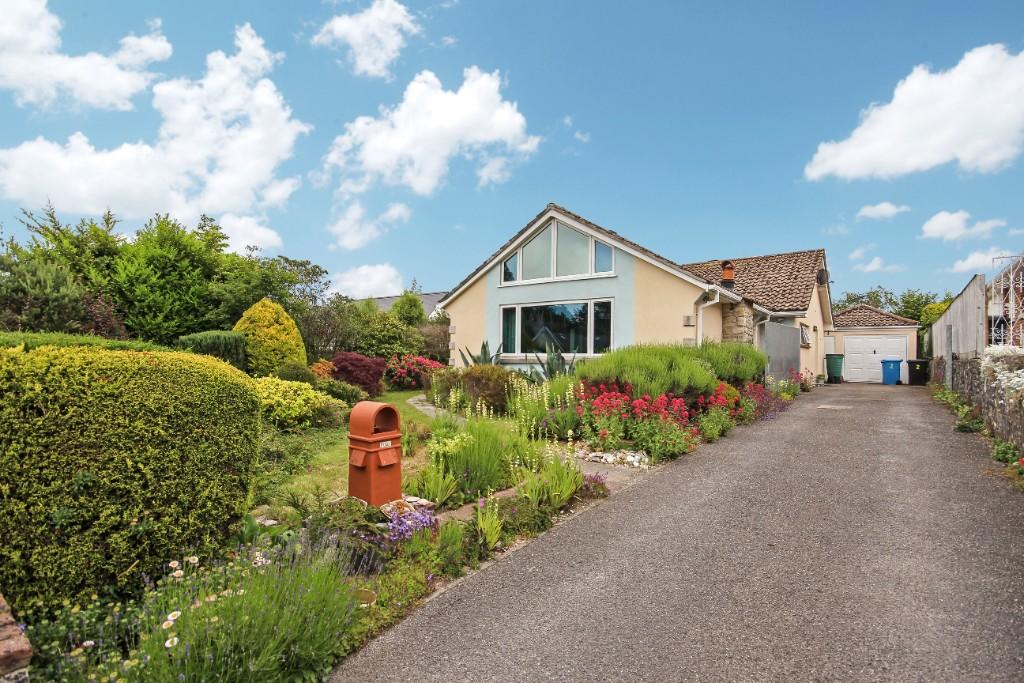
• DETACHED BUNGALOW
• OFF ROAD PARKING FOR THREE CARS
• GARAGE
• AVAILABLE NOW
• UNFURNISHED
• EN SUITE TO MASTER
• BEAUTIFUL FRONT AND BACK GARDENS
• WALKING DISTANCE TO SANDBANKS BEACH
Location:
• Nearest Station: Parkstone Station
• Distance to Station: 1.187748168153339 miles
Agent Information:
• Address: 20 Seamoor Road,
Branksome,
Westbourne,
Bournemouth,
BH4 9AR
Full Description:
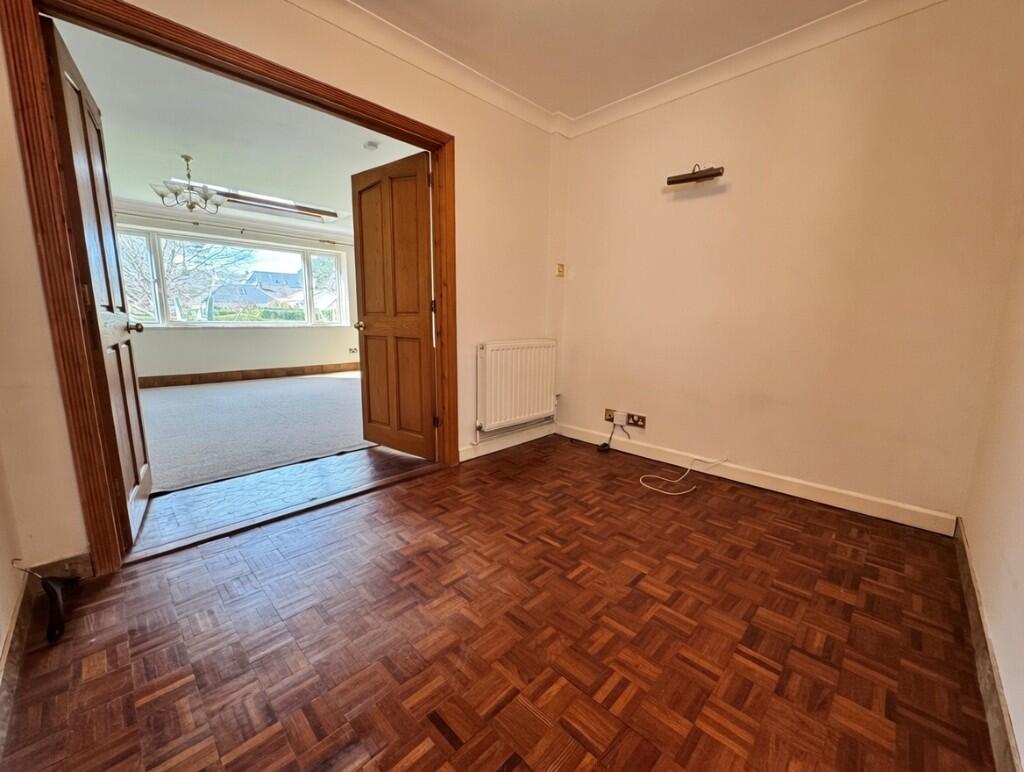
An extremely rare opportunity to let a three bedroom detached bungalow situated in Lilliput, Poole. The property offers many features to include generous lounge/dining room, three bedrooms with en-suite to the master bedroom, study, family bathroom, double glazing and gas central heating.
<br />
<br />Conveniently located near to Salterns Marina for the boating enthusiasts and the famous Sandbanks, a hotspot for water sport enthusiasts. Stunning award winning beaches where you can enjoy a stroll along the promenade stretch from Sandbanks through to Bournemouth and beyond.
<br />
<br />The larger town centres of Poole with its historic waterfront, eateries and impressive views towards Brownsea Island is close by as is Bournemouth town centre with its comprehensive range of shopping facilities further enhanced by the well manicured gardens.
<br />
<br />
<br />
<br />
<br />ENTRANCE PORCH & HALLWAY
<br />
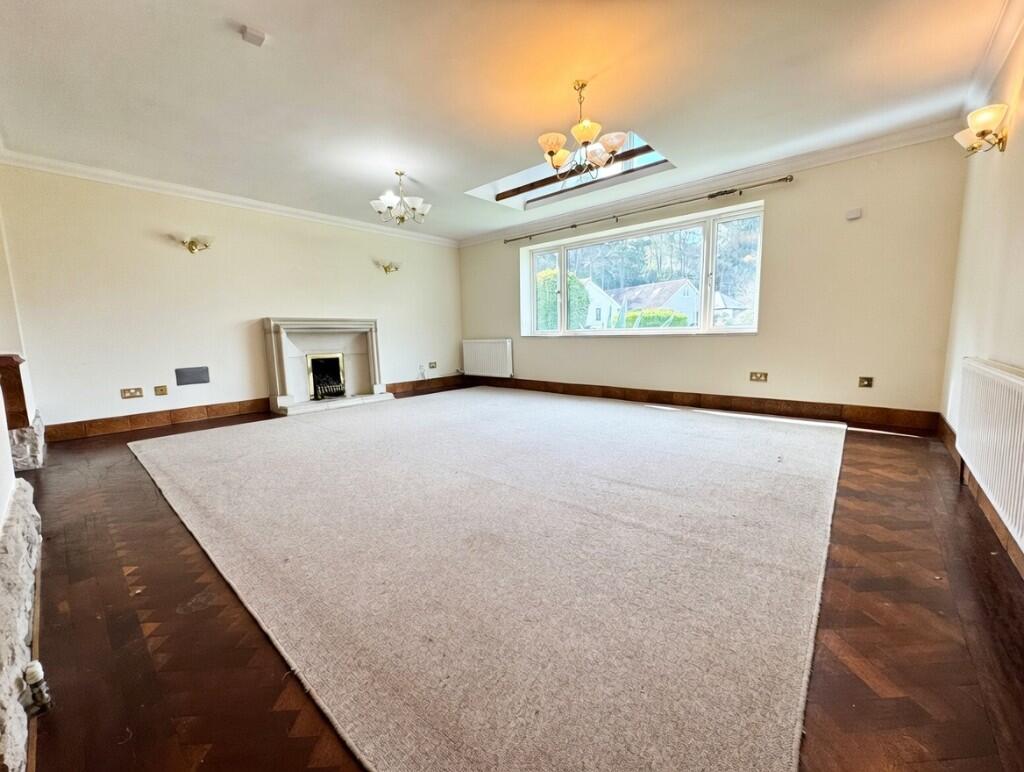
<br />LOUNGE
<br />19' 6" x 16' 7" (5.94m x 5.05m) Front aspect UPVC double glazed window, radiator, parquet flooring.
<br />
<br />STUDY
<br />
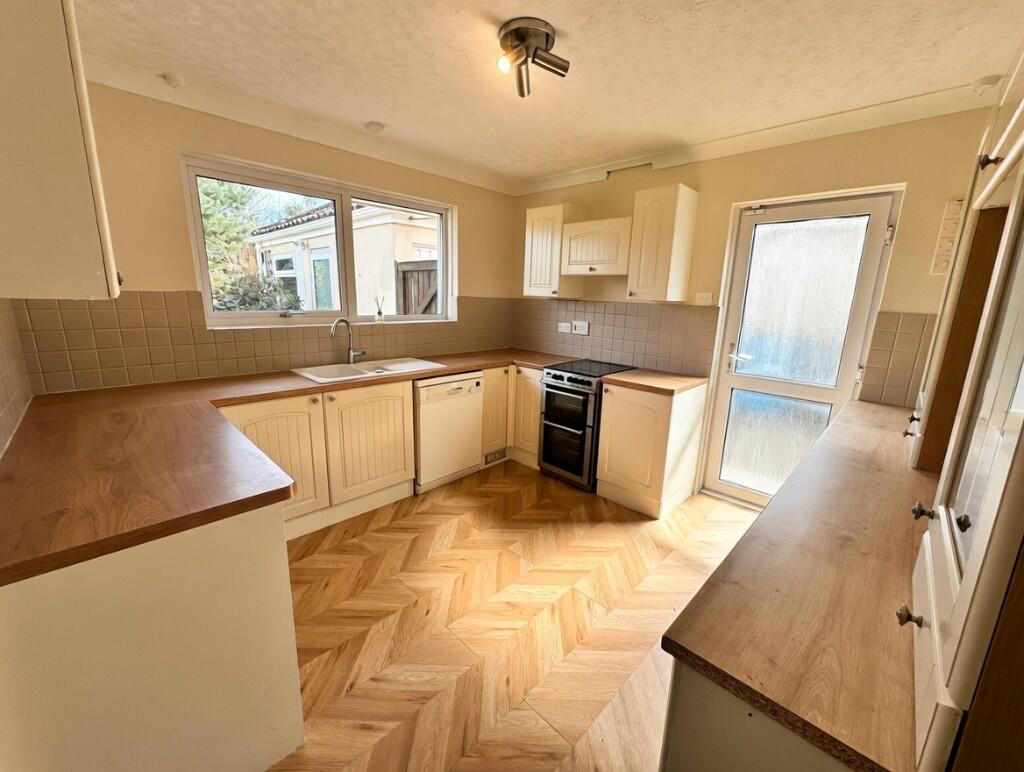
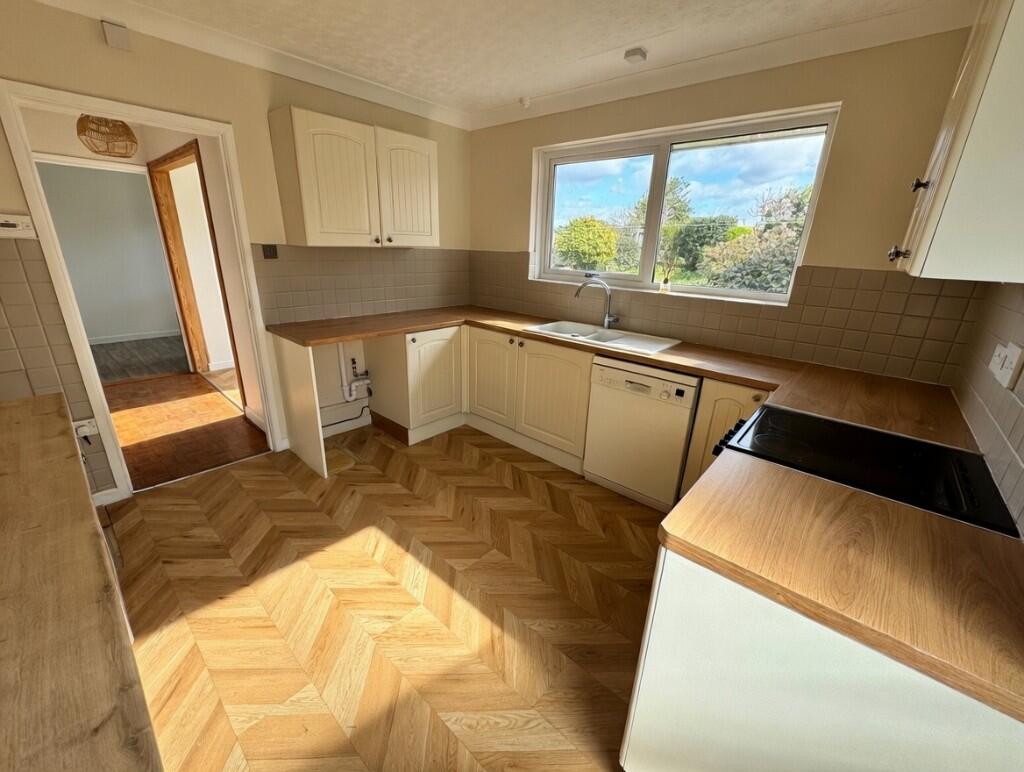
<br />KITCHEN
<br />11' 1" x 10' 8" (3.38m x 3.25m) Fitted with a range of wall and base units with roll edge work surfaces over, space for washing machine, fridge/freezer, and gas/electric cooker.
<br />
<br />BREAKFAST ROOM
<br />7' 8" x 6' 2" (2.34m x 1.88m) Door to the rear garden.
<br />
<br />BEDROOM ONE
<br />15' 9" x 9' 3" (4.80m x 2.82m) UPVC double glazed window to the side aspect, radiator, door to en-suite.
<br />
<br />EN-SUITE SHOWER ROOM
<br />Suite comprising shower, wash hand basin and w.c.
<br />
<br />BEDROOM TWO
<br />13' 7" x 9' 8" (4.14m x 2.95m) Front aspect UPVC double glazed window, radiator.
<br />
<br />BEDROOM THREE
<br />14' 4" x 9' 8" (4.37m x 2.95m) Rear aspect UPVC double glazed window, low level w.c., bath and sink.
<br />
<br />BATHROOM
<br />Suite comprising bath, low level w.c. and wash hand basin.
<br />
<br />GARDENS
<br />Laid to lawn with patio and mature borders.
<br />
<br />DETACHED GARAGE
<br />Up and over door, power and light are connected.
<br />
<br />COUNCIL TAX - BAND E