For Rent
Price on request
3 bed detached house for saleCedars Park, Bickington, Barnstaple EX31
Studio
Barnstaple EX31


Property Details: - Type: Link detached house - Bedrooms: 3 - Bathrooms: 1
Agent: Phillips Smith & Dunn - Barnstaple Phone: 01271 457091
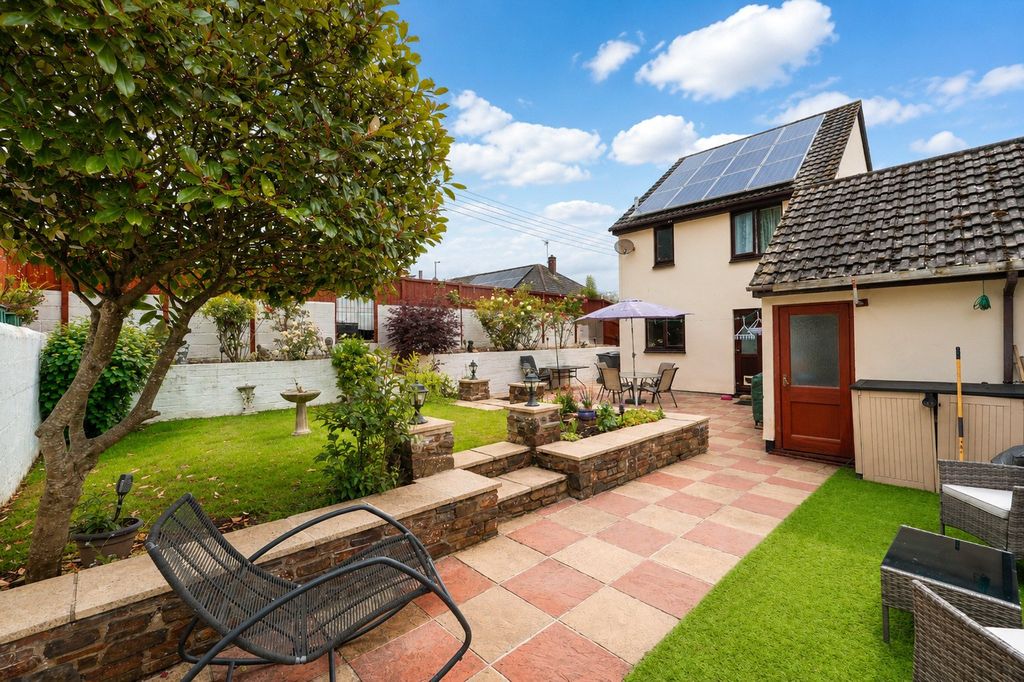
Situated in Yelland, this well-presented three-bedroom link-detached property offers spacious, practical living with generous outdoor space and excellent curb appeal. Benefitting garage and driveway parking.<br/><br/>This property enjoys a prime position just over half a mile from the highly sought-after coastal village of Instow. Famed for its sandy beach, rolling dunes, yacht club, and a delightful array of restaurants and traditional inns, Instow offers the quintessential North Devon coastal lifestyle.<br/><br/>The property also benefits from close access to the Tarka Trail, a stunning, traffic-free walking and cycling route that meanders along the scenic Taw and Torridge estuaries, ideal for outdoor enthusiasts and nature lovers alike.<br/><br/>Just five miles west, the historic port town of Bideford sits on the banks of the River Torridge and offers a broader selection of shops, eateries, and services. To the east, Fremington lies only two miles away and provides a great mix of local amenities. Venture a little further and you’ll reach Barnstaple, North Devon’s principal town, just five miles from the property, where you’ll find a comprehensive range of retail, business, and leisure facilities.<br/><br/>The area is perfect for those who enjoy the outdoors, with the Tarka Trail, Exmoor National Park, and the dramatic North Devon coastline all within easy reach. For commuters, excellent transport links via the A361 and Barnstaple train station provide convenient access to the M5 motorway and Exeter, connecting you to the wider South West and beyond.<br/><br/>Upon entering, you're greeted by a welcoming hallway with ample space for coats and shoes, ideal for busy households. Leading off the hall, the heart of the home is a generously proportioned kitchen/diner. This bright and functional space boasts extensive cupboard and countertop storage, two electric ovens, an electric hob, a double sink with drainer, and an integrated dishwasher, perfect for family cooking and entertaining.<br/><br/>The living room is equally spacious, featuring a cozy gas fireplace and French doors opening onto the garden, creating a seamless flow between indoor and outdoor living. A large understairs cupboard provides excellent storage options, completing the ground floor layout.<br/><br/>Upstairs, the property offers three well-sized bedrooms, two doubles and one single. Both double bedrooms come with built-in wardrobes, offering convenient storage solutions. The upper level also features a family bathroom, a separate WC, an airing cupboard, and additional storage throughout the landing area.<br/><br/><b>Entrance Hall</b> - 1.11m x 3.11m (3'7" x 10'2") - <br/><br/><b>Kitchen/Breakfast Room</b> - 4.11m x 5.45m (13'5" x 17'10") - <br/><br/><b>Living Room</b> - 3.50m x 5.45m (11'5" x 17'10") - <br/><br/><b>Bedroom 1</b> - 3.54m x 3.68m (11'7" x 12'0") - <br/><br/><b>Bedroom 2</b> - 3.10m x 3.25m (10'2" x 10'7") - <br/><br/><b>Bedroom 3</b> - 2.52m x 2.26m (8'3" x 7'4") - <br/><br/><b>Bathroom</b> - 2.02m x 2.11m (6'7" x 6'11") - <br/><br/><b>Wc</b> - 2.33m x 0.97m (7'7" x 3'2") - <br/><br/><b>Garage/Workshop</b> - 5.50m x 3.64m (18'0" x 11'11") - <br/><br/>Externally, the home benefits from a large single garage, currently used for storage with plumbing and fittings for a washing machine, tumble dryer, plus an additional sink and drainer, and direct access to the garden.<br/><br/>The property enjoys wraparound gardens extending approximately 270 degrees, including a beautifully maintained front garden rich with vibrant planting that enhances the home’s curb appeal. Side access leads to a rear garden thoughtfully arranged with decking, lawn, and patio areas, bordered by mature plants and flowers, ideal for both relaxation and entertaining.<br/><br/>A double-length driveway offers ample off-road parking for multiple vehicles.<br/><br/>


