Property Details:
• Type: Semi-Detached
• Tenure: N/A
• Floor Area: N/A
Key Features:
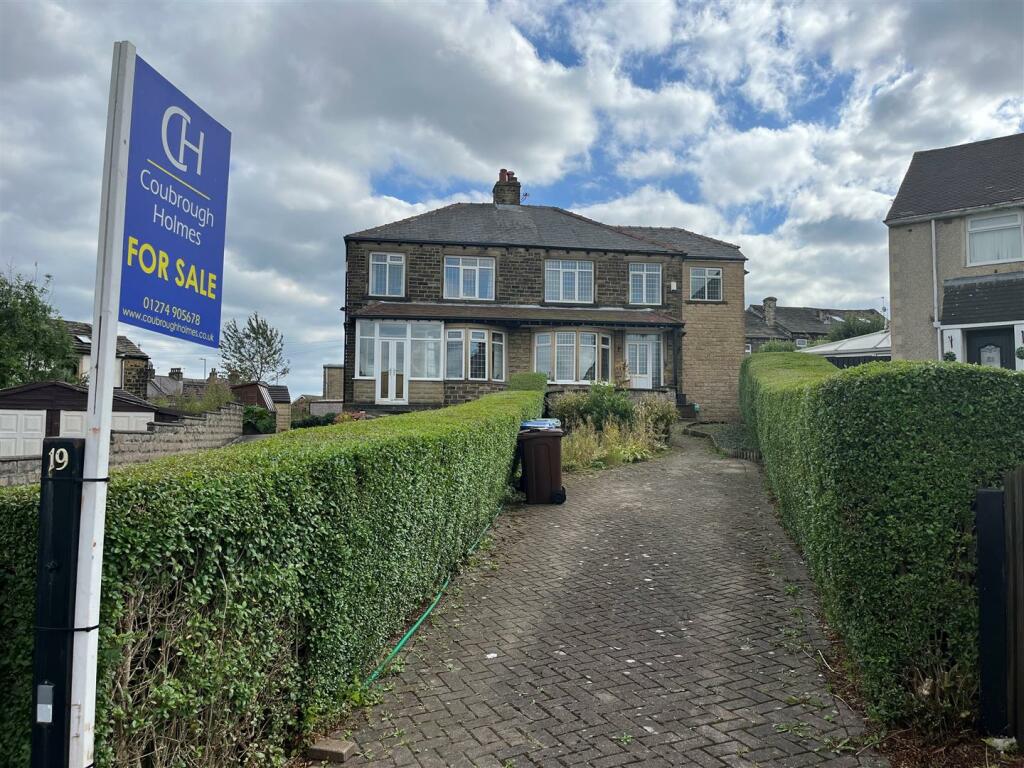
• Extended Semi-Detached Property
• Ideal Family Home
• Available With No Onward Chain
• Five Bedrooms
• Garage With Power, Lighting & Alarm
• Two Reception Rooms
• Two Driveways
• Well Presented Through Out
• Council Tax Band C
Location:
• Nearest Station: N/A
• Distance to Station: N/A
Agent Information:
• Address: 94 Town Gate,
Wyke,
Bradford,
BD12 9JB
Full Description:
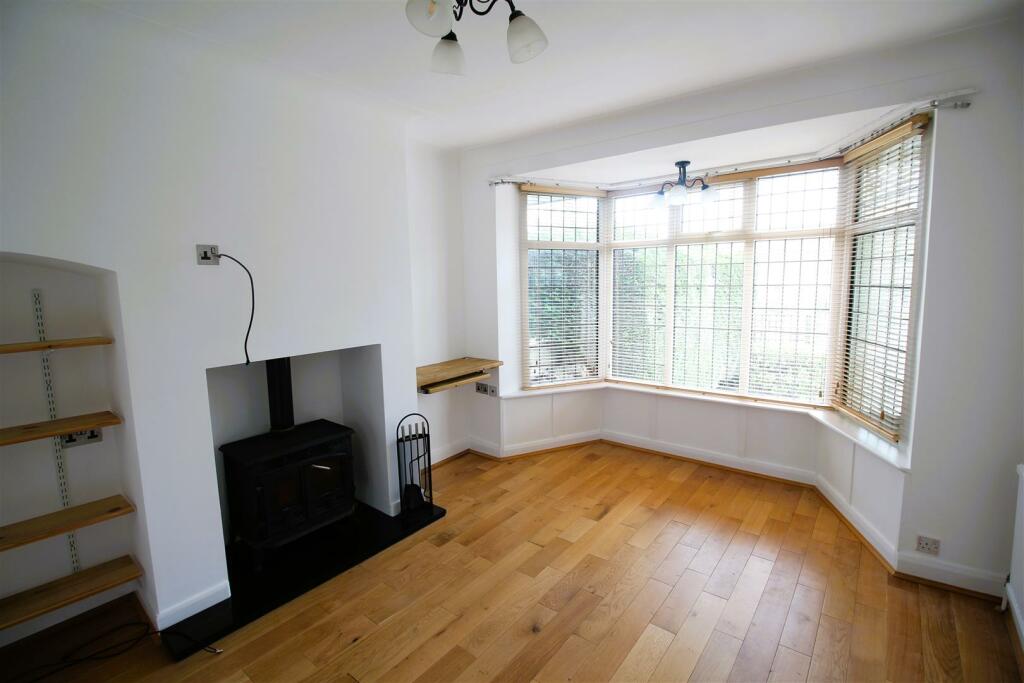
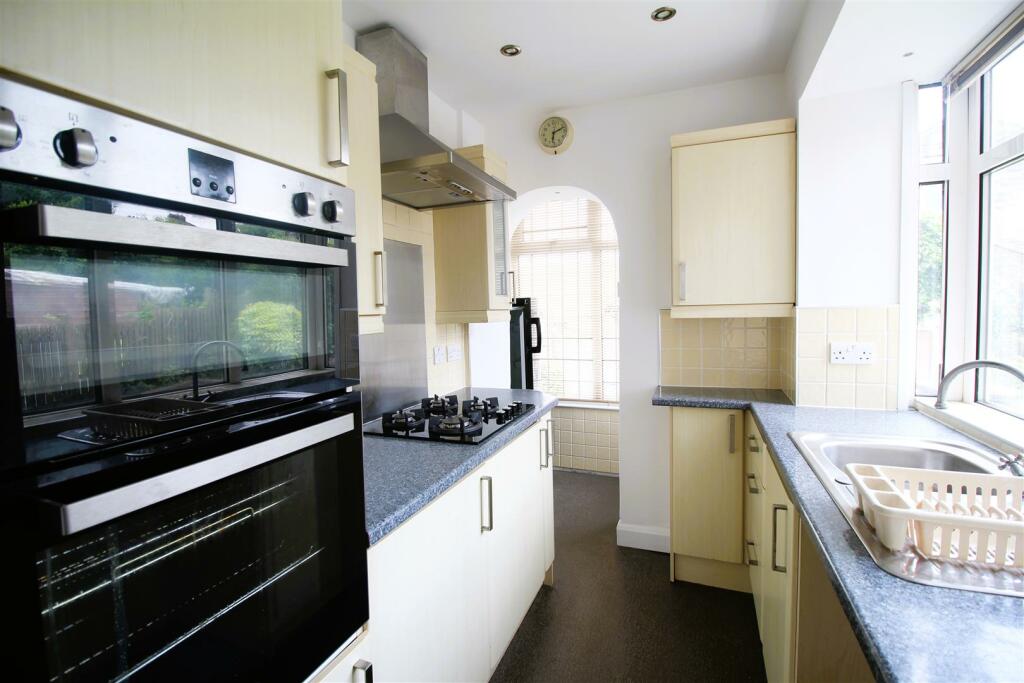
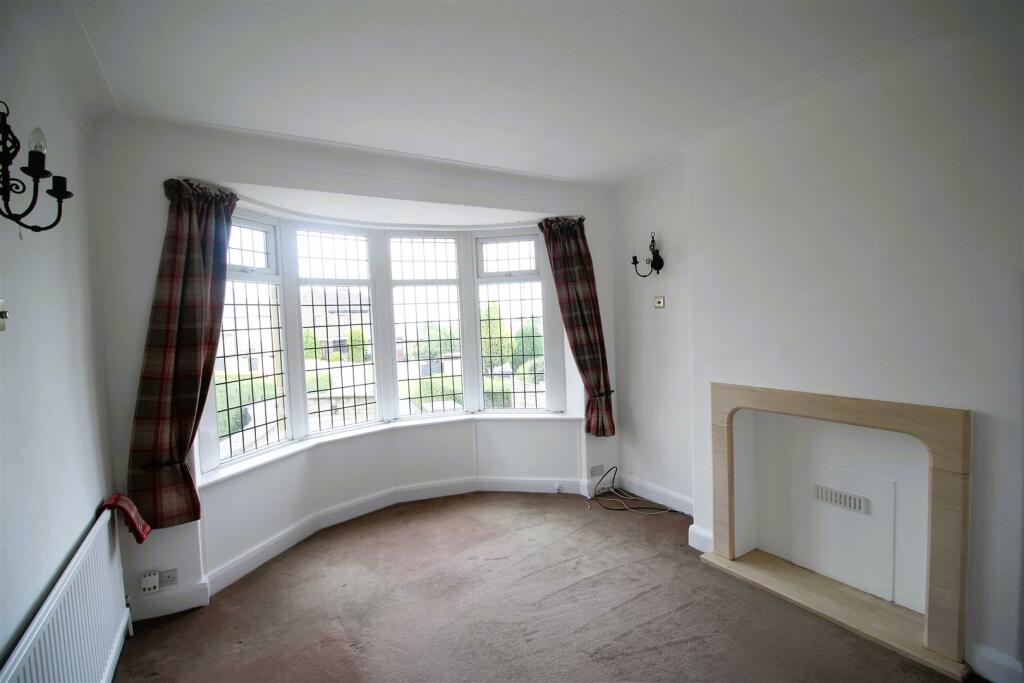
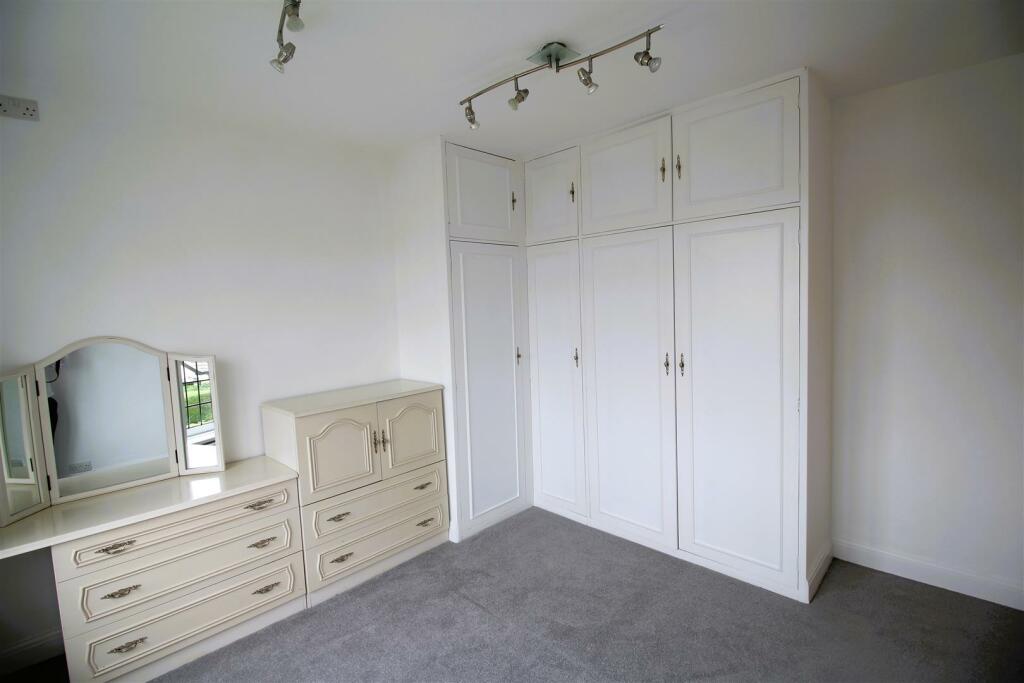
FIVE BEDROOM EXTENDED SEMI-DETACHED PROPERTY in this ever popular WIBSEY CUL-DE-SAC. Available with NO ONWARD CHAIN The property benefits from TWO RECEPTION ROOMS, TWO DRIVEWAYS, FIVE BEDROOMS, UTILITY ROOM, WORKSHOP & GARAGE. The property benefits from gas central heating, alarm and double glazing.Laithe Road is a highly sought after location within close proximity to the array of shops in and around the Wibsey village including supermarkets, health centres, restaurants, banks and many more. Also only a few miles from the M606/M62 motorway networks, low moor train station and situated in the middle of bus routes to Leeds, Bradford and surrounding towns.Entrance Hall - Entrance hall with staircase leading to the first floor landing.Lounge - 4,2m x 3.4m (13'1",6'6" x 11'1") - Lounge with a bay window over looking the front of the property and a gas central heating radiator.Dining Room - 4.2m x 3.2m (13'9" x 10'5") - Bay window, gas central heating radiator, multi fuel burning stove.Kitchen - 2.5m x 2.2m (8'2" x 7'2") - Fitted kitchen with a range of wall and base unit's, complementary worksurfaces, sink unit with drainer. Integral double electric oven, gas hob, gas central heating and double glazing window.Bedroom Five - 2.9m x 3m (9'6" x 9'10") - Downstairs bedroom with a UPVC window and a gas central heating radiator.W/C - Fully tiled W.C. comprising of a two piece suite including low flush W.C and hand basin sat on a vanity unit. Gas central heating radiator.Basement - Spacious basement is a fantastic storage space, a utility area with plumbing for washer and dryer, with door opening into the rear garden, benefitting from gas central heating & double glazing. There is also a workshop with external double glazed window.Landing - Access via stairs from the ground floor hallway and giving access to the four bedrooms, shower room and W/C.Bedroom One - 3.45m x 3.23m (11'3" x 10'7") - Double bedroom with a UPVC window and a gas central heating radiator. Benefitting from fitted wardrobes.Bedroom Two - 3.3m x 3.28m (10'9" x 10'9") - Double bedroom with a UPVC window and a gas central heating radiator.Bedroom Three - 4.4m x 3m (14'5" x 9'10") - Double bedroom with a UPVC window and a gas central heating radiator.Bedroom Four - 1.9m x 2.5m (6'2" x 8'2") - UPVC window and a gas central heating radiator.Shower Room - 2.3m x 1.68m (7'6" x 5'6") - Fully tiled shower room comprising of a three piece suite including his and hers hand basins sat on a modern vanity unit. Also benefitting, two heated vanity mirrors, underfloor heating, gas central heated towel rail and double glazing.Separate W/C - Part tiled W.C. comprising of a low level W.C. Also benefitting double glazing.External - To the front of the property is a blocked paved driveway for multiple cars and raised beds and raised sun patio area. To the rear is a lawned garden, a rose garden, border planting areas, a paved patio, further driveway and the garage. The garage has full power, lighting and is independently alarmed.BrochuresLaithe Road, BradfordBrochure