
For Sale
£175,000
Lifeboat Quay, Poole
1 bd
1 ba
Flat
Poole
Listed by Fox & Sons - Poole
Property Details: • Type: Semi-Detached • Tenure: FREEHOLD • Floor Area: 2162 sqft
Key Features: • Charming 'One Of A Kind' Two Bedroom Cottage • PLUS Separate Open Plan One Bedroom Annexe • **Established Holiday Let Income / Dorset Hideaways /Fiddlers Green** • Beautifully Remodelled • Landscaped Walled Garden • Cosatral Location • Feature Wood Burner in Cottage • Off Road Parking
Location: • Nearest Station: Hamworthy Station • Distance to Station: 0.8348903509518734 miles
Agent Information: • Address: 52 High Street Poole BH15 1BT
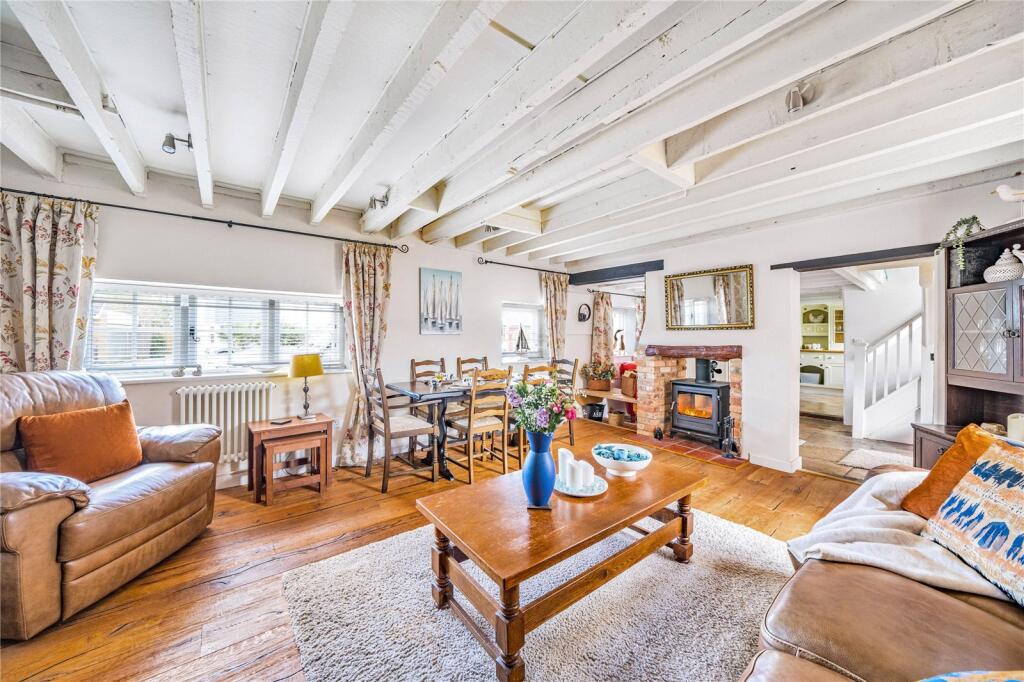
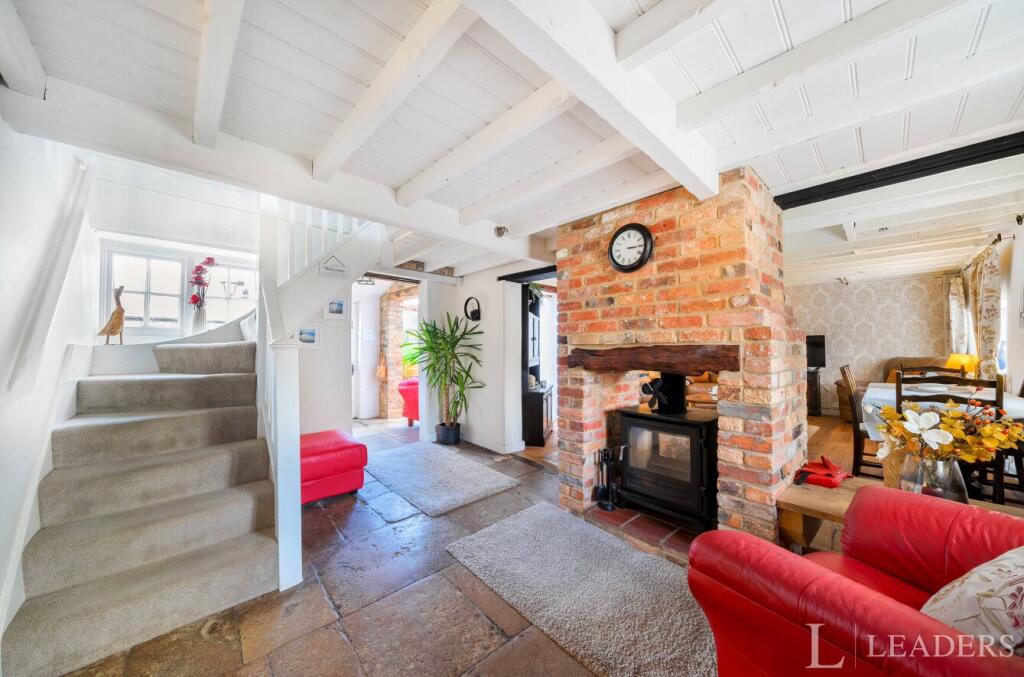
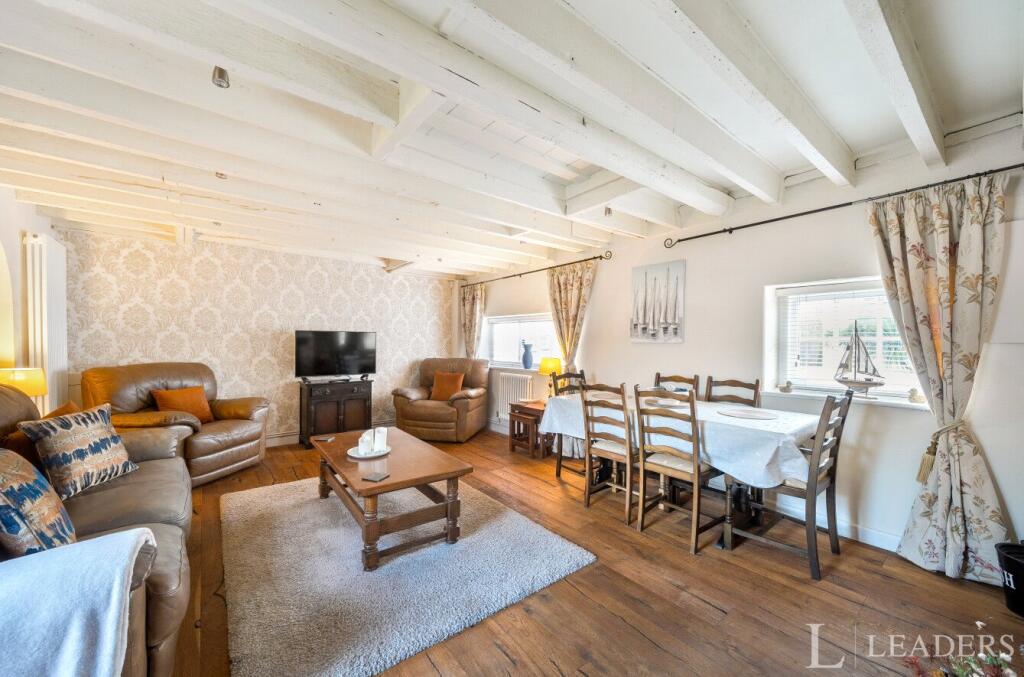
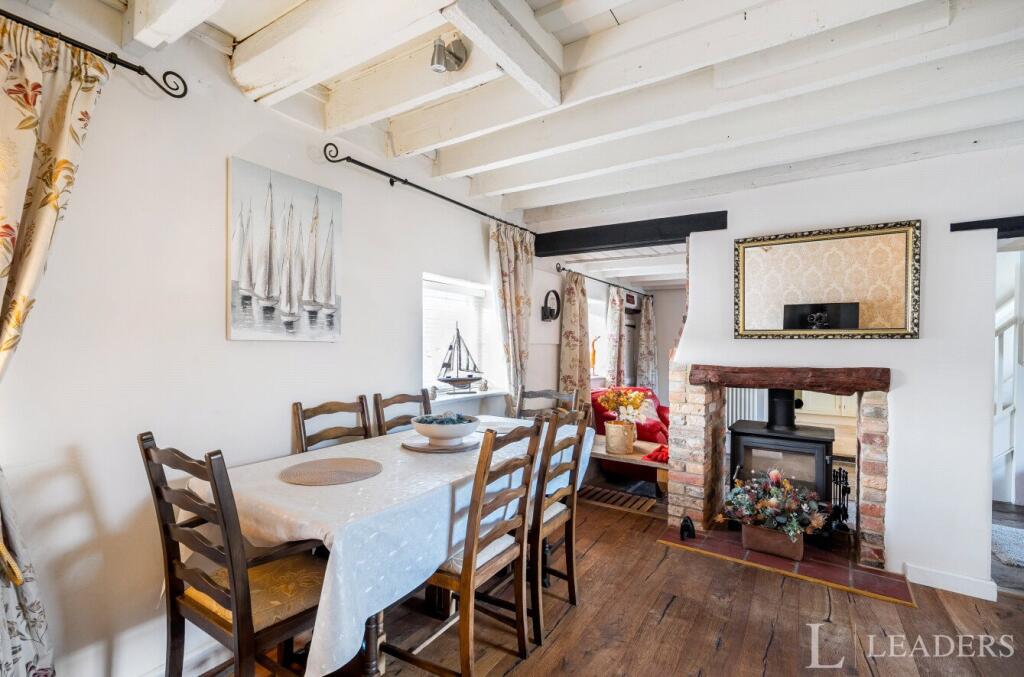
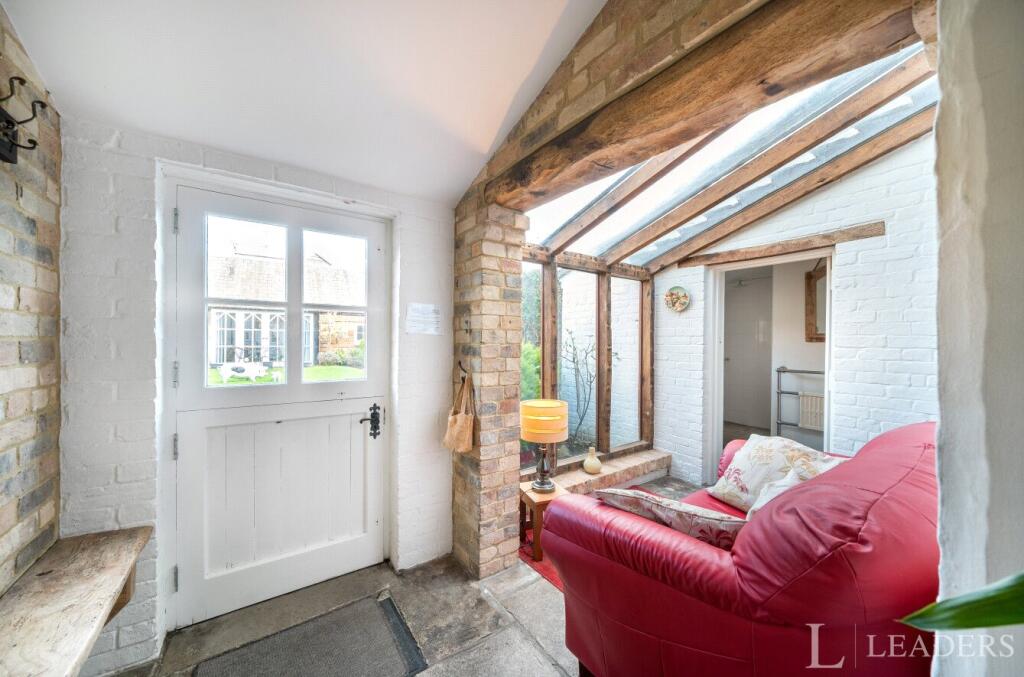
Full Description: This enchanting cottage with beautiful Flint Stoned walled garden and Annexe has been tenderly restored inside and out. *Establish HOLIDAY LET Income*. Situated in a sought after location moments away from Poole's coastline.<br /><br />Entrance<br />A brick built porch leads to the front door . Upon opening you are instantly drawn in and greeted by simple elegance & charm. Exposed brick work surrounds the double faced wood burner as it sits within the very heart of the home with logs neatly stored under a built in bench. With its rustic stone flooring the reception area has become part of the lounge and sunroom. <br /><br />Lounge<br />The lounge itself has its own identity with its quaint cottage windows and exposed beamed ceiling. The solid wood Oak flooring has the luxury of under floor heating. <br /><br />Sunroom<br />The sunroom is a just a delight with its bright and airiness projected from the floor to ceiling windows and stable door that provides access into the rear garden.<br /><br />Kitchen<br />Country style kitchen has matching wall and base units,<br /> integrated gas oven and hob space for dishwasher and freestanding fridge/freezer. windows with front and rear <br />aspect.<br /><br />Wet Room<br />Large shower room with walk in shower, WC and hand wash basin. Window with rear aspect.<br /><br />Master Bedroom<br />A charming master bedroom with neutral fitted carpets and exposed wooden beams. Built-in wardrobe. Windows with front and rear aspect.<br /><br />Bedroom Two<br />Double bedroom with neutral carpets and exposed wooden beams. Airing cupboard housing the water tank. Windows with front and rear aspect.<br /><br />Bathroom<br />Family bathroom located on the first floor with wood effect flooring and partly tiled walls. Walk in corner shower <br />enclosure. Handwash basin, low level WC and free standing roll top bath. Window with front aspect.<br /><br />SEPARATE ANNEXE<br />Converted annexe with a loft bedroom and sliding wardrobe space, living/dining room, fully fitted kitchen and wet room. Must been seen to appreciate this unique building. <br /><br />Garden<br />A beautifully presented walled garden offering a patio/BBQ area and a well-kept landscaped lawn with an array of <br />mature shrubs and plants.<br /><br />Parking<br />There is a sheltered car port accessed via the side of the property.<br /><br />*The owner has successfully Holiday Let out the main cottage for several years*.<br /> <br /><br /><br />Tenure: Freehold <br />Council Tax: Band D (Main House)<br />Council Tax: Band A (Annexe)<br /><br />House is 107 Sqm<br />Annexe is 92 Sqm<br /><br />Successful buyer’s will be required to complete online indemnity checks provided by Lifetime Legal. The cost of these checks is £96 inc. VAT per purchase which is paid in advance, directly to Lifetime Legal. This charge verifies your identity in line with our obligations as agreed with HMRC and includes mover protection insurance to protect against the cost of an abortive purchase.<br /><br />These particulars are believed to be correct and have been verified by or on behalf of the Vendor. However any interested party will satisfy themselves as to their accuracy and as to any other matter regarding the Property or its location or proximity to other features or facilities which is of specific importance to them. Distances and areas are only approximate and unless otherwise stated fixtures contents and fittings are not included in the sale. Prospective purchasers are always advised to commission a full inspection and structural survey of the Property before deciding to proceed with a purchase.


