For Rent
Price on request
4 bed detached house for saleElizabeth Drive, Hartford, Huntingdon PE29
Huntingdon PE29


Only details supplied with this listing are shown. Ask the listing contact to confirm measurements, taxes and costs.
Property Details: - Type: Detached house - Bedrooms: 4 - Bathrooms: 2
Agent: eXp UK - East of England Phone: 020 8128 4480
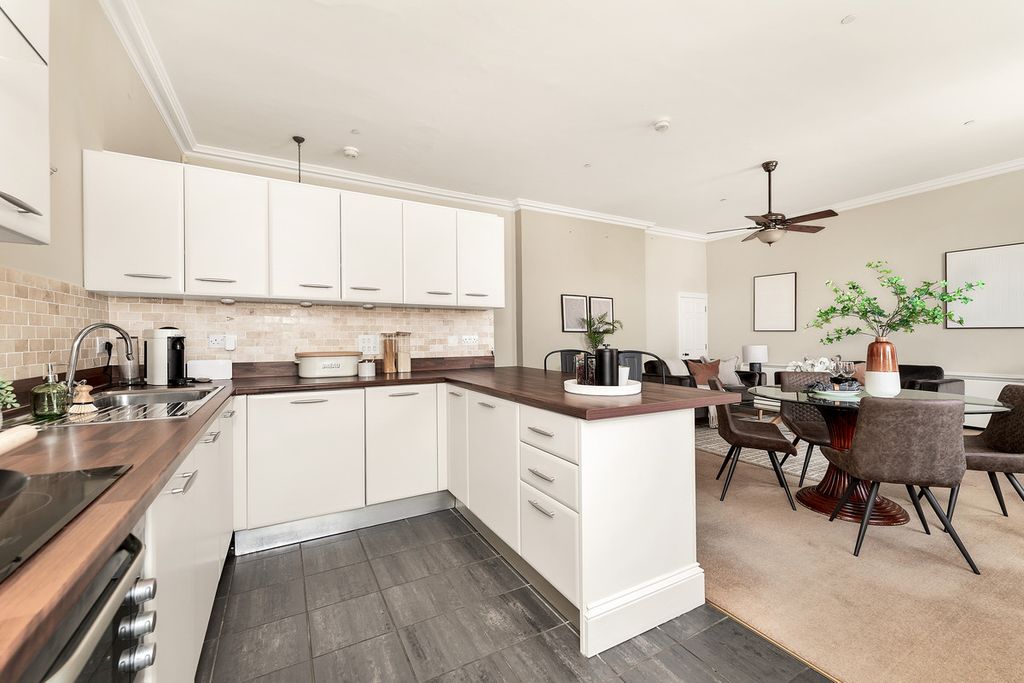
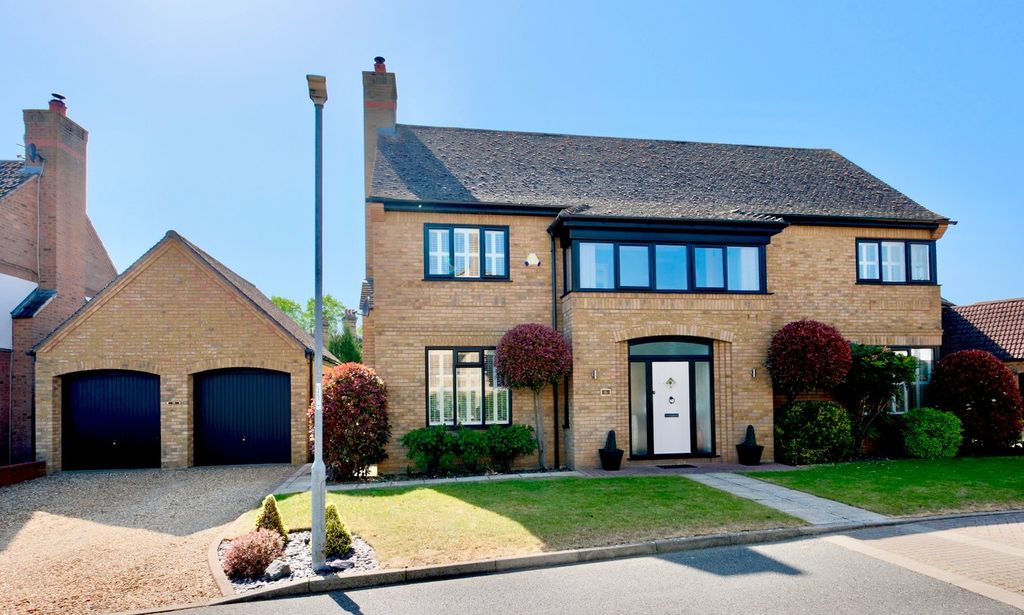
<p><strong>“Generous family living with a beautifully appointed interior and a substantial garden, perfect for family life.”</strong></p><p><strong>OFFERS OVER £400,000</strong></p><p>Please quote JK1192 when calling.</p><p>Positioned on Lake Way, this four-bedroom detached home offers a practical and spacious layout for family life, boasting a larger than average garden and a recently updated interior. Spanning 1400 sq ft, this property provides ample space for relaxation and entertaining, with excellent access to local amenities.</p><p>Upon entering, you are greeted by an inviting entrance hall with attractive patterned flooring and a timber staircase, leading to the first floor. A convenient ground floor cloakroom adds to the everyday practicality of the home.</p><p>The reception space is thoughtfully designed for flexibility. The living room, measuring approximately <strong>4.75m x 3.91m</strong>, is situated at the rear of the property and features a sliding door that opens directly onto the garden, creating a seamless indoor-outdoor flow. Double doors connect it to a separate dining room, approximately <strong>3.36m x 2.76m</strong>. This arrangement allows for individual use or a large open-plan area perfect for hosting gatherings. The dining room also provides direct access to the kitchen.</p><p>The heart of the home, the kitchen, measures approximately <strong>4.87m x 2.76m</strong> and is fitted with elegant cream cabinetry complemented by granite worktops and a five-ring gas hob. A range of cupboards and drawers offers ample storage, while a side door provides convenient external access.</p><p>Upstairs, the landing leads to four well-proportioned bedrooms. The principal bedroom, measuring approximately <strong>3.73m x 3.42m</strong>, benefits from a newly fitted en-suite shower room, finished with contemporary tiling, a stylish vanity basin, and a heated towel rail. Two further comfortable bedrooms measure approximately <strong>3.86m x 3.10m</strong> and <strong>3.10m x 3.01m</strong>, while the fourth bedroom, approximately <strong>2.85m x 2.85m</strong>, offers versatility as a guest room, children's bedroom, or a dedicated home office. A family bathroom, equipped with a bath and overhead shower, serves the remaining bedrooms.</p><p>Externally, the property truly shines with its larger than average garden. Mainly laid to lawn, it features various seating areas, providing excellent spaces for outdoor dining, entertaining, and enjoying tranquil moments. To the front, a driveway leads to a single integral garage, approximately <strong>5.41m x 2.67m</strong>, which benefits from an electric roller door, ensuring secure parking and additional storage.</p><p>This detached home on Lake Way offers a practical and appealing lifestyle, with its generous internal space, modern updates, and an exceptional garden. It is ideally situated for those seeking comfort and convenience.</p>
If the interactive map is unavailable, open the supplied location in maps.
Open location in mapsThe pin uses coordinates supplied with this listing. Confirm the exact location with the listing contact.
Added and updated dates describe the Mirror record. Source publication and verification dates are shown separately when known; none establishes time on market. Confirm current price and availability with the listing contact.
View original listing