Property Details:
• Type: Detached
• Tenure: Freehold
• Floor Area: N/A
Key Features:
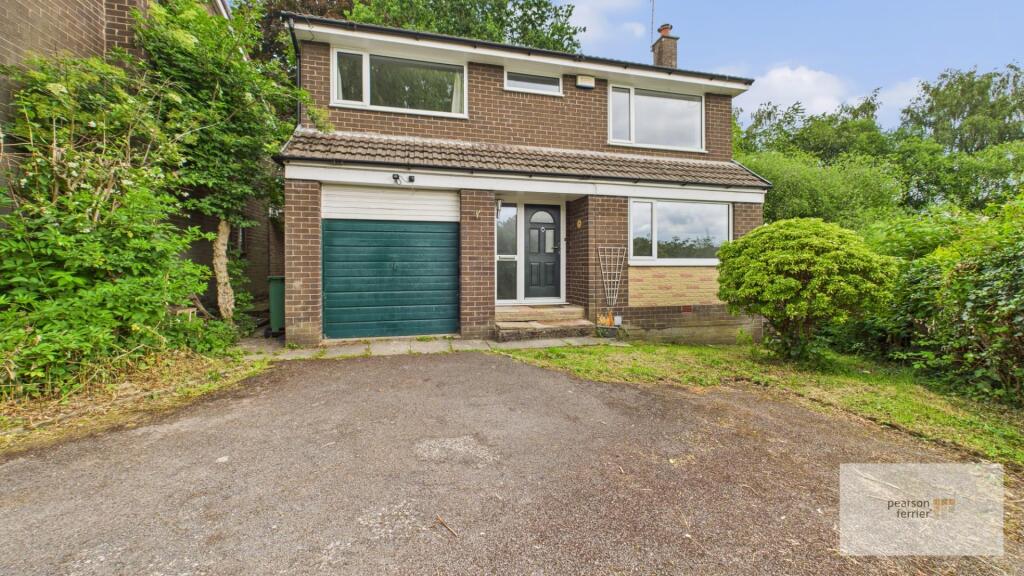
• FREEHOLD MODERN DETACHED FAMILY HOME
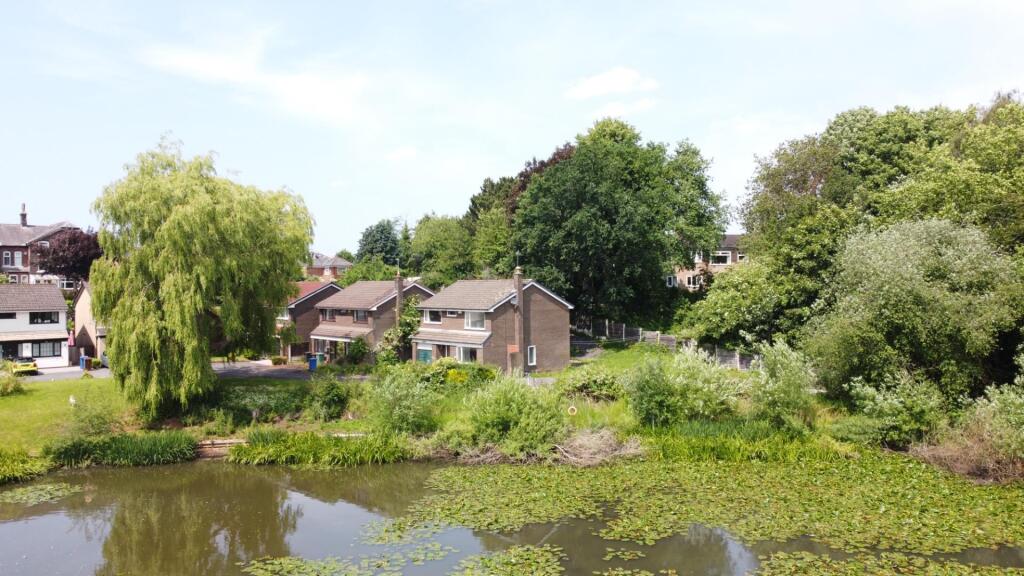
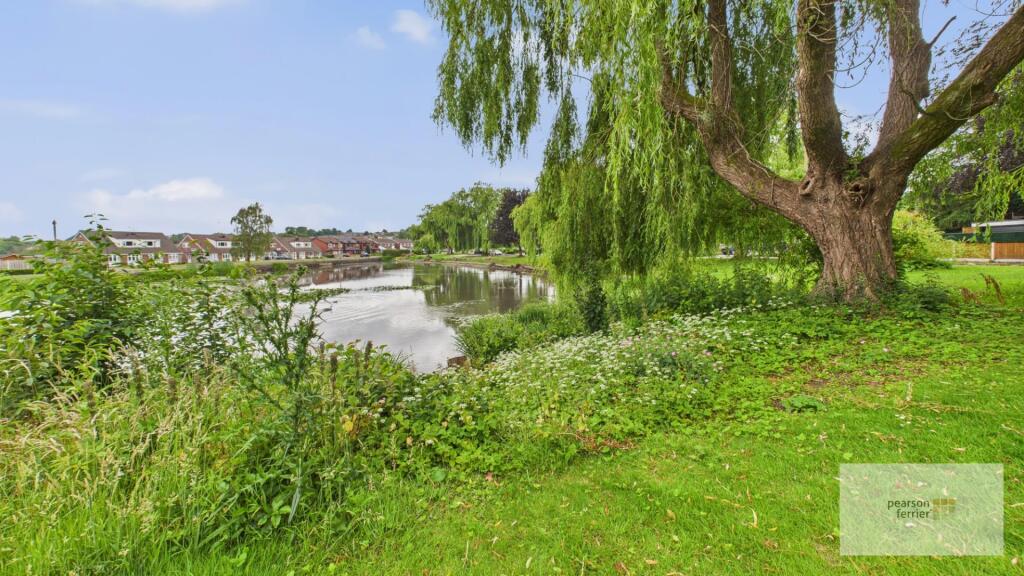
• UNRIVALLED POSITION OVERLOOKING LAKESIDE LODGE
• HUGE POTENTIAL TO DEVELOP TO CREATE UNIQUE PROPERTY
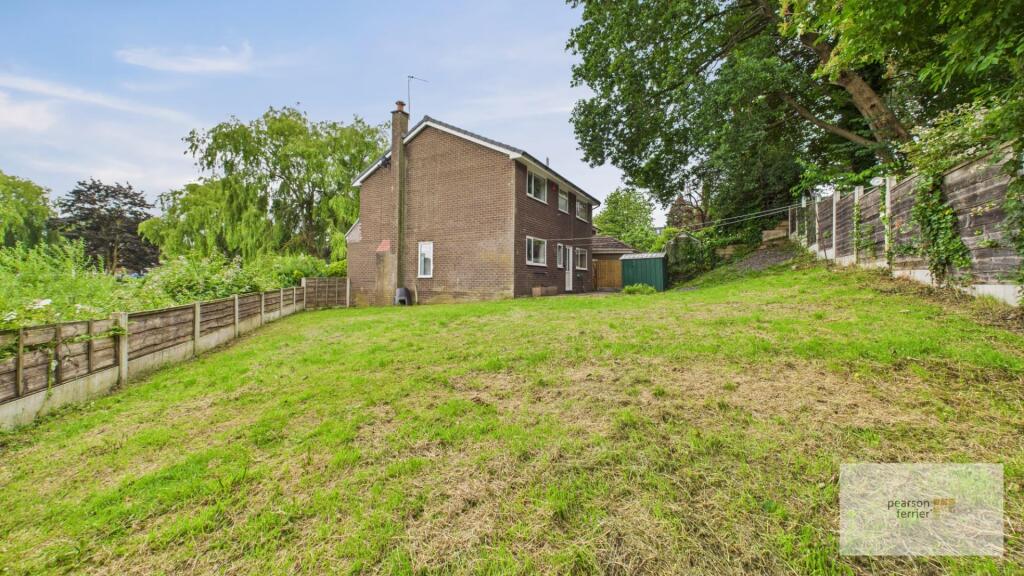
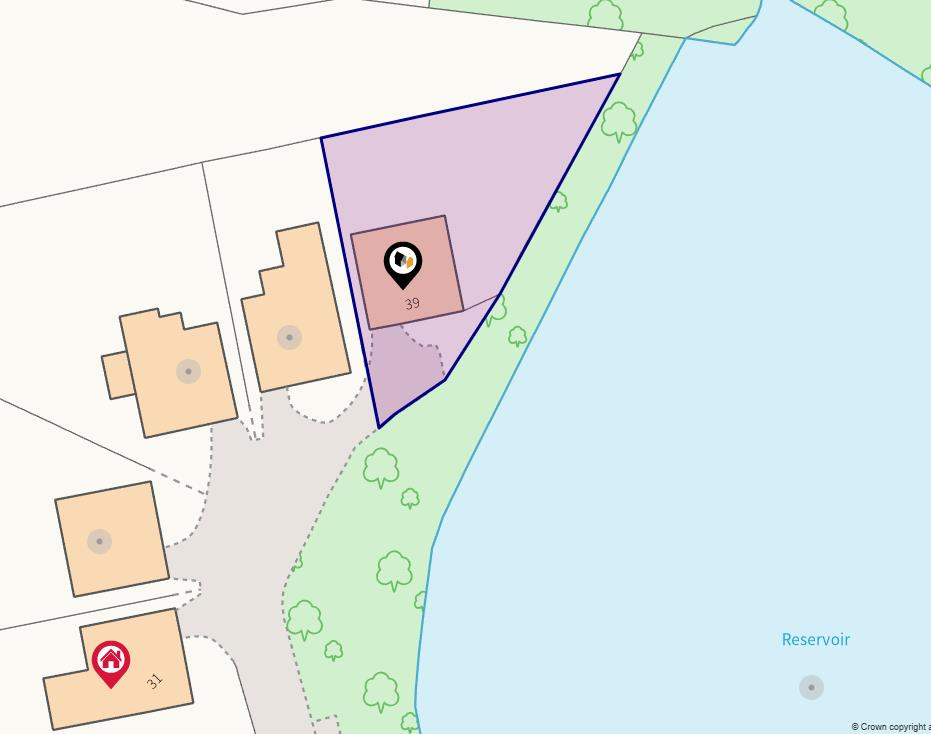
• GOOD SIZED GARDENS
• FOUR DOUBLE BEDROOMS
• TWO RECEPTION ROOMS
• COMBINATION HEATING & UPVC DOUBLE GLAZED
• NO ONWARD CHAIN
• COSMETIC WORK REQUIRED
Location:
• Nearest Station: N/A
• Distance to Station: N/A
Agent Information:
• Address: 435 - 437 Walmersley Road,
Bury,
BL9 5EU
Full Description:
A truly exceptional opportunity to purchase this FREEHOLD four double bedroom detached property in a 'one off' position, occupying a generous corner plot with fantastic views overlooking Lakeside Lodge. The potential with this property is truly immense, the position is considered to be the best in the area at the end of a cul-de-sac with no passing traffic. The side and rear gardens would provide any buyer with the opportunity to extend the accommodation to create a truly enviable home. Despite the 'tucked away' location, the property is more or less midway between Bury & Whitefield town centres and is within easy reach on the motorway network providing an easy commute to most North West cities. The property does require some cosmetic improvements but there is upvc double glazing and combination gas central heating fired by a Worcester boiler. The accommodation briefly comprises: entrance hallway, separate living room, dining room, kitchen, guest cloakroom/w.c., first floor landing, four double bedrooms (two have fitted cupboards) and main four piece bathroom. To the outside there is driveway parking leading to the garage, pathway to leading to the rear of the property, lawned garden and paved patio. Tenure FreeholdCouncil tax band EEPC Rating DEntrance Hallway - 1.74m X 5.41m - Via composite door, providing access to the first floor.Living Room - 3.47m X 5.29m - Good sized room with coal effect living flame gas fire with marble hearth and surround. UPVC double glazed window to the front and side, wall lights.Dining Room - 3.10m X 2.72m - Rear facing UPVC double glazed window, radiator and ceiling light.Kitchen - 3.64m X 2.88m - Double glazed window and double glazed upvc door to the rear, selection of wall and base units with work surface to compliment, free standing range cooker, plumbed for washing machine, space for fridge/freezer, one and a half stainless steel sink and drainer, tiled splash back, strip light and radiator.Guest Cloakroom - 1.76m X 1.20m - Two piece white suite comprising low level w.c., pedestal wash hand basin, splash back tiling to complement.First Floor Landing - Providing access to all bedrooms and main bathroom, storage cupboard with radiator.Master Bedroom - 5.03m X 3.04m - Front facing UPVC double glazed window, fitted wardrobes, open views overlooking lodge, radiator and two ceiling lights.Second Bedroom - 3.91m X 3.13m - Front facing UPVC double glazed window, open views overlooking lodge, radiator and two ceiling lights.Third Bedroom - 3.37m X 3.14m - Rear facing UPVC double glazed window, radiator and ceiling light.Fourth Bedroom - 2.81m X 3.01m - Rear facing UPVC double glazed window, built in storage cupboards, radiator and ceiling light.Bathroom - 2.11m X 1.67m - Four piece suite in white comprising: a low flush w.c., pedestal hand wash basin, bidet, panelled bath with shower over. UPVC double glazed window to the rear.Garage - Accessed from the exterior only, with wall mounted Worcester combination gas central heating boiler and storage. Up and over door, power and light.Externally - Driveway providing off road parking for two cars leading to the attached garage, lawned garden to the rear with paved patio area. Pathway leading from the front the rear for access. Idyllic views from the rear garden.BrochuresLakeside, BuryBrochure