Property Details:
• Type: Bungalow
• Tenure: N/A
• Floor Area: N/A
Key Features:
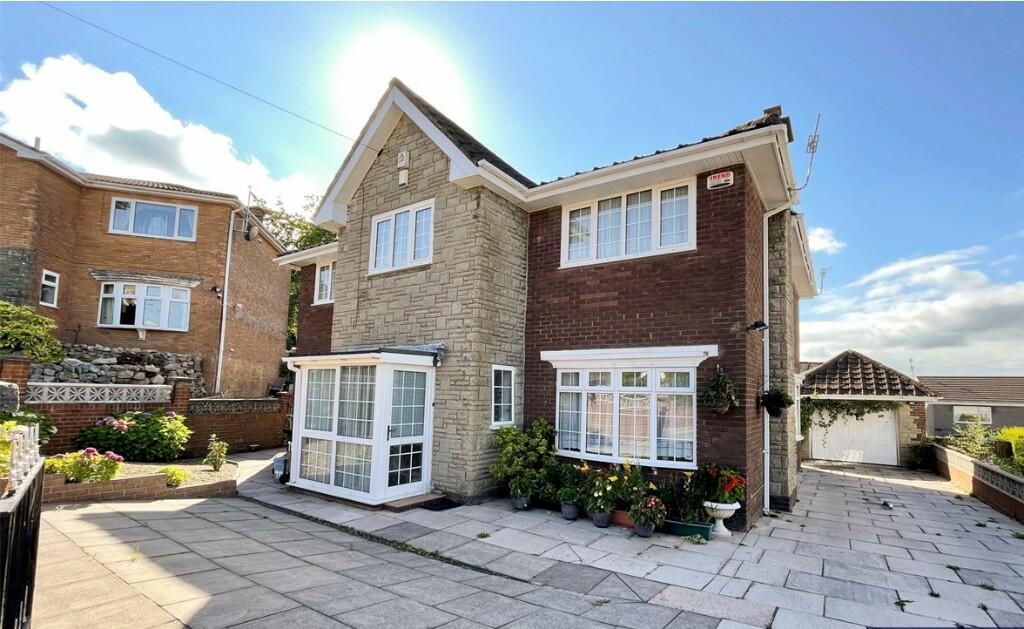
• Generous detached bungalow
• Detached garage
• Plenty of off road parking
• Far reaching views
• Log fire in Lounge
• Large windows with plenty of natural light
• Four good size bedrooms
• Two bathrooms
• Sought after location
• No onward chain
Location:
• Nearest Station: N/A
• Distance to Station: N/A
Agent Information:
• Address: 7 Broncynon Terrace,
Cwmdare,
Aberdare,
CF44 8RL
Full Description:
Walker and Lewis are delighted to offer for sale a large detached bungalow, in a prime position in Lakeside Gardens, where you have open views to front. This deceiving property has four bedrooms and two bathrooms, plus having a good size lounge with a log fire to appreciate the far reaching views. Offering plenty of parking on the drive and a good size garage, with gardens all around, ideally positioned in walking distance to Cyfarthfa Park and the Taff Trail, and also within walking distance of Merthyr town Centre. No onward chainHallwayDoor to hall, built in storage cupboards, access to lounge/dining roomLounge/dining room6.7m x 6.5m (21'11" x 21'4")Large window to front, log fire with fireplace, wooden flooring, access to kitchen and inner hallwayKitchen4.3m x 3.4m (14'3" x 11'1")Wall and base units, worktops, built in oven and hob, sink, window and door to side accessInner hallwayAccess to all bedrooms and bathroomsBedroom 13.8m x 3.2m (12'4" x 10'4")Window to rear, built in wardrobesBedroom 23.0m x 5.3m (9'9" x 17'3")French doors to rear garden, wooden flooringBedroom 34.4m x 2.3m (14'4" x 7'7")Window to side, built in storageBedroom 44.3m x 2.9m (14'2" x 9'8")Window to side , built in storageBathroomBath, wash hand basin,, window to sideShower RoomShower cubicle, wash hand basin, low level wc, window to sideDriveway parking and garageParking for multiple cars, leading to garage with roller shutter doorsGardensTiered rear garden laid with artificial grass and matured garden with various trees and shrubs with front garden laid with shingle stone