Property Details:
• Type: Apartment
• Tenure: N/A
• Floor Area: N/A
Key Features:
Location:
• Nearest Station: N/A
• Distance to Station: N/A
Agent Information:
• Address: First Floor,
4 & 6 High Street,
Sutton Coldfield,
B72 1XA
Full Description:
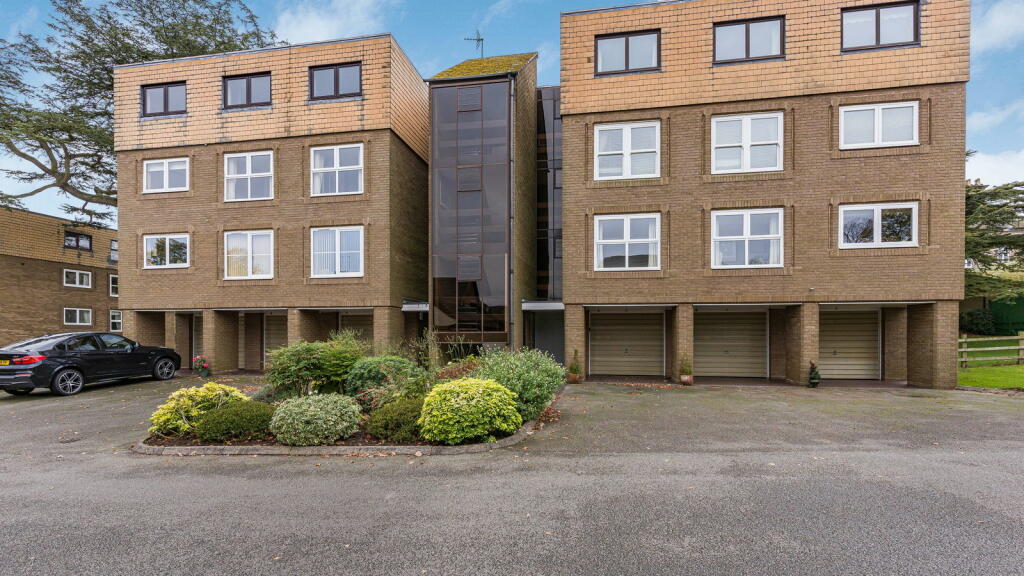
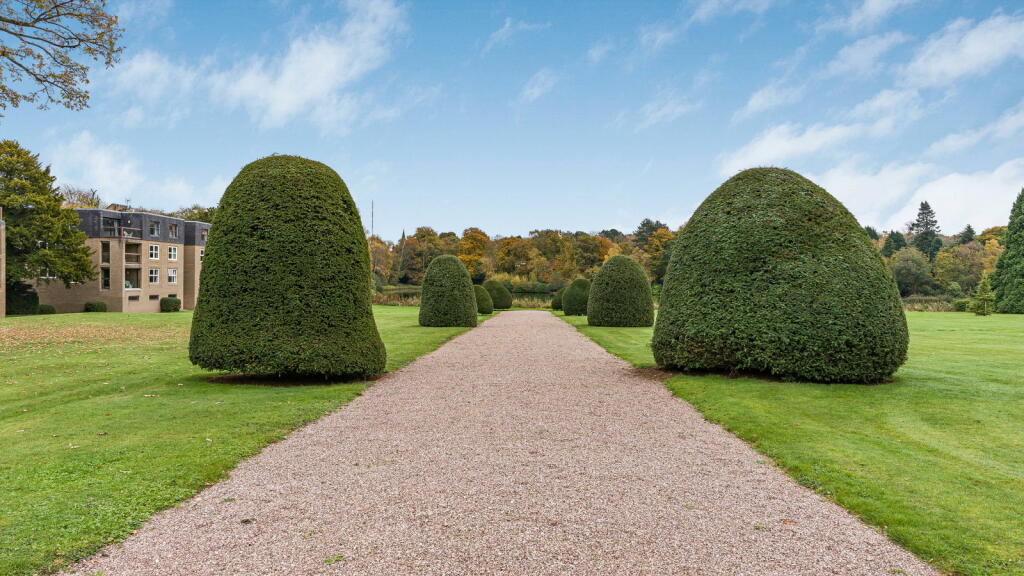
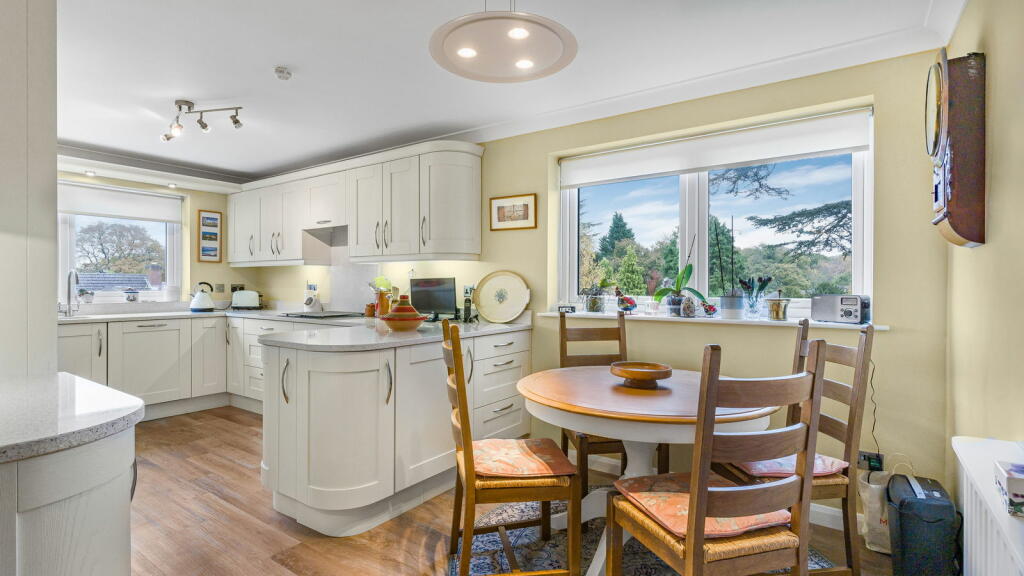
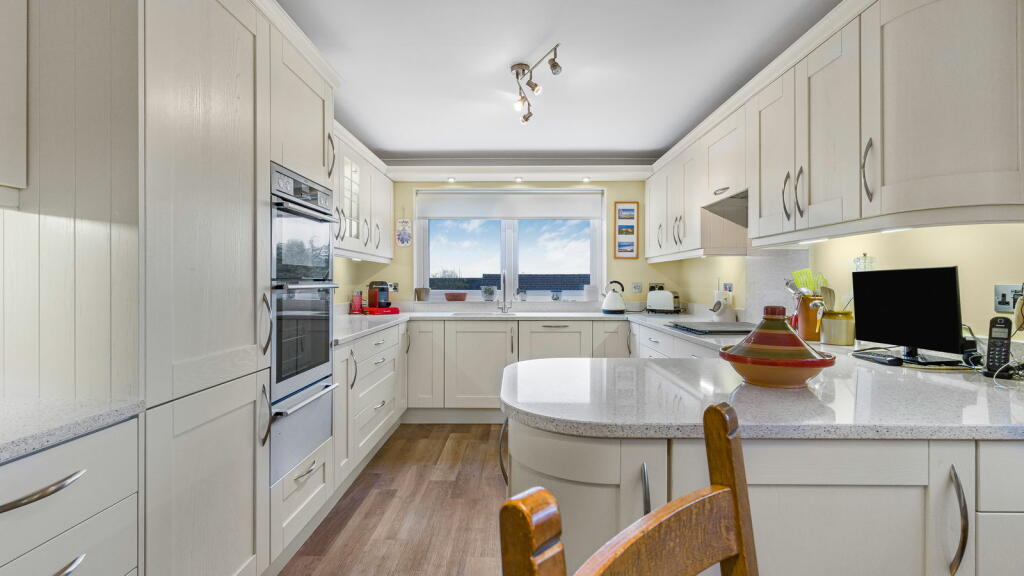
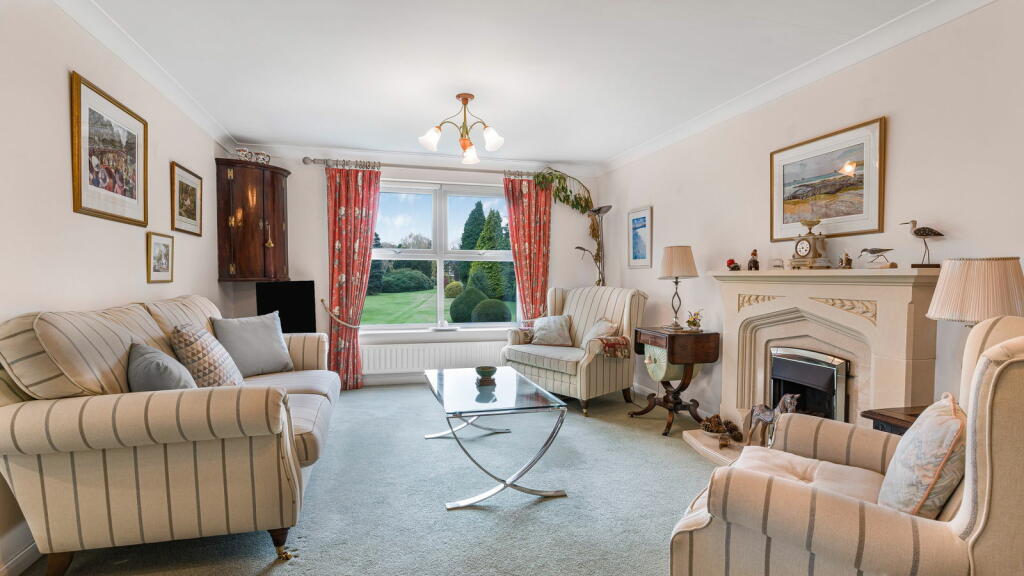
*Secure Entrance Hall with Lift, *Reception Hall, *Two Double Bedrooms, *Two En-suite Shower Rooms, *Study/3rd Bedroom, *Lounge, *Separate Dining Room, *Balcony, *Re-fitted Breakfast Room/Kitchen, *Large Two Car Garage, *Magnificent Parkland Grounds.A SUPERB ELEGANTLY PROPORTIONED LUXURY SECOND FLOOR APARTMENT ENJOYING AN OUTSTANDING POSITION IN THIS EXCLUSIVE DEVELOPMENT WITH EXTENSIVE PARKLAND VIEWS TOWARDS THE LAKE.This superb apartment occupies a truly outstanding setting in the grounds of the historic Little Aston Hall. The property is convenient to local shops at Blake Street and Walsall Road while the more comprehensive facilities of Sutton Coldfield are a short drive away. Public transport is also available including cross city rail services from Blake Street.The spacious elegantly proportioned accommodation with double glazing, gas central heating and many special features briefly includes:Communal Entrance Hall with security entrance system, lift and stairs to all floors.Reception Hall with coved ceiling.Linen CupboardAiring/Boiler CupboardCloaks CupboardMaster Bedroom with range of fitted furniture including bed recess with twin bedside cabinets, arched display niches, wardrobes either side and cupboards over. Further range of fitted wardrobes and dressing table. Coved ceiling and window with extensive views of the grounds and lake.En-suite Shower Room with corner shower enclosure, wash basin with illuminated mirrored cabinet above, heated illuminated mirror and wc with concealed suite. Ceramic wall and floor tiling, radiator incorporating towel rail and extractor fan.Guest Bedroom with fitted wardrobes, chest of drawers, coved ceiling and window to front.En-suite Shower Room with a white suite and fitted furniture and including corner shower enclosure, vanity unit with corian type surface and inset wash basin with cupboards below and illuminated mirror fronted cabinet above. Wc with concealed suite, ceramic wall and floor tiling, coved ceiling and extractor fan.Study/3rd Bedroom with range of fitted furniture in light oak and including desk with drawers and cabinets below and wall cabinets above. Coved ceiling and window to front.Lounge having feature stone fireplace with marble inset and gas coal effect fire. Coved ceiling and window enjoying south westerly views over the parkland and lake.Dining Room with coved ceiling, window to side and patio doors to:-Balcony with glass balustrade, light and south westerly views over the parkland and lake.Re-fitted Breakfast Room/Kitchen. Modern range of painted style cabinets with polished stone composite worksurfaces and upstands and integrated appliances. Inset 1½ bowl stainless steel sink, floor cupboards and drawers, wall units, built in oven with warming drawer below, inset induction hob with extractor hood above, dishwasher and fridge/freezer. Window to front with illuminated pelmet above, coved ceiling and window to side.OutsideLarge Two Car Tandem Garage with electric up and over door, fitted Belfast sink, separate hose reel point and range of fitted floor and wall cupboards and worksurfaces.Parking Bay in front of garage.Additional Visitor Parking.Magnificent Communal Parkland. Grounds extending to approx. 18 acres and leading down to the lake.Council Tax: GEPC: TBA