Lakeside Road, WEST BROMWICH, B70 0PW
Property facts
- Property type
- Semi-Detached
- Bedrooms
- 3
- Bathrooms
- 1
Only details supplied with this listing are shown. Ask the listing contact to confirm measurements, taxes and costs.
About this home
Property Details: • Type: Semi-Detached • Tenure: Freehold • Floor Area: N/A
Key Features: • TRADITIONAL SEMI DETACHED HOME WITH NO ONWARD CHAIN • EXTENDED AND IMPROVED TO A GOOD STANDARD THROUGHOUT • THREE BEDROOMS • MODERN BATHROOM • MODERN FITTED KITCHEN • SPACIOUS OPEN PLAN LIVING DINING ROOM • PRIVATE REAR GARDEN • QUIET CUL DE SAC LOCATION OFF HILLTOP • EPC RATING - TBC • COUNCIL TAX BAND - B
Location: • Nearest Station: N/A • Distance to Station: N/A
Agent Information: • Address: 75-77 Great Bridge, Tipton, DY4 7HF
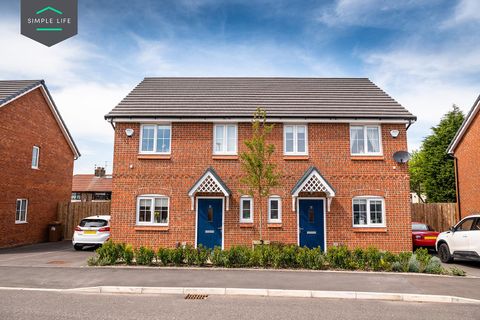
Full Description: ** TRADITIONAL EXTENDED SEMI DETACHED HOME ** QUIET CUL DE SAC LOCATION ** REFURBISHED THROUGHOUT ** PRIVATE REAR GARDEN ** THREE BEDROOMS ** NO ONWARD CHAIN ** CONVENIENT ACCESS TO LOCAL SCHOOLS ** SPACIOUS MAIN LIVING DINING ROOM ** KITCHEN ** PRIVATE REAR GARDEN ** Skitts Estate Agents are proud to bring to market this lovely traditional three bedroom semi detached home situated in a quiet cul de sac off Hilltop having been extended and improved to good standard throughout. The property has easy access to local schools, shops, amenities and transport links.Upon entering hallway there is a staircase with understairs storage, doors radiating off to a main open plan lounge dining room and kitchen.On the first floor, there are three generously sized bedrooms and a modern family bathroom.The rear garden is private and to the front is a small garden.Don't miss the chance to make this lovely cared for home yours. CALL SKITTS GREAT BRIDGE OFFICE to book a viewing today.Entrance HallOpen plan living dining room21' 1'' x 10' 10'' (6.43m x 3.30m)Kitchen13' 9'' x 6' 8'' (4.18m x 2.04m)First Floor LandingBedroom One12' 0'' x 10' 0'' (3.66m x 3.05m)Bedroom Two10' 11'' x 10' 9'' (3.33m x 3.27m)Bedroom Three6' 11'' x 7' 1'' (2.10m x 2.16m)Bathroom7' 2'' x 6' 1'' (2.18m x 1.86m)Front gardenPrivate rear gardenBUYERS INFORMATIONIn line with UK anti-money laundering regulations, successful purchasers must complete an Anti-Money Laundering (AML) check. We use a specialist third-party service to verify your identity. The cost of these checks is £30 (including VAT) for each purchaser and any giftors contributing funds. This fee is paid in advance when an offer is agreed, and prior to the issuance of a sales memorandum. Please note that this charge is non-refundable.BrochuresFull Details
Features & amenities
Location
If the interactive map is unavailable, open the supplied location in maps.
Open location in mapsThe pin uses coordinates supplied with this listing. Confirm the exact location with the listing contact.
Listing information
- Original source
- www.rightmove.co.uk
- Added to Mirror
- Record updated
Added and updated dates describe the Mirror record. Source publication and verification dates are shown separately when known; none establishes time on market. Confirm current price and availability with the listing contact.
View original listingSimilar homes nearby