Property Details:
• Type: Terraced
• Tenure: Freehold
• Floor Area: N/A
Key Features:
• Beautifully presented two bedroom mid-terrace home in a quiet residential area
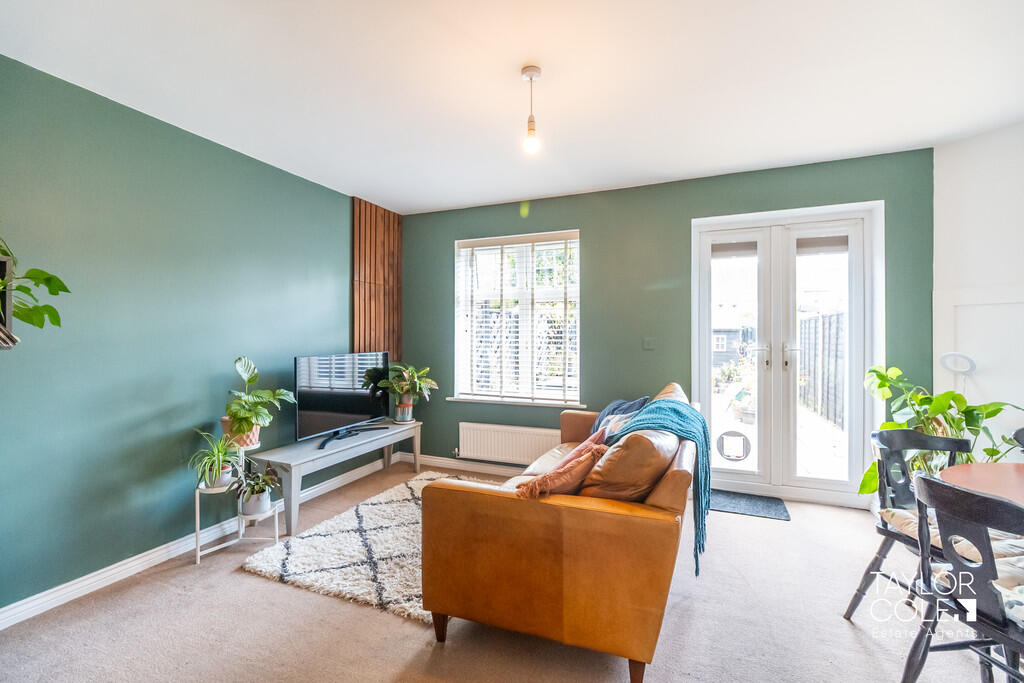
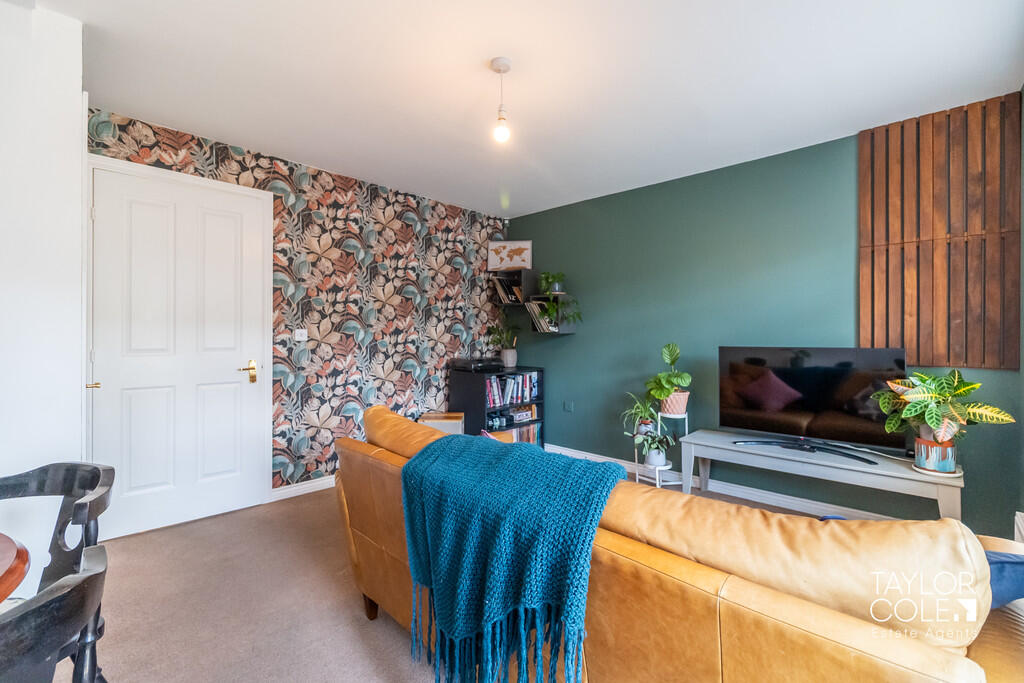
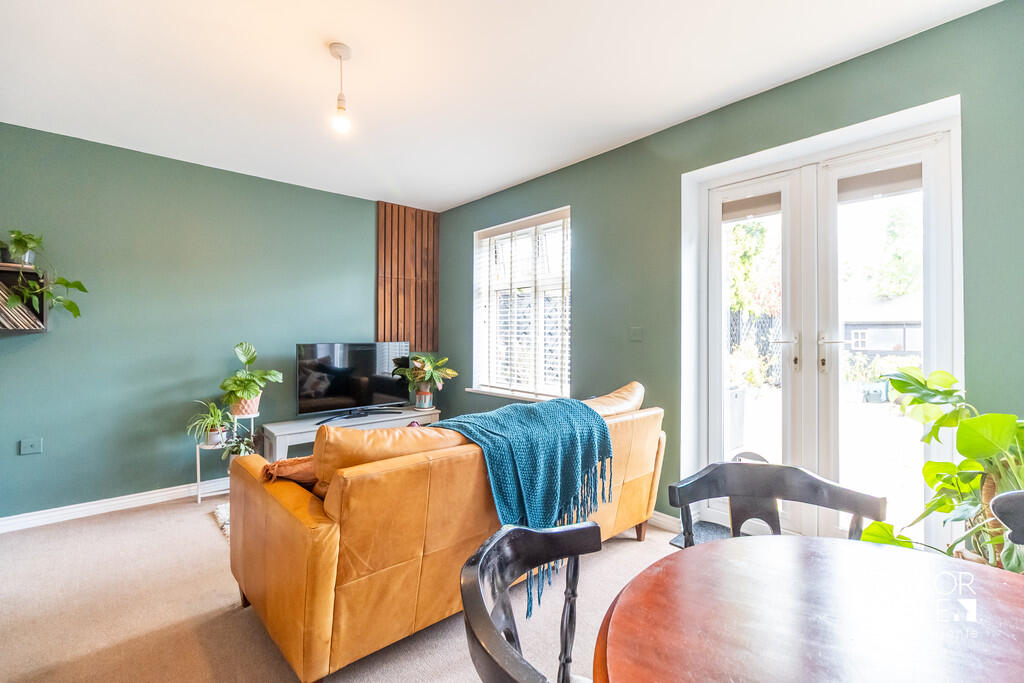
• Spacious open plan living and dining area with French doors to the garden
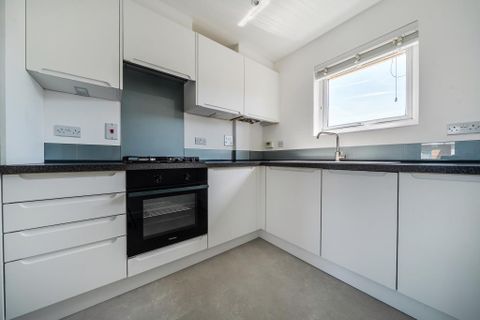
• Contemporary kitchen with integrated appliances and generous worktop space
• Two generously sized double bedrooms, both with plenty of space for storage.
• Stylish family bathroom with modern fittings and a clean, neutral finish
• Downstairs WC for added convenience
• Private rear garden with large patio area, ideal for entertaining
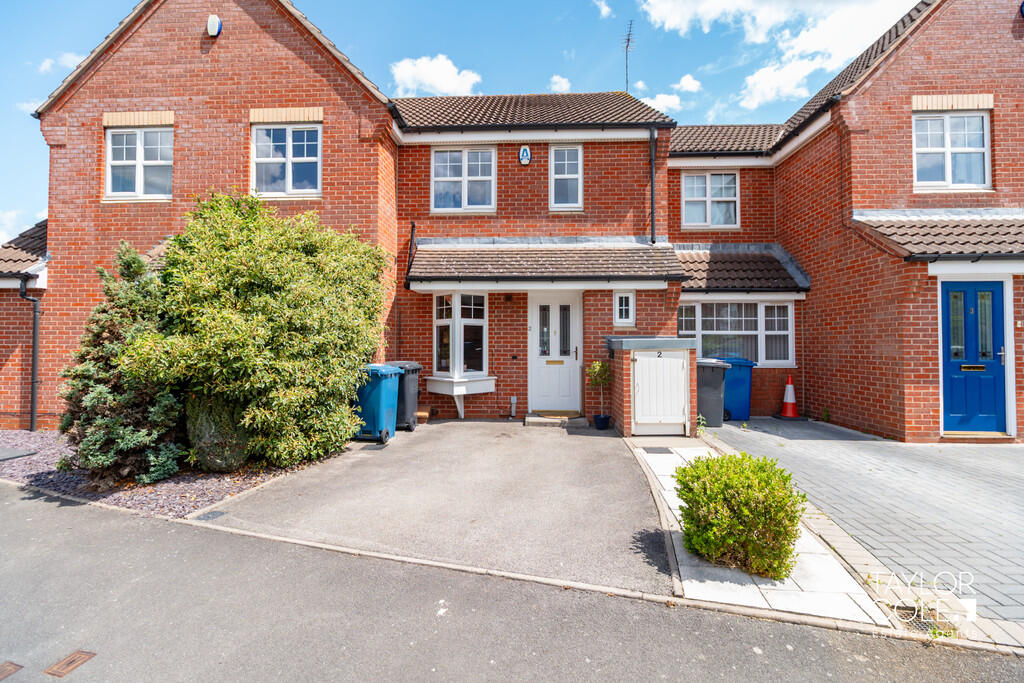
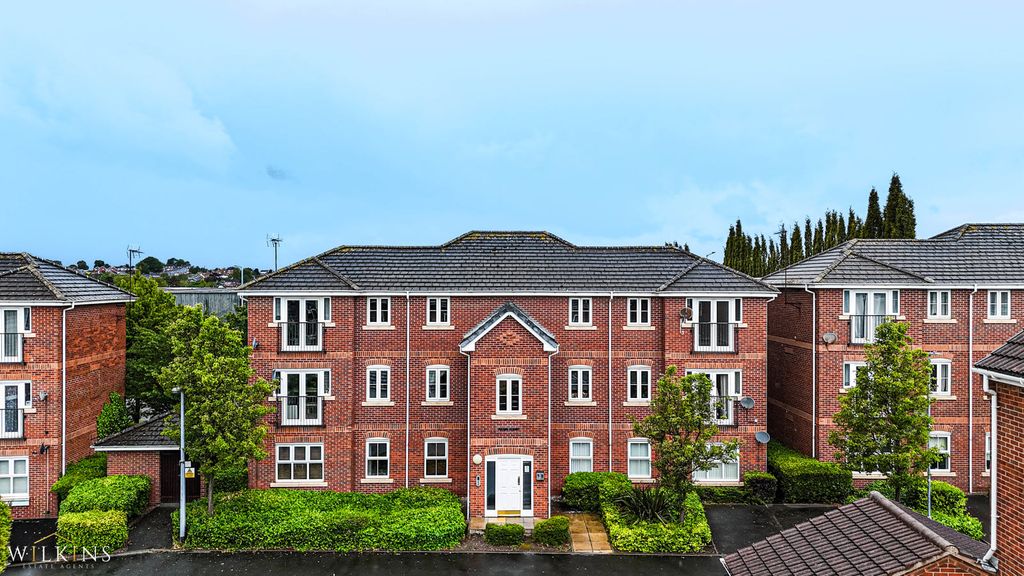
• Attractive brick exterior with excellent curb appeal
• Allocated parking space directly outside the property
• Walking distance to local amenities, schools, and transport links
Location:
• Nearest Station: N/A
• Distance to Station: N/A
Agent Information:
• Address: 8 Victoria Road,
Tamworth,
Staffordshire,
B79 7HL
Full Description:
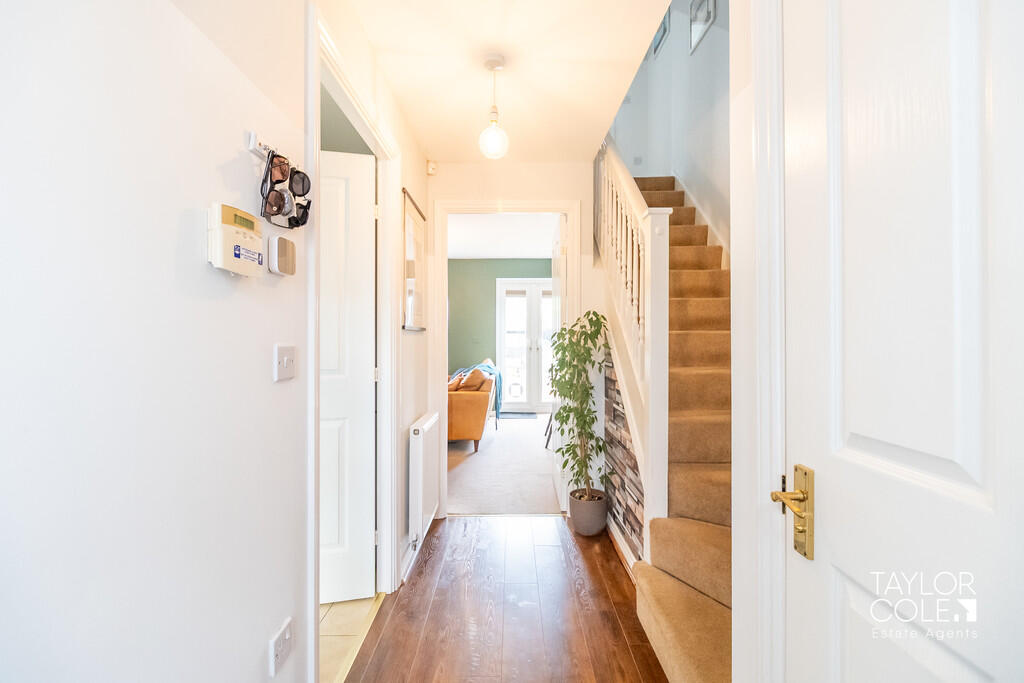
This beautifully presented two bedroom home offers stylish interiors, modern finishes, and a spacious layout perfect for contemporary living. Situated in a quiet residential area, the property boasts a well designed open plan ground floor and two generous bedrooms, making it ideal for first time buyers, small families, or investors. THE FORE The front of the property features an attractive brick facade with a dedicated parking space and a neatly maintained approach, offering excellent curb appeal GROUND FLOOR On the ground floor, the entrance hall leads to a modern kitchen with integrated appliances and ample storage, positioned at the front of the home. A convenient WC is located off the hallway, while the rear of the property opens into a spacious open plan living and dining area with dual aspect windows and French doors leading to the garden. The open plan space is tastefully decorated and offers a seamless flow for entertaining and day to day living. OPEN PLAN LIVING/DINING AREA LIVING ROOM 11' 9" x 8' 6" (3.58m x 2.59m) DINING AREA 6' 1" x 9' 8" (1.85m x 2.95m) KITCHEN 7' 1" x 10' 3" (2.16m x 3.12m) WC 3' 1" x 5' 1" (0.94m x 1.55m) FIRST FLOOR Upstairs, the first floor offers two well proportioned double bedrooms. Bedroom one is located at the front and features built in wardrobe space and a stylish colour scheme. Bedroom two is positioned at the rear and offers plenty of space for storage. A contemporary family bathroom with a white suite and modern fittings is accessed from the landing. BATHROOM 6' 3" x 5' 5" (1.91m x 1.65m) BEDROOM ONE 9' 8" x 13' 7" (2.95m x 4.14m) BEDROOM TWO 7' 7" x 10' 4" (2.31m x 3.15m) THE REAR To the rear, the garden is low maintenance and designed for outdoor enjoyment, with a large patio area perfect for seating and entertaining, enclosed by stylish fencing for privacy. There is also a practical outbuilding offering additional storage ANTI MONEY LAUNDERING In accordance with the most recent Anti Money Laundering Legislation, buyers will be required to provide proof of identity and address to the Taylor Cole Estate Agents once an offer has been submitted and accepted (subject to contract) prior to Solicitors being instructed. TENURE We have been advised that this property is freehold, however, prospective buyers are advised to verify the position with their solicitor / legal representative VIEWING By prior appointment with Taylor Cole Estate Agents on the contact number provided BrochuresSales Particulars