Property Details:
• Type: End of Terrace
• Tenure: Freehold
• Floor Area: N/A
Key Features:
• Beautifully Presented Three Bedroom Family Home
• Modern Fitted Kitchen
• Three Generous Sized Bedrooms
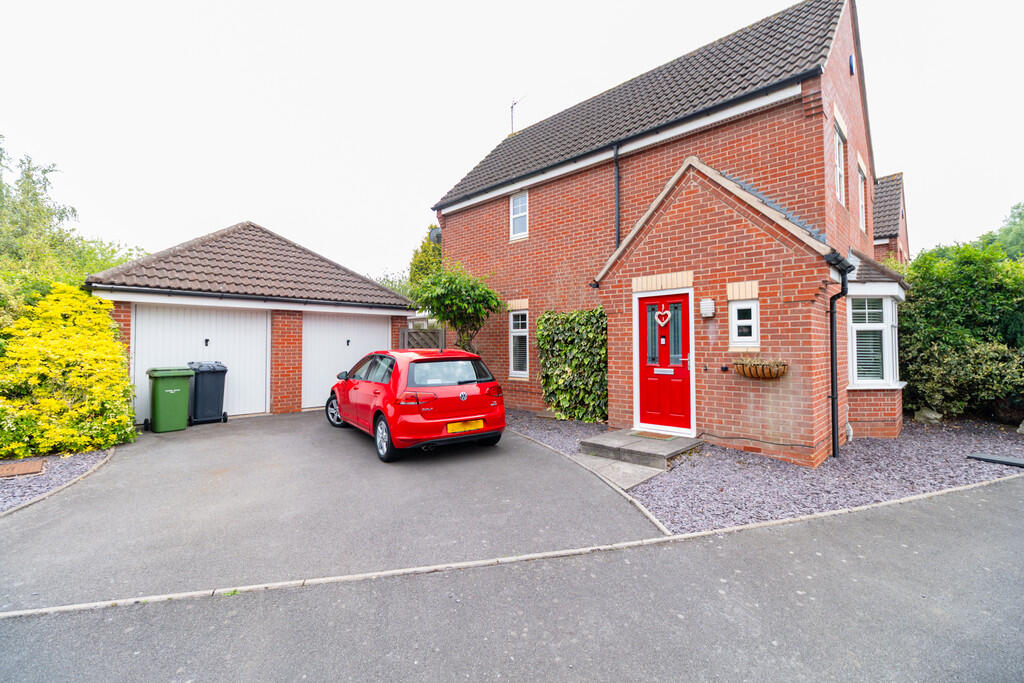
• Double Garage
• Ample Off-Road Parking
• Freehold
• No Upward Chain
• Desirable Location
Location:
• Nearest Station: N/A
• Distance to Station: N/A
Agent Information:
• Address: 8 Victoria Road,
Tamworth,
Staffordshire,
B79 7HL
Full Description:
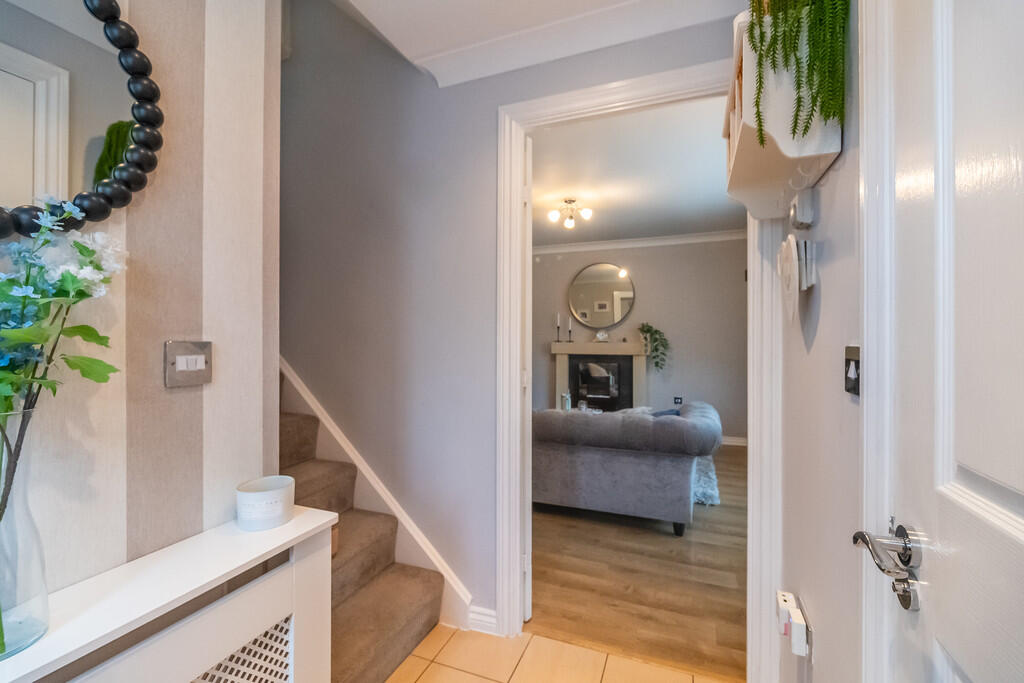
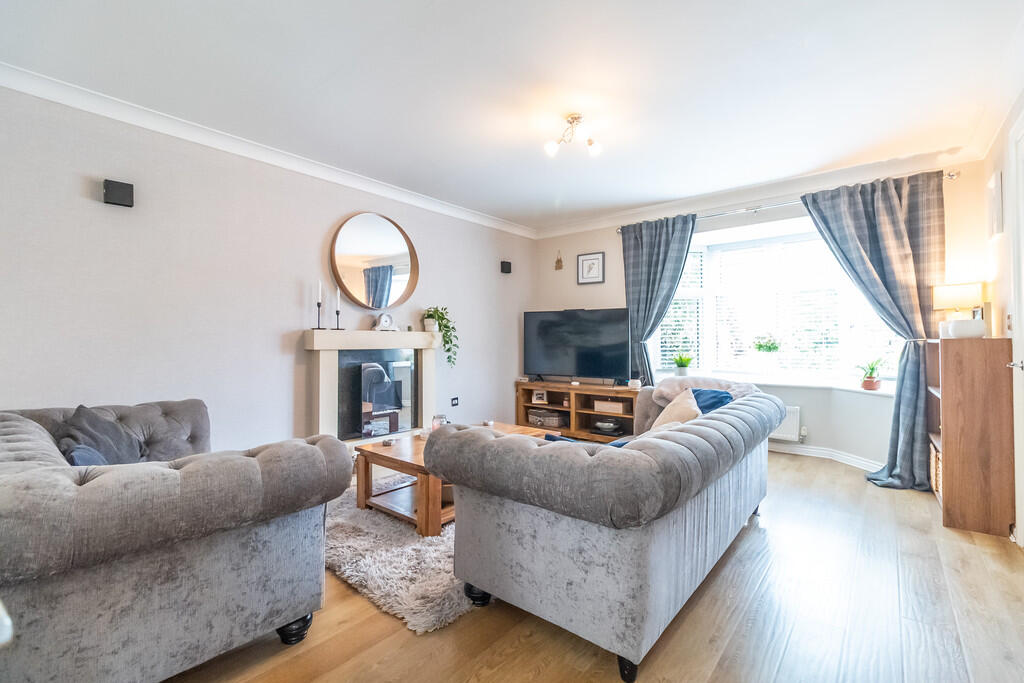
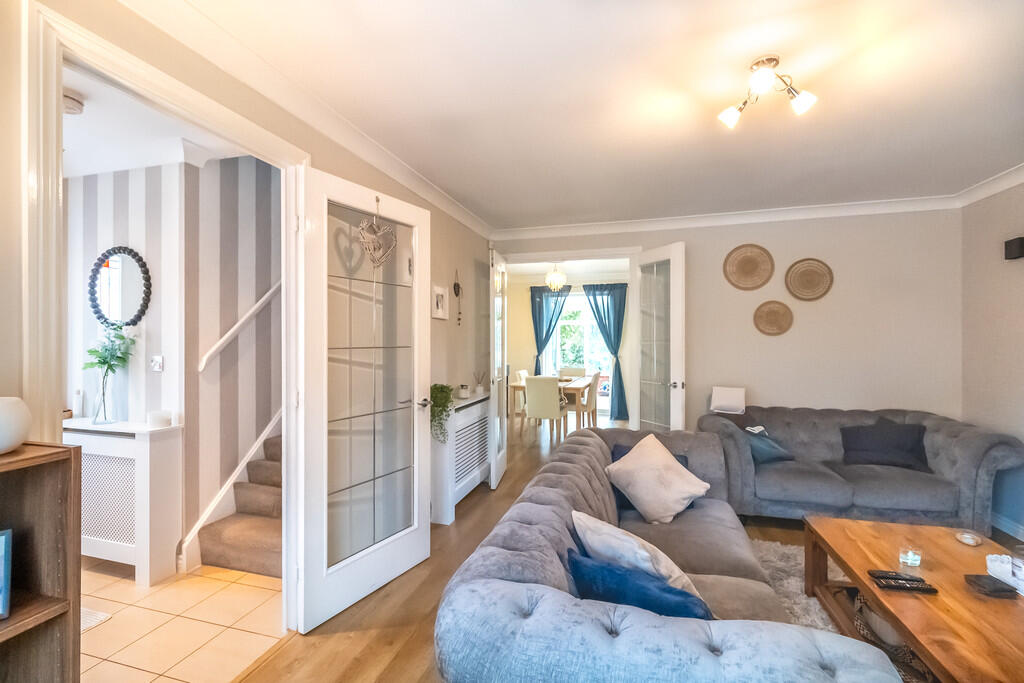
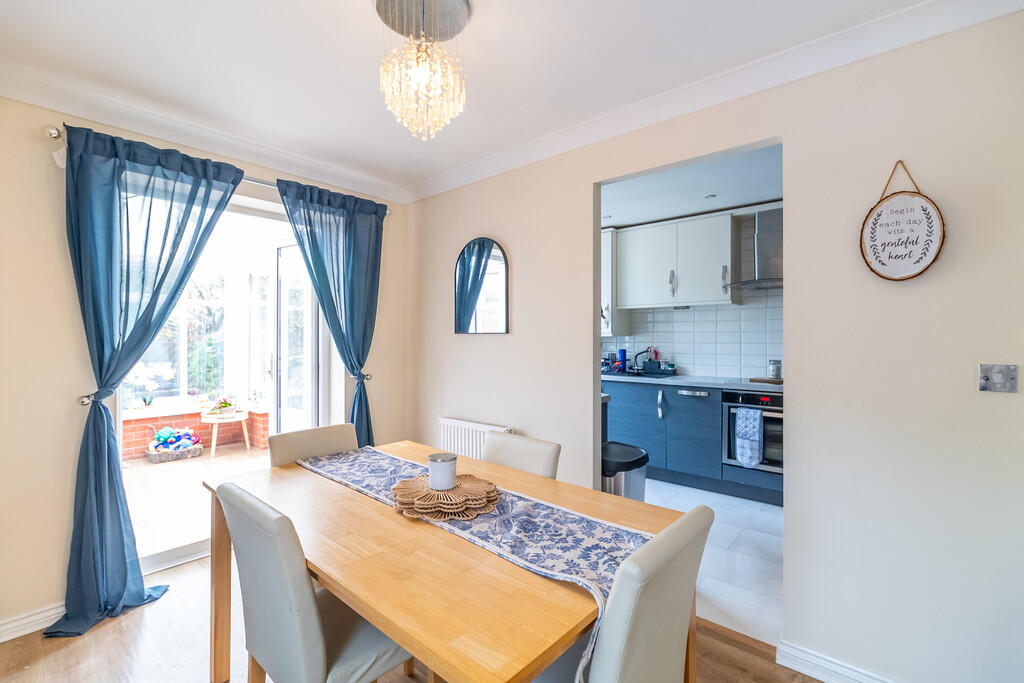
This beautifully presented three bedroom, one bathroom semi-detached home offers stylish and functional living space across two floors. Ideal for modern family life, the property boasts a large living room, a lovely dining room with access to a conservatory, and a landscaped rear garden. THE FORE To the front, the property boasts a neat driveway providing off-road parking including a double garage, a tidy frontage with mature shrubs, and an inviting entrance into the home. GROUND FLOOR Upon entering, you are greeted by a bright hall with access to a convenient downstairs W.C to your immediate right and a staircase to the first floor on your left. Through the hallway, the lounge features a front bay window, offering ample natural light and a comfortable space for relaxing.Going out through the back of the lounge is the dining room and kitchen separated by an open archway. Through the dining room is a conservatory that provides beautiful natural light to the aforementioned dining room. The conservatory and kitchen doors both open out onto the garden, seamlessly blending indoor and outdoor living. LIVING ROOM 12' 49" x 14' 63" (4.9m x 5.87m) DINING ROOM 10' 6" x 8' 08" (3.2m x 2.64m) KITCHEN 7' 31" x 10' 59" (2.92m x 4.55m) CONSERVATORY 9' 18" x 8' 22" (3.2m x 3m) GUEST CLOAKROOM 2' 81" x 6' 31" (2.67m x 2.62m) FIRST FLOOR The upper floor includes three well appointed bedrooms and one bathroom and the bedrooms are very close-knit for a convenient, yet cosy feel.All three bedrooms are spacious enough to fit all manner of freestanding furnishings. BEDROOM ONE 9' 05" x 11' 29" (2.87m x 4.09m) BEDROOM TWO 8' 08" x 11' 96" (2.64m x 5.79m) BEDROOM THREE 7' 60" x 7' 33" (3.66m x 2.97m) BATHROOM 6' 50" x 6' 27" (3.1m x 2.51m) THE REAR The rear garden has been professionally landscaped and is accessed via double doors from the dining room and a single door from the kitchen, respectively. The lawn is bordered with mature plants and fencing for privacy and there is also access to the double garage. GARAGE 18' 31" x 18' 91" (6.27m x 7.8m) ANTI MONEY LAUNDERING In accordance with the most recent Anti Money Laundering Legislation, buyers will be required to provide proof of identity and address to the Taylor Cole Estate Agents once an offer has been submitted and accepted (subject to contract) prior to Solicitors being instructed. TENURE We have been advised that this property is freehold, however, prospective buyers are advised to verify the position with their solicitor / legal representative. VIEWING By prior appointment with Taylor Cole Estate Agents on the contact number provided. BrochuresSales Particulars