Lambourn Avenue, Stone Cross
About this home
Property Details: • Type: Detached • Tenure: FREEHOLD • Floor Area: N/A
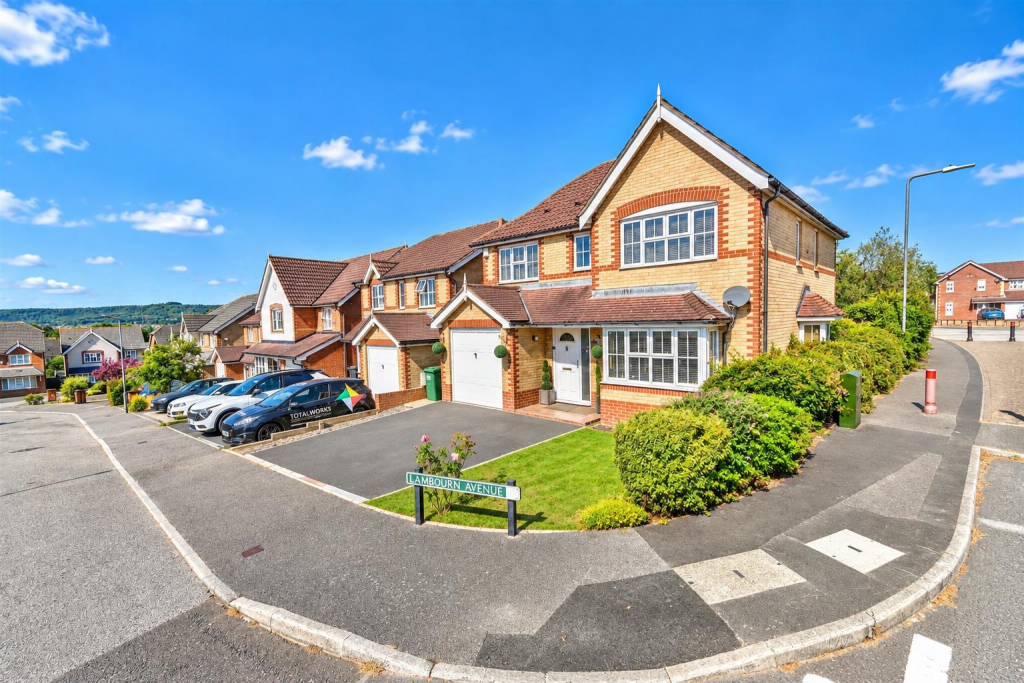
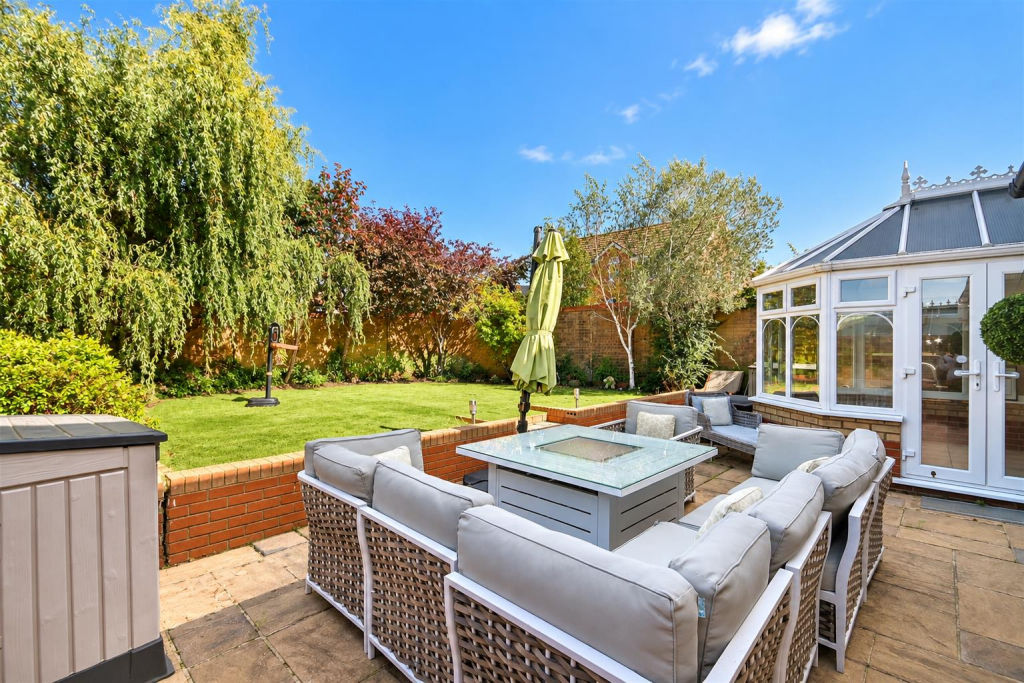
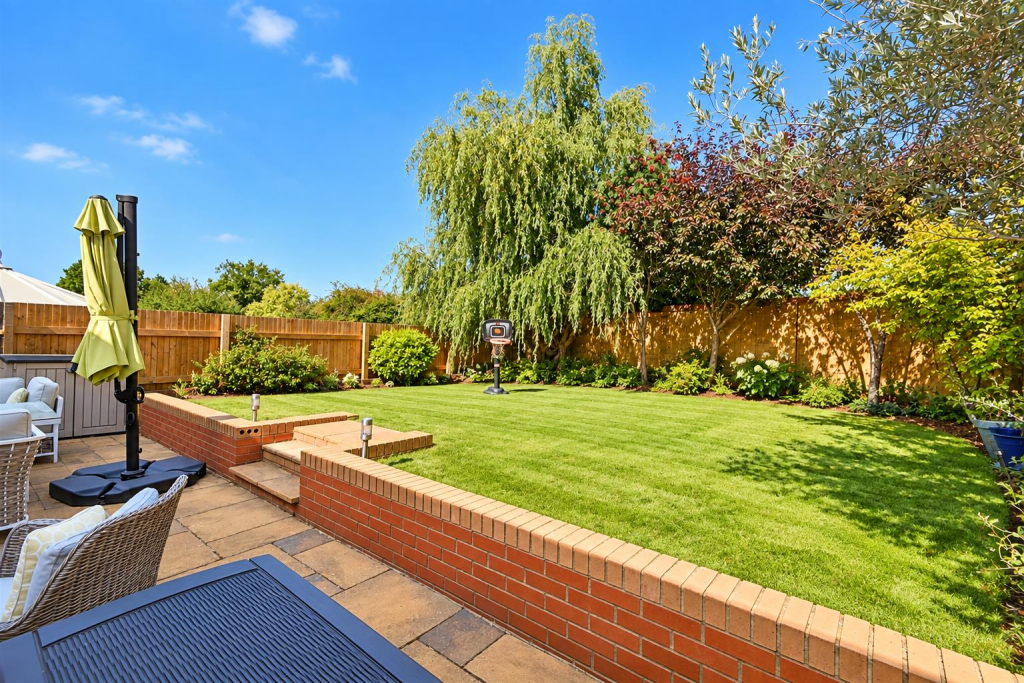
Key Features: • Four Double Bedroom Detached House • Corner Plot • Two En-Suite Shower Room/WC • Integral Garage & Double Driveway • Full Width Kitchen/Diner • Conservatory • Sunny Enclosed Rear Garden • Family Bathroom & Ground Floor WC • Built-In Wardrobes To All Bedrooms • CHAIN FREE
Location: • Nearest Station: Hampden Park Station • Distance to Station: 1.5876465368194859 miles
Agent Information: • Address: 15 Cornfield Road Eastbourne BN21 4QD
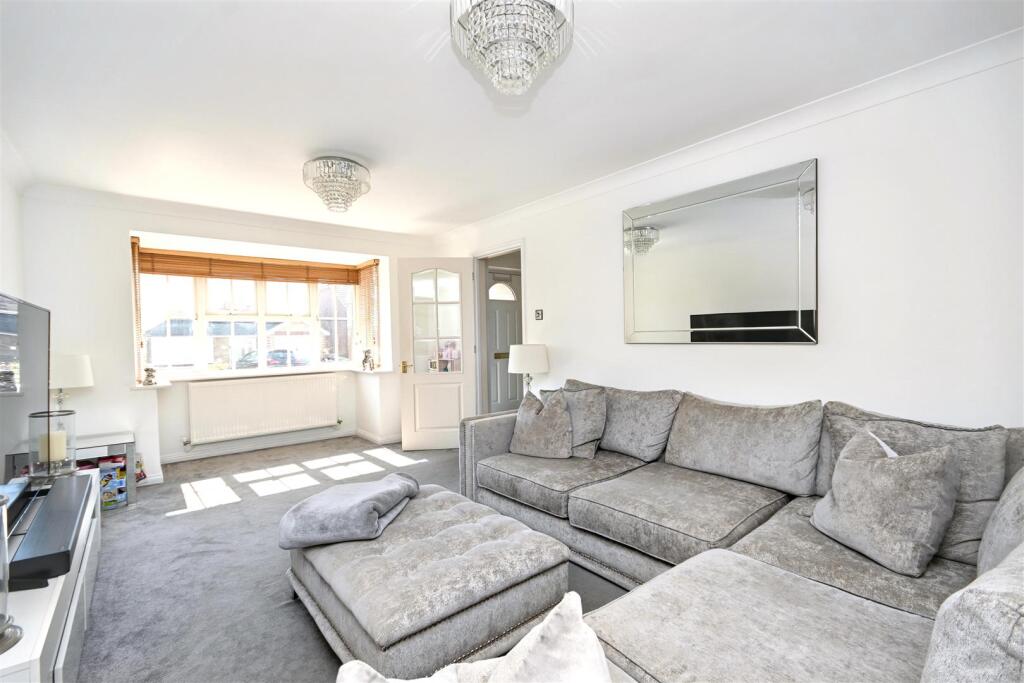
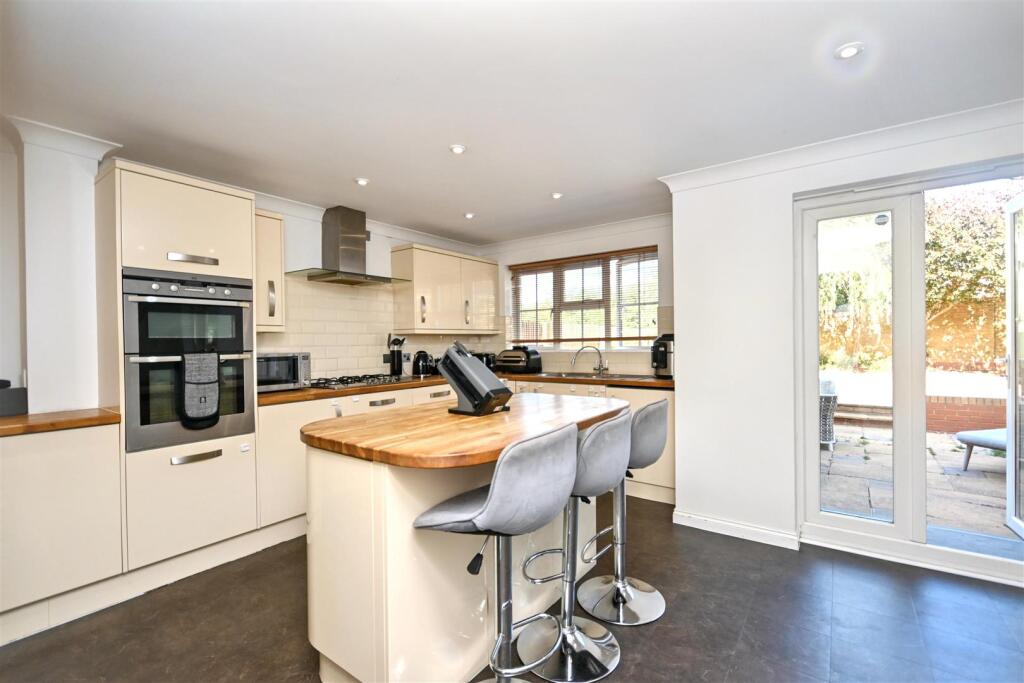
Full Description: A superb four double bedroom detached family home occupying a generous corner plot in Stone Cross. All four bedrooms are genuine doubles and benefit from built in wardrobes, with the two larger bedrooms also enjoying their own en-suite facilities. The ground floor offers a spacious entrance hall, sitting room, ground floor WC and an impressive full width kitchen/diner across the rear, with a conservatory opening from the dining area onto the garden. Outside, the property benefits from an integral garage and double driveway, while the sunny enclosed rear garden features a patio seating area adjoining the house before extending mainly to lawn. Nicely presented throughout and offered chain free, this is an excellent family home with plenty of space both inside and out. Situated in the popular Stone Cross area, the property is conveniently located close to local schools and amenities, with excellent access to the A22 and A27.<br /><br /><b>Entrance</b> - Double glazed door to -<br /><br /><b>Hallway</b> - Radiator.<br /><br /><b>Ground Floor Cloakroom</b> - Low level WC. Wash hand basin with mixer tap. Extractor fan. Radiator.<br /><br /><b>Bay Windowed Lounge</b> - 5.89m x 3.35m (19'4 x 11'0 ) - 2 Radiators. Double glazed bay window to front aspect. Doors to -<br /><br /><b>Dining Room</b> - 3.30m x 2.97m (10'10 x 9'9 ) - Radiator. Double glazed doors to -<br /><br /><b>Double Glazed Conservatory</b> - 3.02m x 2.57m (9'11 x 8'5) - uPVC/brick construction. Double glazed windows and doors to rear garden.<br /><br /><b>Fitted Kitchen/Breakfast Room</b> - 4.85m x 4.72m (15'11 x 15'6) - Extensive range of fitted wall and base units. Worktop with inset one & a half bowl single drainer sink unit and mixer tap. Built-in gas hob with extractor cooker hood above. Eye level double oven. Integrated dishwasher and washing machine. Plumbing and space for fridge/freezer. Radiator. Double glazed windows top side and rear aspects. Double glazed French doors to rear garden.<br /><br /><b>Stairs From Ground To First Floor Landing:</b> - Loft access (not inspected). Airing cupboard.<br /><br /><b>Double Aspect Bedroom 1</b> - 3.53m x 3.35m (11'7 x 11'0) - Radiator. Built-in wardrobe. Double glazed windows to front and side aspects. Door to -<br /><br /><b>En-Suite Shower Room/Wc</b> - Suite comprising large shower cubicle. Low level WC. Wash hand basin with mixer tap. Extractor fan. Heated towel rail. Frosted double glazed window.<br /><br /><b>Bedroom 2</b> - 3.56m x 2.69m (11'8 x 8'10 ) - Radiator. Built-in wardrobe. Double glazed window to front aspect. Door to -<br /><br /><b>En-Suite Shower Room/Wc</b> - Suite comprising large shower cubicle. Low level WC. Wash hand basin with mixer tap. Extractor fan. Heated towel rail. Shaver point. Frosted double glazed window.<br /><br /><b>Double Aspect Bedroom 3</b> - 3.38m x 2.54m (11'1 x 8'4 ) - Radiator. Built-in wardrobe. Double glazed windows to side & rear aspects.<br /><br /><b>Bedroom 4</b> - 2.62m x 2.34m (8'7 x 7'8 ) - Radiator. Built-in wardrobe. Double glazed window to rear aspect.<br /><br /><b>Modern Bathroom/Wc</b> - Suite comprising panelled bath with chrome mixer tap, shower over and shower screen. Low level WC with concealed cistern. Wash hand basin set in vanity unit with mixer tap and cupboard under. Extractor fan. Shaver point. Heated towel rail. Frosted double glazed window.<br /><br /><b>Outside</b> - Rear Garden: Predominantly laid to lawn with patio seating area adjoining the house and walled boundaries.<br /><br />Front Garden: Lawned with mature shrubbery and rose bush.<br /><br /><b>Parking</b> - Double driveway leading to integral GARAGE with up & over door, power, light and boiler.<br /><br /><b>Epc = C</b> - <br /><br /><b>Council Tax Band = E</b> - <br /><br />