For Sale
£365,000
Larchfields, Wolston, Coventry CV8
3 bd
Wolston
Listed by Zoopla Agent


Only details supplied with this listing are shown. Ask the listing contact to confirm measurements, taxes and costs.
Property Details: • Type: Semi-Detached • Tenure: N/A • Floor Area: N/A
Key Features:
Location: • Nearest Station: N/A • Distance to Station: N/A
Agent Information: • Address: 14 Regent Street Rugby CV21 2PY
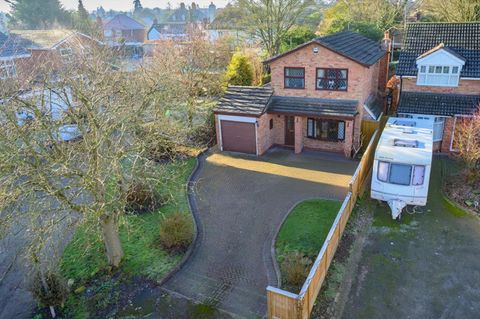
Full Description: PROPERTY SUMMARY It is our pleasure to present this fantastic, extended semi-detached home in Wolston, one of the areas most popular villages. Situated within a quiet cul de sac and surrounded by countryside, this perfectly kept property is the ideal first time, turn key property. The accommodation which is set over two floors includes an entrance porch, spacious lounge and a large extension to the rear of the property which has created a wonderful open plan kitchen/dining/living area with bi-folding doors to the rear garden. The first floor boasts two double bedrooms and a family bathroom. All of the fixtures in the property have been upgraded including the kitchen, bathroom suite and central heating system. The rear garden is of low maintenance design and includes a spacious seating/entertaining area and brick built work shop with lighting multiple sockets.Viewings for this property are strictly by appointment with Edward Knights Regent Street office. LOCATION Wolston is a beautiful village and parish in Warwickshire, located approximately 6 miles West of Rugby and 5 miles of South East of Coventry. The village offers a range of amenities, including two public houses, a village shop, post office, chemist, doctors surgery and primary school.Rugby railway station offers a direct fast train to London Euston (under 50 minutes) and Birmingham (under 39 minutes).Schools include Wolston St Margaret's C of E Primary School. Senior schools are located in Rugby (including Grammar Schools Lawrence Sheriff and Rugby High). Independent education can be found at Rugby School, Princethorpe and Bilton Grange (co-ed Preparatory). ENTRANCE PORCH 4' 4" x 5' 2" (1.32m x 1.57m) LOUNGE 15' 8" x 14' 11" (4.78m x 4.55m) OPEN PLAN KITCHEN/DINING/LIVING ROOM 19' 10" x 14' 9" (6.05m x 4.5m) FIRST FLOOR MASTER BEDROOM 14' 10" x 10' 7" (4.52m x 3.23m) BEDROOM TWO 14' 3" x 8' 9" (4.34m x 2.67m) FAMILY BATHROOM 7' 1" x 6' 4" (2.16m x 1.93m) WORKSHOP 10' 4" x 8' 8" (3.15m x 2.64m) Brochures(S2) 6-Page Lands...
If the interactive map is unavailable, open the supplied location in maps.
Open location in mapsThe pin uses coordinates supplied with this listing. Confirm the exact location with the listing contact.
Added and updated dates describe the Mirror record. Source publication and verification dates are shown separately when known; none establishes time on market. Confirm current price and availability with the listing contact.
View original listing


