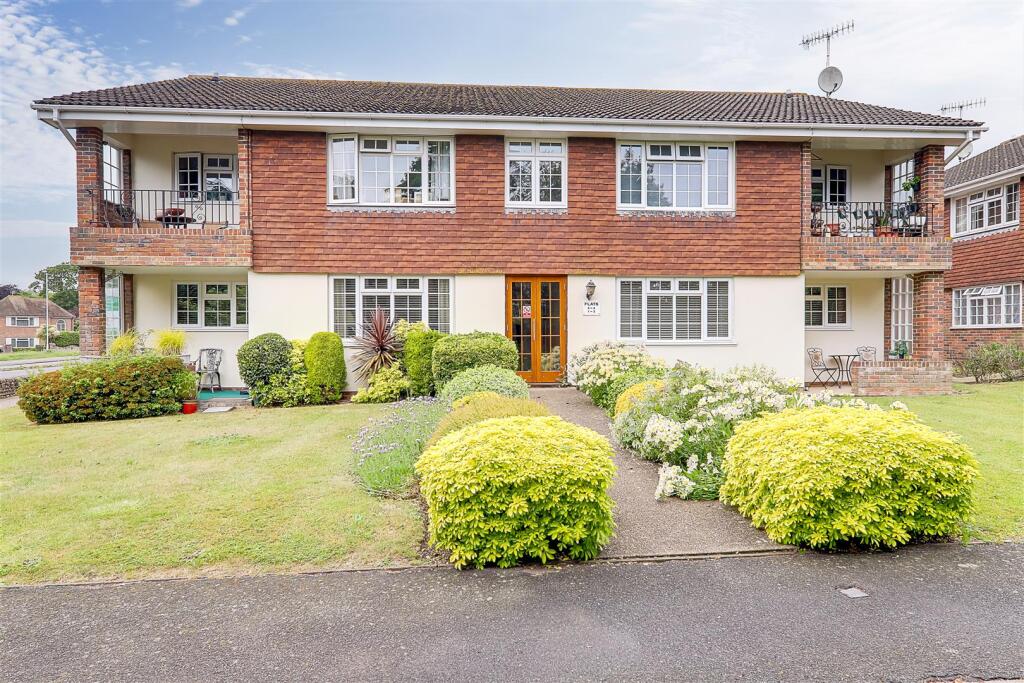
Property Details:
• Type: Flat
• Tenure: LEASEHOLD
• Floor Area: 797 sqft
Key Features:
• CHAIN FREE
• Purpose Built
• Two Double Bedrooms
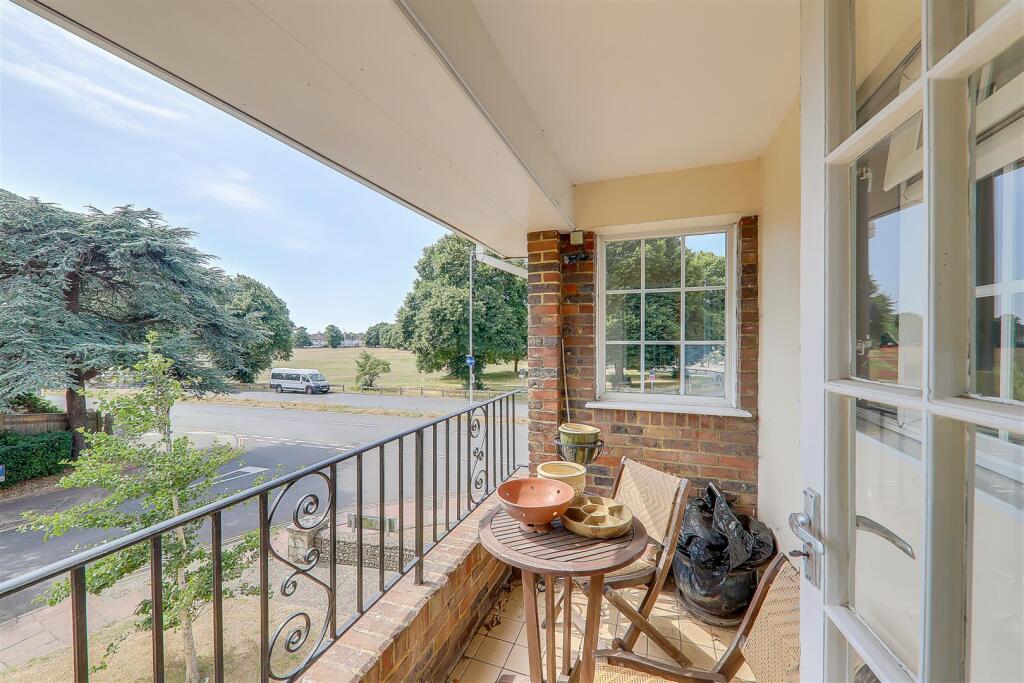
• South Facing Balcony
• Garage
• 145 Year Lease upon Completion
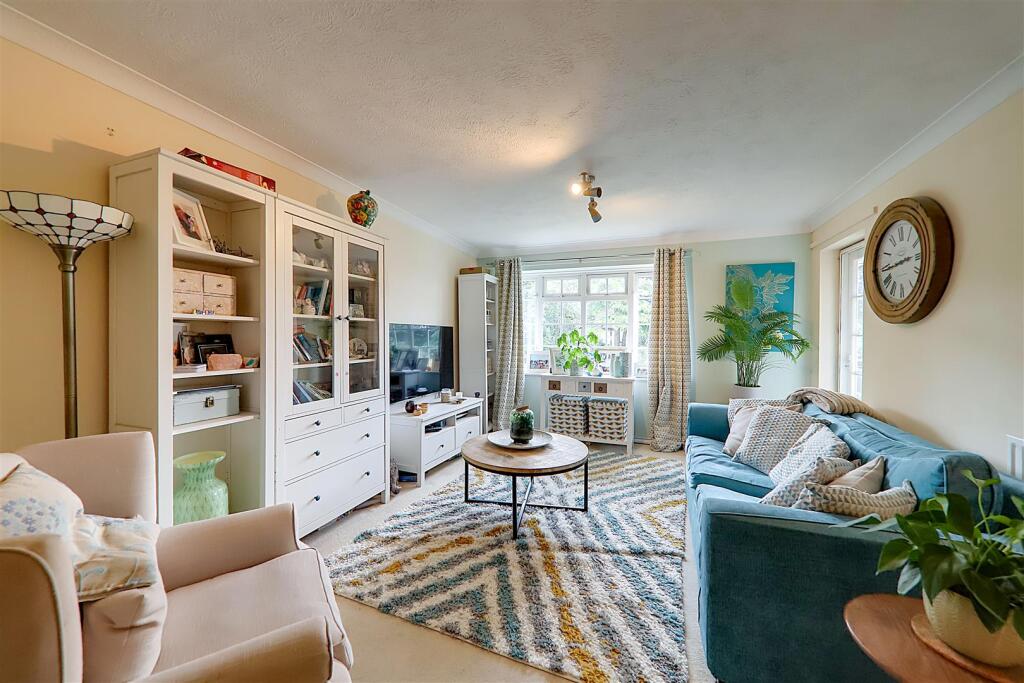
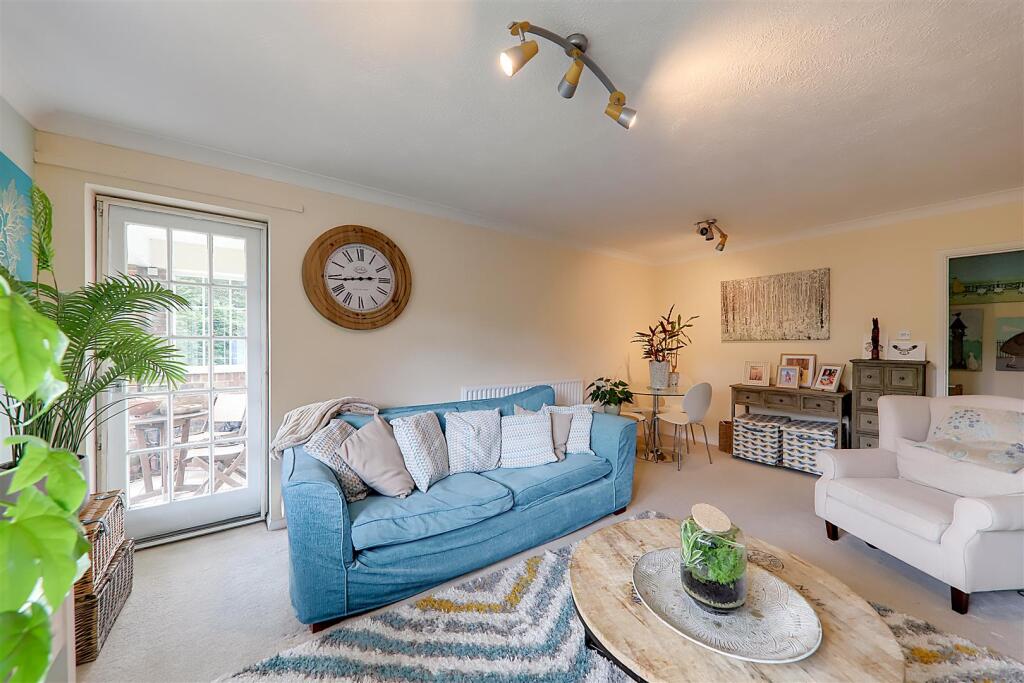
• 18'1 Living/Dining Room
• Bathroom and Seperate wc
• Sought After Lamorna Grove
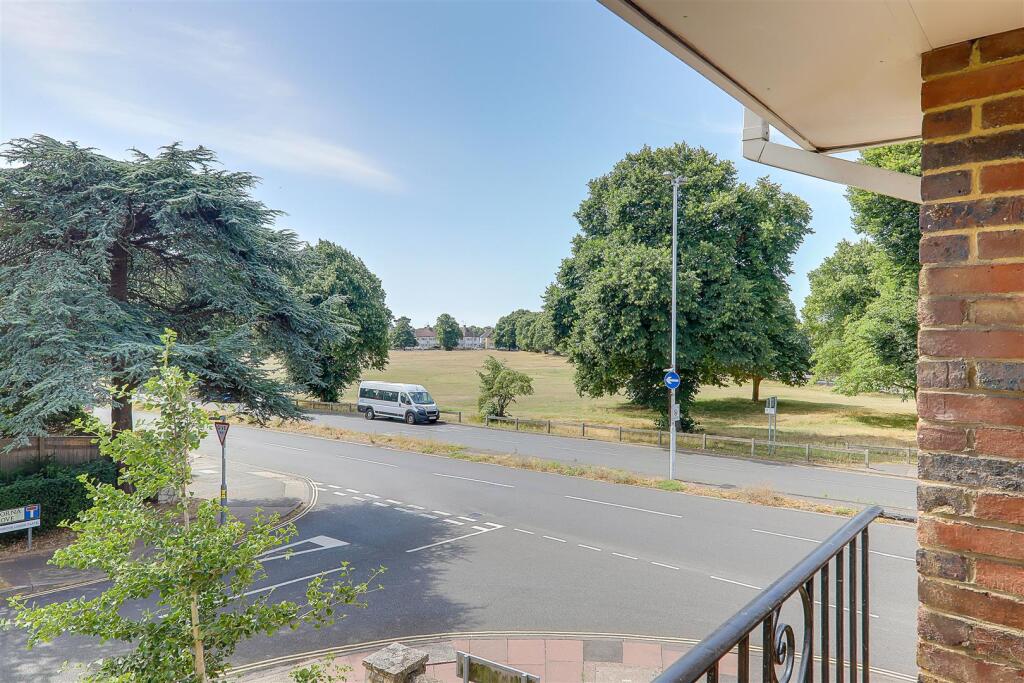
• Views overlooking Broadwater Green
Location:
• Nearest Station: Worthing Station
• Distance to Station: 0.9686064056929667 miles
Agent Information:
• Address: 1-3 Broadwater Street
West,
Broadwater,
Worthing,
West Sussex,
BN14 9BT
Full Description:
A sought after two double bedroom, first floor flat featuring a South-facing balcony with views over Broadwater Green, a garage in compound, and the added benefit of a newly extended 145-year lease upon completion. Briefly the accommodation comprises: entrance hall, 18'1 living/dining room, kitchen, two double bedrooms, bathroom and separate wc. Externally there is a private South facing balcony directly accessed from the property, garage in compound and well maintained communal gardens throughout the development. The accommodation is conveniently placed in the catchment area of Broadwater being close to local shops, schools, bus services, mainline railway station and the A27 and A24 roads. CHAIN FREE<br /><br /><b>Communal Hallway</b> - Stairs to first floor. Private door to:<br /><br /><b>Entrance Hall</b> - Radiator. Built in shelved linen cupboard<br /><br /><b>Living/Dining Room</b> - South facing double glazed window. Radiator. Space for dining and living room furniture. Door with secondary glazing to:<br /><br /><b>South Facing Balcony</b> - Tiled floor. Views overlooking communal gardens and broadwater green. Space for outdoor table and chairs.<br /><br /><b>Kitchen</b> - Work surface having 1 1/2 bowl undermount stainless steel sink with swan neck mixer tap and grooved draining board. 4 ring ‘Siemens’ gas hob with fitted extractor cooker hood over. Fitted double oven. Space for fridge/freezer. Space and plumbing for washing machine. Integrated ‘Siemens’ dishwasher. Matching range of cupboards, drawers and eye level wall units. Built in cupboard housing hot water tank. Cupboard housing wall mounted boiler supplying central heating. Under cabinet lighting. Double glazed window. Radiator.<br /><br /><b>Bedroom One</b> - Glazed window with secondary glazing. Two built in double wardrobes with shelving and hanging rail. Radiator.<br /><br /><b>Bedroom Two</b> - Glazed window with secondary glazing. Radiator.<br /><br /><b>Bathroom</b> - Part tiled walls. White suite comprising panelled bath with Victorian style mixer tap and separate handheld shower attachment. Vanity unit with wash hand basin and cupboard below. Towel radiator. Double glazed window.<br /><br /><b>Wc</b> - Part tiled walls. Double glazed window. Close coupled WC.<br /><br /><b>Outside</b> - <br /><br /><b>Garage</b> - Up and over door. Located to the rear of the development. Brick built.<br /><br /><b>Residents Parking</b> - The block also offers numerous non allocated residents parking spaces.<br /><br /><b>Communal Grounds</b> - Attractive and well maintained communal grounds and gardens surround the development.<br /><br /><b>Lease Information</b> - Length of lease: 125 years (upon completion)<br />Annual service charge: Approximately £1,200 per annum<br />Service charge review period: TBC by seller<br />Annual ground rent: £100 per annum (upon completion)<br />Ground rent review period: Will increase to £150 in 2030 and £200 in 2056. From 2080 it will be a peppercorn<br /><br />Council tax band: Band C<br /><br />Draft version: 1<br /><br />Note: These details have been provided by the vendor. Any potential purchaser should instruct their conveyancer to confirm the accuracy.<br /><br />