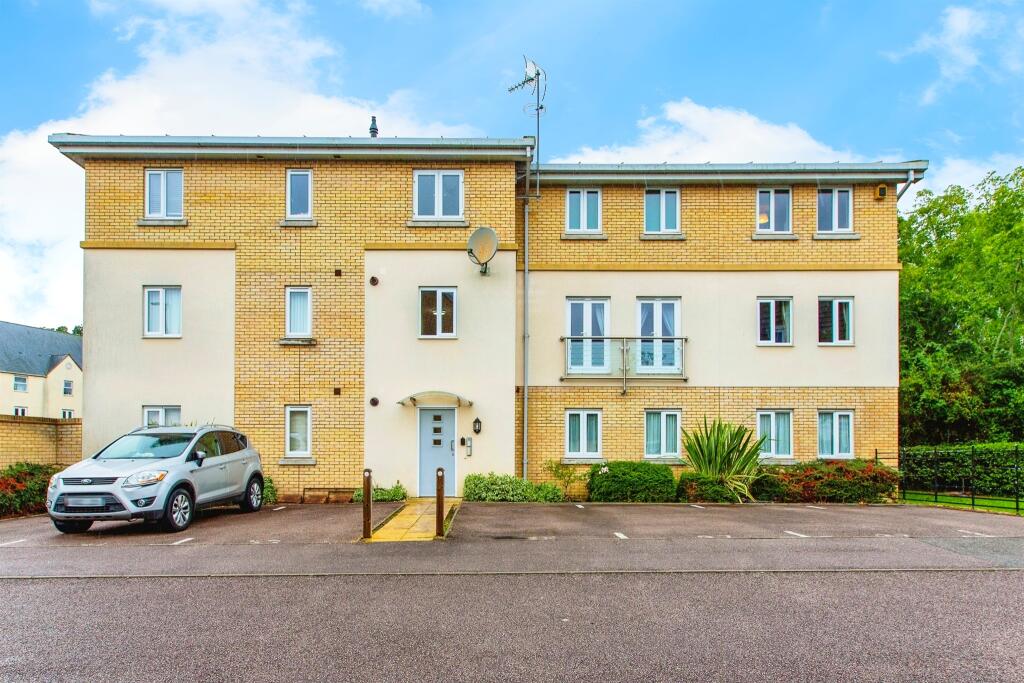
Property Details:
• Type: End of Terrace
• Tenure: FREEHOLD
• Floor Area: N/A
Key Features:
• FIVE BEDROOM EXTENDED TOWNHOUSE
• VERSATILE FAMILY ACCOMMODATION
• KITCHEN AND TWO RECEPTION ROOMS
• TWO SHOWER ROOMS AND FAMILY BATHROOM
• ENCLOSED REAR GARDEN
• OFF-STREET PARKING
Location:
• Nearest Station: Shepreth Station
• Distance to Station: 8.064498584448087 miles
Agent Information:
• Address: Caxton House, Broad Street,
Cambourne,
CB23 6JN
Full Description:
<br /><b>SUMMARY</b><br />Spacious extended five-bedroom townhouse offering versatile family living, featuring a kitchen and two reception rooms. The property also benefits from two shower rooms and a family bathroom, while outside there is a private garden and convenient off-street parking.<br /><br /><br /><b>DESCRIPTION</b><br />Cambourne is a town located within South Cambridgeshire, the nearest main line train station is St Neots, approximately 8.5 miles away, where you can get a direct train to Kings Cross in under an hour. In Cambourne there are excellent public transport services available with regular buses to Cambridge, St Neots and Huntingdon.<br />Within Cambourne itself you have a number of local amenities including Morrison's, Greens Coffee Shop, the Monkfield Arms, two Co-ops, doctors, dentists, library and a number of eateries and shops also available. Schooling includes Monkfield Park Primary School, The Vine Inter Church School, Jeavons Wood Primary School and Hardwick and Cambourne Primary School. All of which are in the catchment for Cambourne Village College including sixth form recently rated Outstanding in all areas by OFSTED .<br /><br /><b>Entrance Hall </b> <br />Door to front, under stairs cupboard, stairs to landing, radiator.<br /><br /><b>Kitchen </b> <br />Window to side, fitted kitchen with a range of wall and base units, complementary work surface, stainless steel sink with one and a half bowl and drainer, plumbing for washing machine and dishwasher, space for fridge/freezer, electric oven, gas hob, cooker hood, extractor fan, window to lounge.<br /><br /><b>Lounge </b> <br />French door to side and rear, window to kitchen, radiator.<br /><br /><b>Reception Room </b> <br />Window to front, built in storage cupboard , radiator.<br /><br /><b>Shower Room</b> <br />Shower cubicle, wash hand basin,WC, fully tiled , extractor fan, radiator.<br /><br /><b>First Floor Landing </b> <br />Window to front, cupboard housing hot water tank, stairs to entrance hall and second floor landing, radiator.<br /><br /><b>Bedroom Two </b> <br />Three windows to rear, telephone point, four door fitted wardrobe with slide mirror doors, television point, radiator.<br /><br /><b>Bedroom Five </b> <br />Window to front, radiator.<br /><br /><b>Bathroom </b> <br />Window to side, bath with mix taps, shower over, wash hand basin, WC, fully tiled, extractor fan, radiator.<br /><br /><b>Second Floor Landing </b> <br />Stairs from first floor landing, loft access, storage cupboard, radiator.<br /><br /><b>Bedroom One </b> <br />Juliet balcony to front, television point, telephone point, radiator.<br /><br /><b>Ensuite Wc</b> <br />Window to front, wash hand basin,WC, shelf area, fully tiled, extractor fan, tiled flooring, radiator.<br /><br /><b>Bedroom Three </b> <br />Window to rear, triple fitted wardrobe with slide mirror doors, radiator.<br /><br /><b>Bedroom Four</b> <br />Window to rear, radiator.<br /><br /><b>Shower Room </b> <br />Window to side, shower cubicle, wash hand basin, WC, fully tiled, tiled floor, radiator.<br /><br /><b>Rear Garden </b> <br />Own side access to the rear garden, fence enclosed, courtyard garden, mature hedges, two sheds.<br /><br /><b>Parking </b> <br />One allocated parking space.<br /><br /><b>Agent Notes </b> <br />Please note that the AML fee covers the cost of carrying out the required and anti-money laundering checks. Once these checks have been completed, the fee cannot be refunded, even if the property purchase does not go ahead.<br /><br /><br /><br />1. MONEY LAUNDERING REGULATIONS - Intending purchasers will be asked to produce identification documentation at a later stage and we would ask for your co-operation in order that there will be no delay in agreeing the sale.
<br />2: These particulars do not constitute part or all of an offer or contract.
<br />3: The measurements indicated are supplied for guidance only and as such must be considered incorrect.
<br />4: Potential buyers are advised to recheck the measurements before committing to any expense.
<br />5: Connells has not tested any apparatus, equipment, fixtures, fittings or services and it is the buyers interests to check the working condition of any appliances.
<br />6: Connells has not sought to verify the legal title of the property and the buyers must obtain verification from their solicitor.