Property Details:
• Type: Detached Bungalow
• Tenure: FREEHOLD
• Floor Area: 2250 sqft
Key Features:
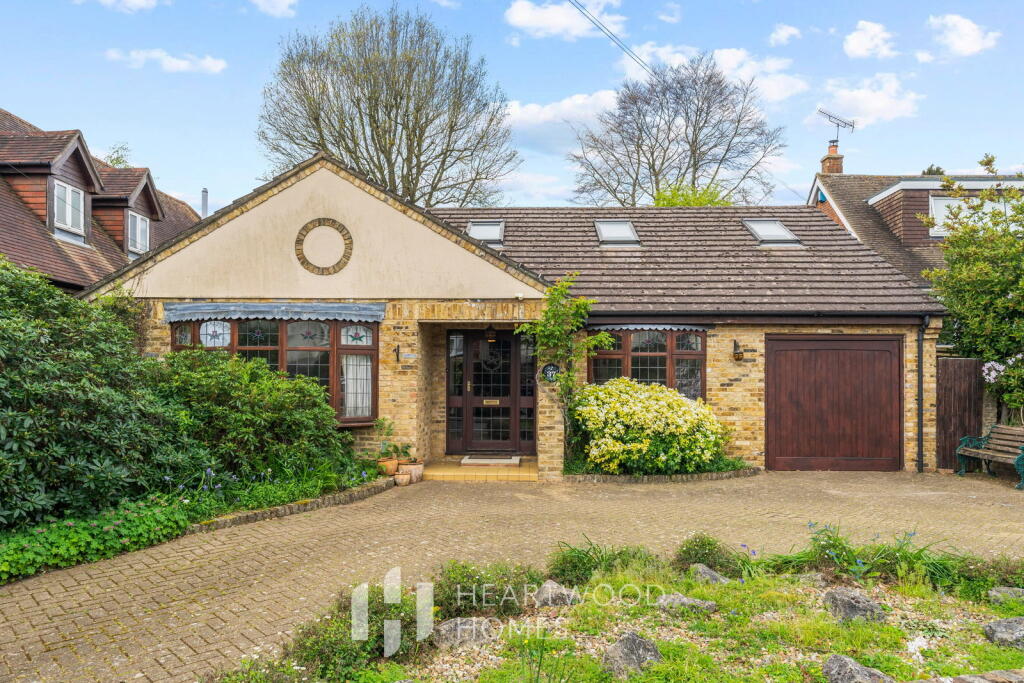
• Four-bedroom detached chalet bungalow
• Chain free for a smoother move
• Within walking distance of the mainline station
• Easy access to the city centre, shops and restaurants
• Flexible layout with ground floor bedroom or study
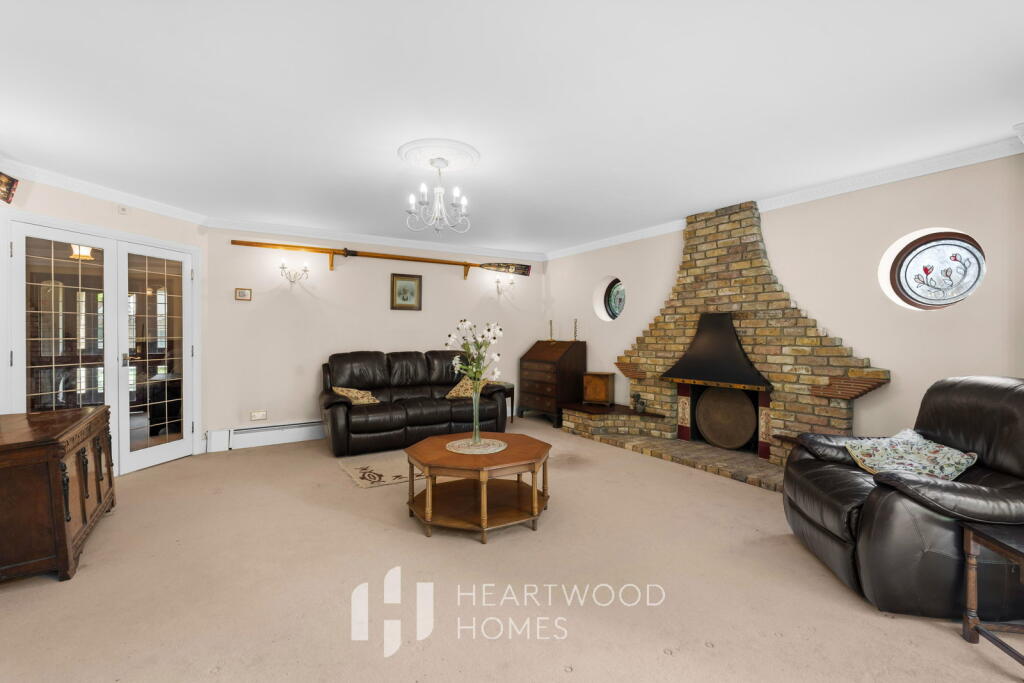
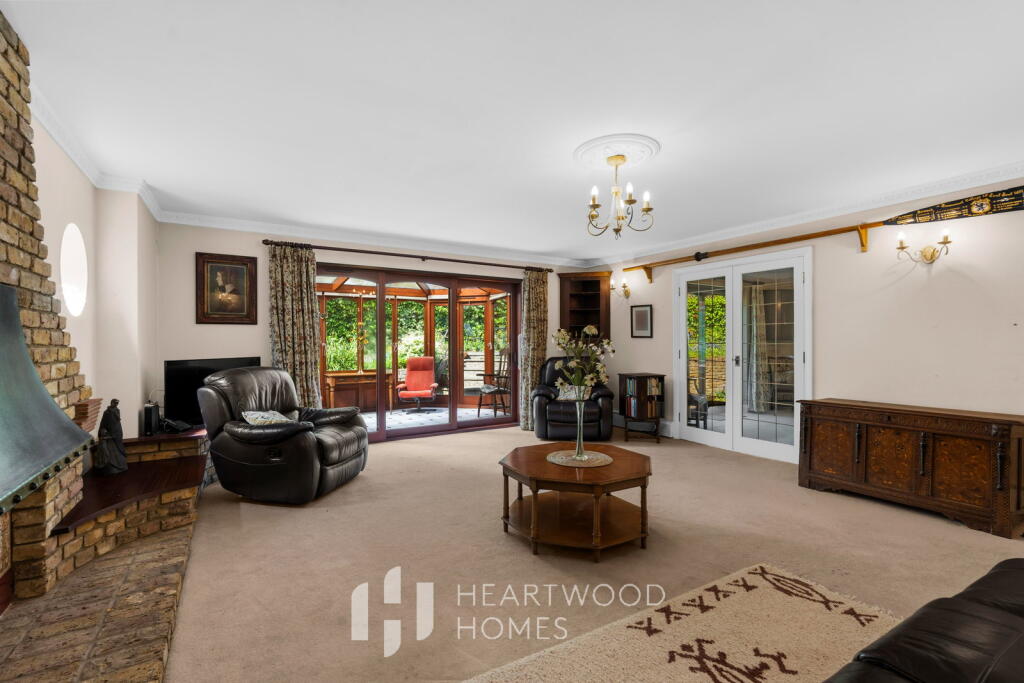
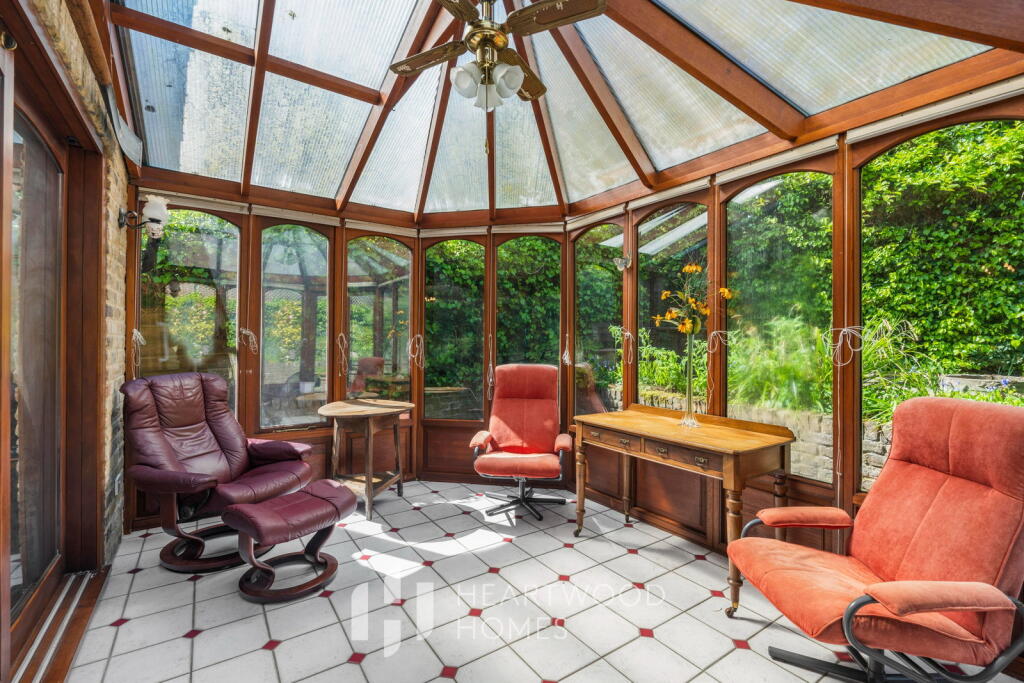
• Spacious sitting room leading into a bright conservatory
• Generous kitchen and dining space ideal for family life
• Landscaped rear garden with patio, pond and planted borders
• Carriage driveway with off-road parking, garage and scope to extend
• EPC Grade Awaited
Location:
• Nearest Station: St. Albans Station
• Distance to Station: 0.8485407562817716 miles
Agent Information:
• Address: 1u Long Spring,
St Albans
AL3 6EN
Full Description:
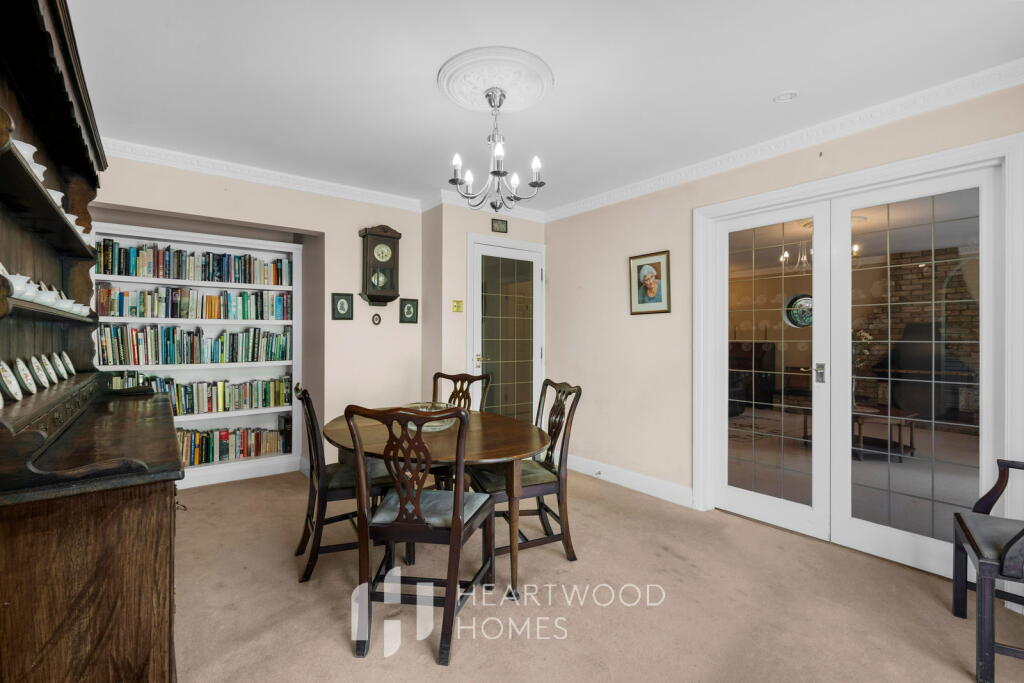
<p>Set on one of St Albans’ most sought-after roads, this chain-free four-bedroom detached chalet bungalow offers a lovely balance of space, flexibility and future potential.</p><p>From the moment you arrive, there’s a sense of ease. The carriage driveway makes coming and going easy, with access to the garage offering useful storage or potential for conversion. The location is ideal too, with the mainline station just a short walk away, making commuting into London St Pancras simple.</p><p>At the weekend, everything is close at hand. The city centre is nearby for coffee, dinner or a relaxed stroll, while green open spaces such as Heartwood Forest, Bernards Heath and Clarence Park are all within easy reach.</p><p>Inside, the home feels welcoming and adaptable. An entrance porch leads into a generous hallway, setting the tone for the space that follows. The main sitting room is a great place to relax, with double doors opening into a bright conservatory that connects beautifully with the garden.</p><p>To the rear, the dining room flows into a spacious kitchen, creating a sociable setting for everything from midweek meals to hosting friends and family. There’s also a bay-fronted study or fourth bedroom to the front, ideal for home working or hobbies, along with a well-sized main bedroom featuring its own ensuite shower room.</p><p>Upstairs, two further bedrooms and a family bathroom offer a comfortable layout, perfect for growing families or visiting guests.</p><p>The garden really comes into its own. Thoughtfully landscaped, it offers a large patio for outdoor dining, a peaceful pond, and well-stocked borders that bring colour and privacy. It’s a space that invites you to slow down and enjoy it, whether that’s summer evenings with friends or a quiet morning coffee.</p><p>There’s also clear scope to extend, giving you the opportunity to shape the home around your lifestyle over time.</p><p>A home with flexibility, a great setting, and room to grow into, ready for its next chapter.</p>