Property Details:
• Type: Detached
• Tenure: FREEHOLD
• Floor Area: 1818 sqft
Key Features:
• Beautifully extended 1920s four-bedroom detached home full of character and warmth
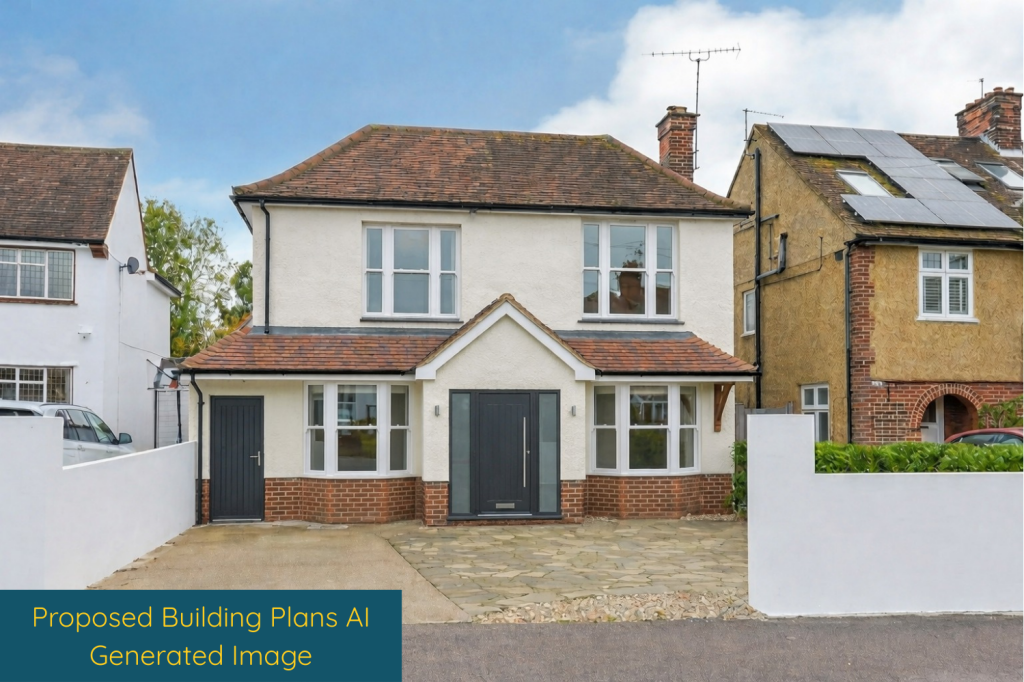
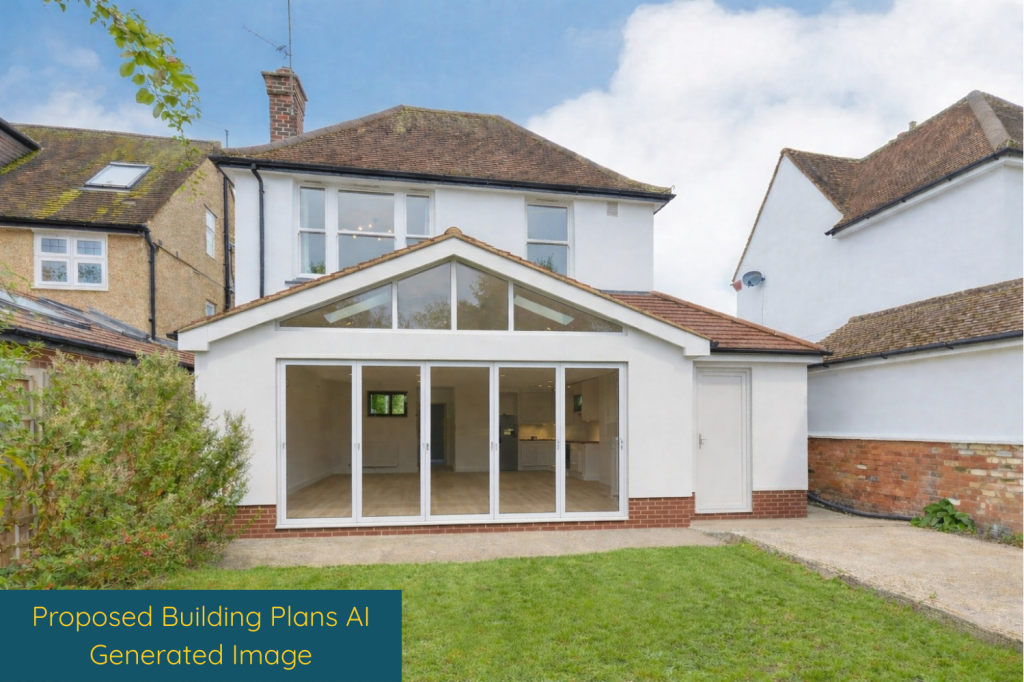
• Heaps of potential to extend with planning permission already passed (Ref: 5/2023/0959)
• Set on one of St Albans’ most desirable roads, Lancaster Road
• Easy walk to the mainline station with direct trains to London St Pancras
• Close to the city centre’s shops, pubs, restaurants and cafés
• Within catchment for several highly regarded local schools – ideal for families
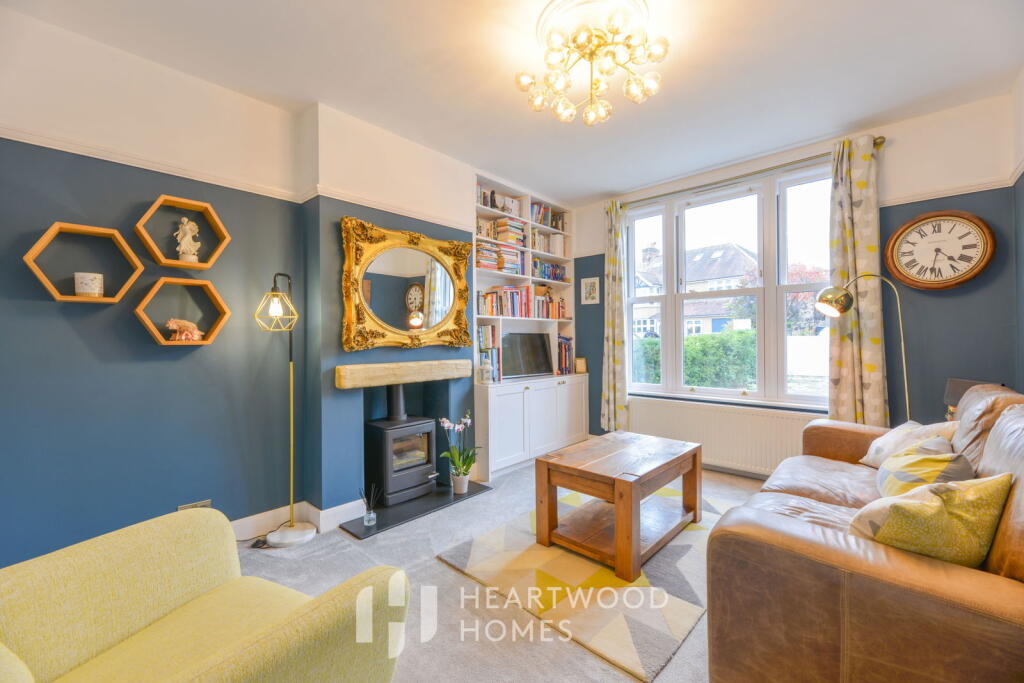
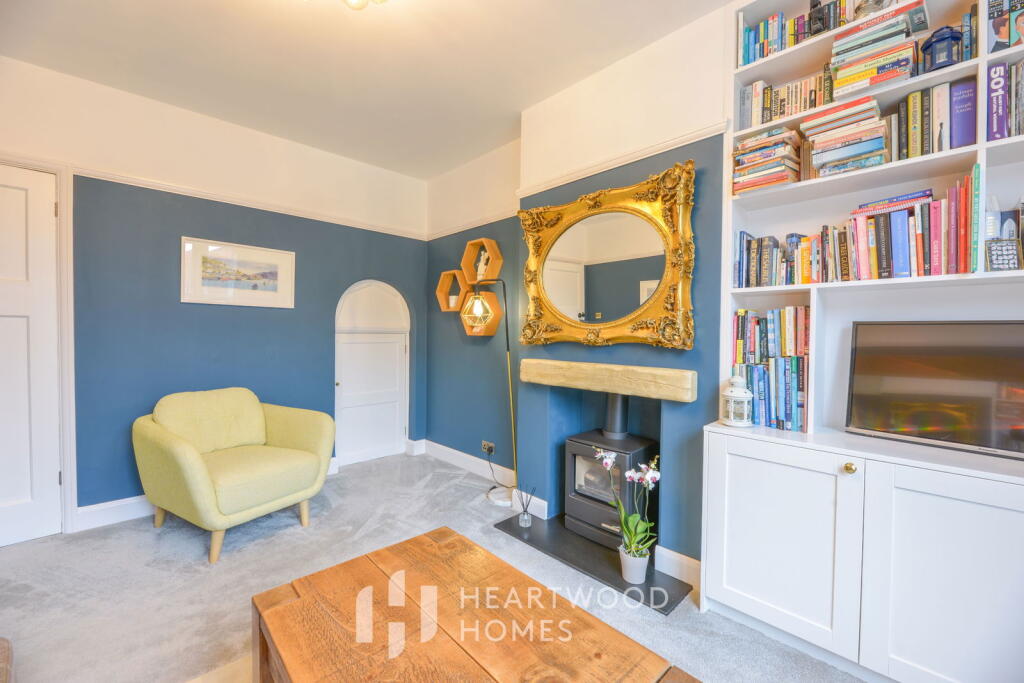
• Cosy living room with a large sash and log effect gas fire, plus spacious rear family/dining room
• Four generous bedrooms, including a stylish en-suite to the principal bedroom
• Sunny rear garden with patio and lawn, plus parking and a oversized garage
• EPC Grade E
Location:
• Nearest Station: St. Albans Station
• Distance to Station: 0.7983061824196391 miles
Agent Information:
• Address: 1u Long Spring,
St Albans
AL3 6EN
Full Description:
<p>Set along one of St Albans’ most desirable roads, this beautifully extended 1920s four-bedroom home perfectly blends period charm with modern family comfort and excellent potential to extend!</p><p>You’ll love the location — just a short stroll from the mainline station for an easy commute into London St Pancras, and close to the buzzing city centre with its brilliant mix of shops, pubs and restaurants. When it’s time to unwind, you’ve got green open spaces like Heartwood Forest, Bernards Heath and Clarence Park all nearby. Families will also appreciate being within catchment for some of St Albans’ top-rated schools.</p><p>Step inside and you’re welcomed by a bright hallway that leads through to a cosy and bright front living room with a warming log effect gas fire and a large sash window allowing the light to flood in – the perfect spot to curl up on and relax. To the rear, a generous sitting and dining room opens straight out onto the garden, creating a wonderful space for family life and entertaining. The modern kitchen connects conveniently to a lobby with handy storage and a downstairs WC. </p><p>Upstairs, the principal bedroom offers plenty of built-in wardrobes and a stylish en-suite, while three further double bedrooms share a fresh, contemporary family bathroom. Large windows throughout let the light pour in, giving the home a bright and airy feel.</p><p>Outside, there’s off-road parking for several cars and a large integral garage. The rear garden is a real highlight – a sun-soaked haven with a large patio and sweeping lawn bordered by mature trees and shrubs. It’s easy to imagine summer barbecues, children playing, or simply enjoying a quiet moment outdoors. </p><p>There’s also planning permission already granted (Ref: 5/2023/0959) to further extend and create an impressive open-plan family space – the groundwork for your dream home is already in place.</p><p>This is a home where you can truly settle in and make memories. Call us today to arrange your viewing – homes like this don’t come up often.</p>