Landseer Road, Hove
About this home
Property Details: • Type: Terraced • Tenure: FREEHOLD • Floor Area: 1533 sqft
Key Features: • Victorian Bay-Fronted House • Desirable ‘Artist’s Corner’ Area of Hove • Original Period Features • Three Bedrooms • Family Bathroom & Ground Floor Cloakroom • Spacious Kitchen/Breakfast Room with Bi-Fold Doors • Living/Dining Room with Feature Fireplaces • Loft Room with Velux & Eaves Storage • Family-Friendly Residential Area • In Walking Distance of Hove Station & Seafront
Location: • Nearest Station: Aldrington Station • Distance to Station: 0.13522337114128372 miles
Agent Information: • Address: 132-135 Lewes Road, Brighton, BN2 3LG
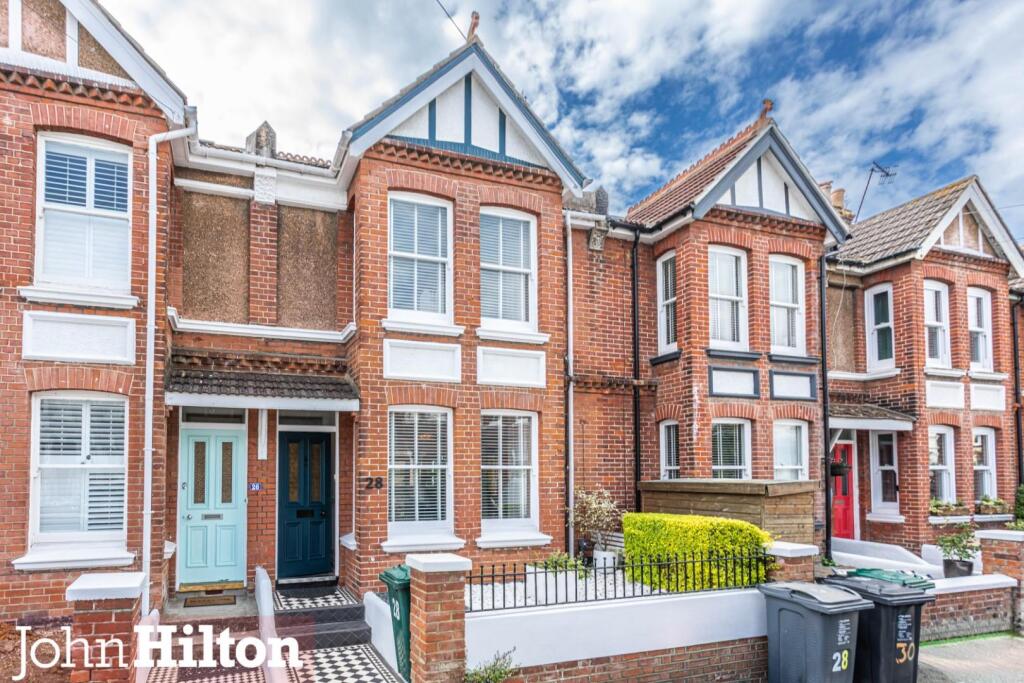
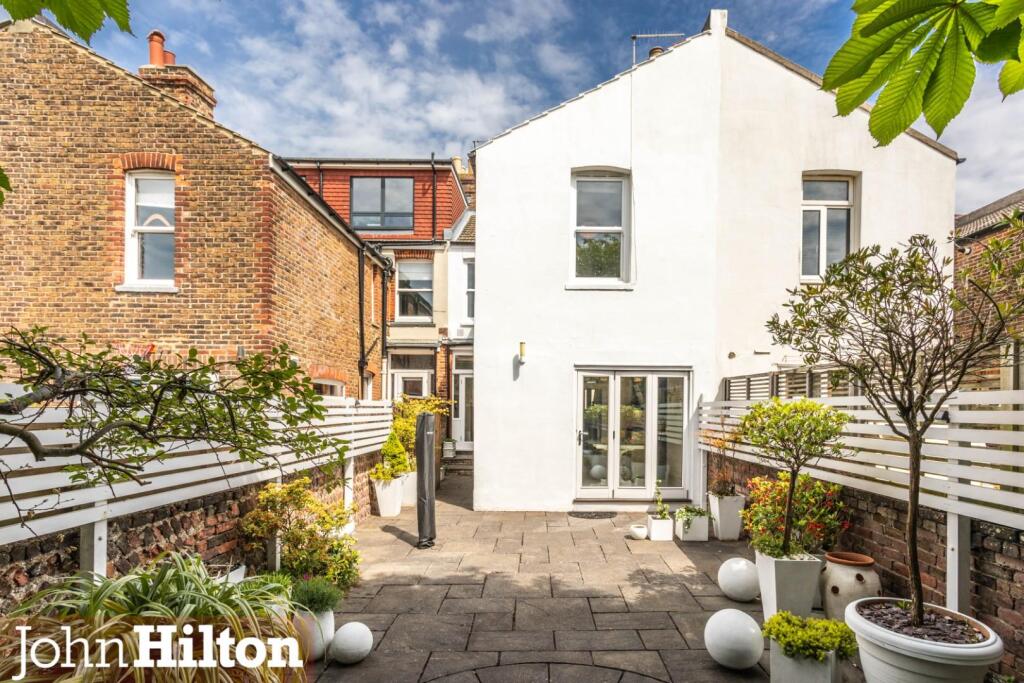
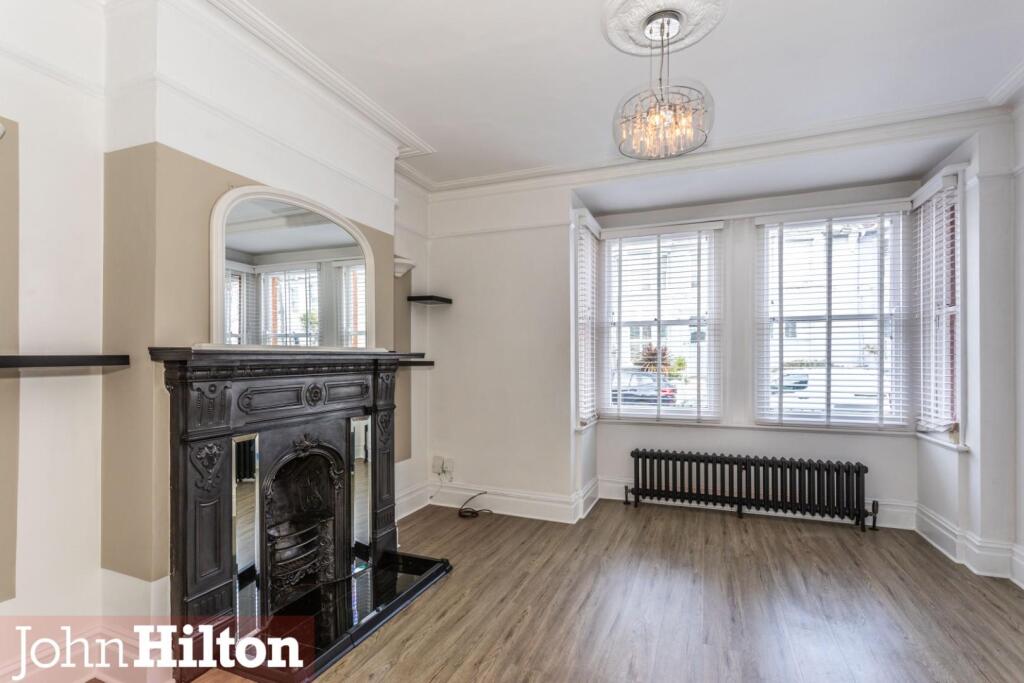
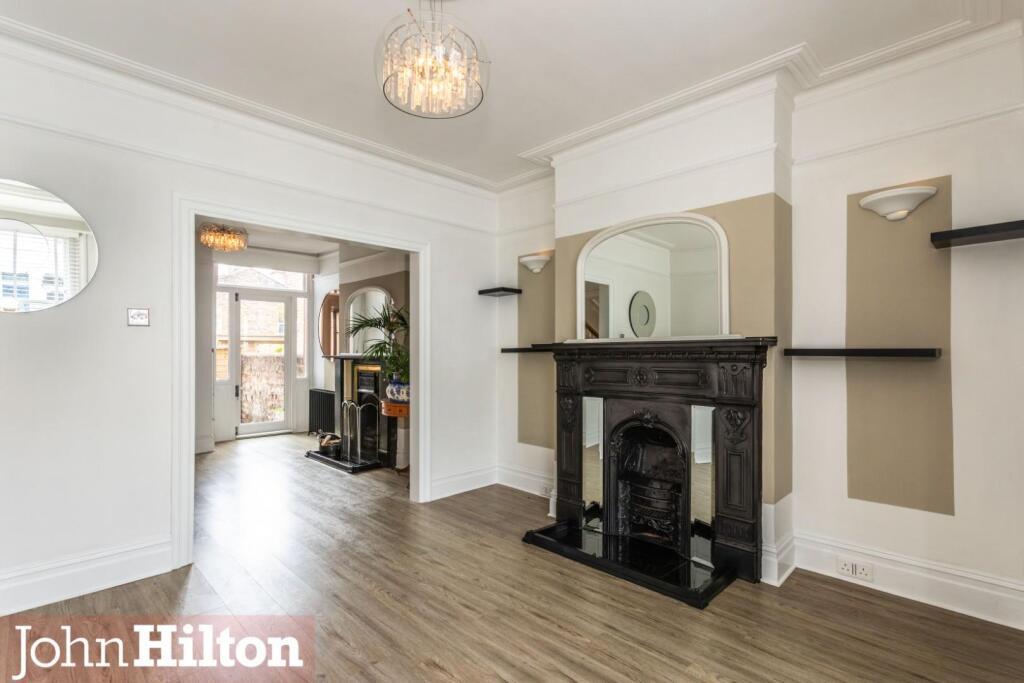
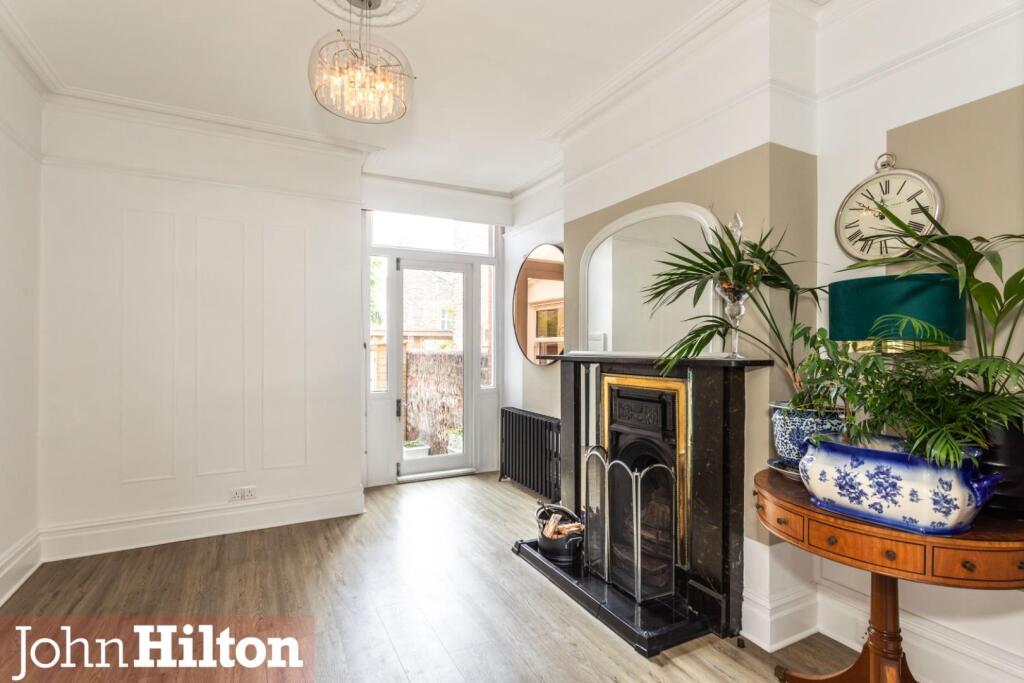
Full Description: *** GUIDE PRICE £725,000-£750,000 ***<br /><br />Stunning three double-bedroom Victorian red-brick, bay-fronted home, presented in excellent order throughout and situated in the highly desirable Artist’s Corner area of Hove - a quiet, family-friendly neighbourhood just 12–15 minutes from both Hove station and the seafront.<br /><br />The property is approached via a low-maintenance front garden enclosed by brick and rendered walls with black wrought-iron fencing, mature planting, and an attractive period tiled pathway. The panelled, part-glazed front door opens into an entrance vestibule, with a further original panelled door with leaded and coloured glass leading into the entrance hall. Here, a number of original period details have been retained, alongside an understairs storage cupboard and a fully tiled cloakroom fitted with a ‘Saniflo’ WC and wash basin. Stairs rise to the first floor with the original mahogany handrail, turned newel post, and balustrades.<br /><br />A panelled door opens into the impressive dual-aspect living/dining room, featuring a box bay sash window to the front and double-glazed door with side lights opening onto the rear garden. The room benefits from two feature fireplaces with mirrored inserts, modern cast-iron radiators, picture rails, ornate ceiling mouldings with central rose, ample power points, and polished chrome dimmer switches.<br /><br />To the rear of the ground floor is the spacious dual-aspect kitchen/dining room, with bi-fold doors opening onto the south-facing garden and a double-glazed UPVC tilt-and-turn sliding sash window to the side. The kitchen is fitted with a range of white high-gloss base units and coloured Shaker-style wall cabinets, including glass display units and drawers. Quartz worktops are complemented by marble-effect tiled splashbacks and an under-mounted one-and-a-half bowl sink with Quooker mixer tap. Integrated appliances include a dishwasher, washing machine, full-height fridge, separate full-height freezer, five-ring ceramic gas hob with extractor, and eye-level double oven with grill and fan-assisted cooking. The white tiled floor benefits from electric underfloor heating, while additional features include a modern vertical radiator, inset ambient lighting, and pendant lighting over the dining area, all operated via dimmer switches.<br /><br />The split-level first-floor landing is fitted with neutral carpeting and inset downlights, leading to the stylish fully tiled family bathroom. This space features decorative floor tiling, a Velux window, and a double-glazed UPVC tilt-and-turn sash window to the side. The bathroom is fitted with a contemporary freestanding bath with wall-mounted mixer tap and separate hand shower attachment, a corner quadrant shower enclosure with glass screen and black trim, power jet wash and rainfall shower head, vanity drawer unit with inset glass sink, and a wall-hung WC.<br /><br />Adjacent to the bathroom, Bedroom 3 overlooks the rear garden through a double-glazed UPVC tilt-and-turn sash window. The room also includes a feature fireplace with cast-iron insert and a storage cupboard housing the ‘Worcester Bosch’ gas boiler.<br /><br />To the front of the property, Bedroom 1 features a square bay with original sash windows, a decorative fireplace with cast-iron insert and tiled hearth, two built-in cupboards with shelving, dado and picture rails, original ceiling mouldings, and a central ceiling rose. Bedroom 2 enjoys a southerly aspect via a double-glazed UPVC tilt-and-turn sash window and also retains a picture rail. All bedrooms are fitted with neutral carpeting and feature cast-iron radiators.<br /><br />Outside, the south-facing rear garden has been designed for low maintenance, with block paving, inset planting, walled boundaries, white slatted screening, an outside tap, and ample space for outdoor seating and entertaining.<br /><br />