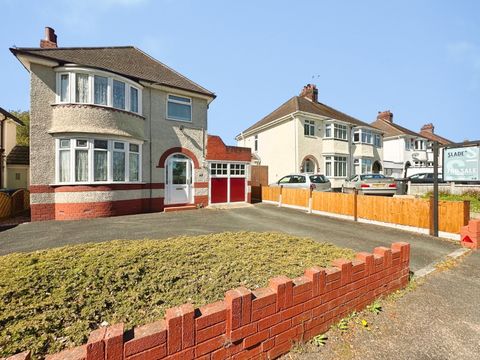
Lane Green Road, Bilbrook, Wolverhampton WV8
About this home
Property Details: • Type: N/A
• Bedrooms: 3 • Bathrooms: 0
Description: <em>SLADE Property Collective proudly presents…</em><br><br><em>45 Lane Green Road, Bilbrook, Codsall, Wolverhampton, WV8 1LR</em><br><br><em>Offers in the Region of £350,000 | Freehold | No Upward Chain</em><br><br><em>A Detached Home with Huge Potential & a Standout Garden Plot</em><br><br>A superb opportunity to acquire this three-bedroom detached property, ideally positioned just off Lane Green Road within one of Bilbrooks most sought-after residential settings.<br><br>This is a home that has been well cared for over the years, yet now offers a buyer the chance to modernise, reconfigure and truly unlock its full potential.<br><br>With a south-facing rear garden of impressive size, the property presents exceptional scope to extend or redesign (subject to planning permission) — without compromising outdoor space.<br><br><em>Ground Floor Accommodation</em><br><br>Accessed via a UPVC double-glazed porch, leading into the main entrance hall:<br><br>Entrance Hall<br><br>Stairs rising to first floor<br>Understairs storage cupboard<br>Carpeted throughout<br><br><em>Reception Room 1 (Dining Room / Front Lounge)</em><br><br>Bay window to front elevation<br>Radiator<br>Electric fire with feature surround<br>Carpeted<br><br><em>Reception Room 2 (Main Living Room)</em><br><br>Positioned to the rear<br>Double-glazed patio doors opening onto the garden<br>Gas fire<br>Carpeted<br><br>A fantastic rear aspect… bringing the garden into the living space<br><br><em>Kitchen</em><br><br>Range of wall and base units<br>Worktop surfaces with sink/drainer<br>Space for appliances<br>Sliding door access from hallway<br>Door leading into utility<br><br><em>Utility Room</em><br><br>Plumbing for washing machine and space for appliances<br>Work surfaces<br>Internal access to garage via sliding door<br><br><em>Garage</em><br><br>Double opening doors to the front<br>Power and lighting<br>Generous space with further storage potential<br><br><em>First Floor Accommodation</em><br><br><em>Bedroom 1 (Front)</em><br><br>Bay window to front elevation<br>Carpeted<br>Radiator<br><br><em>Bedroom 2 (Rear)</em><br><br>Double bedroom<br>Fitted wardrobes<br>Radiator<br>Pleasant outlook over rear garden<br><br><em>Bedroom 3 (Front)</em><br><br>Ideal single bedroom / office<br>Laminate flooring<br>Wall-mounted electric heater<br><br><em>Shower Room</em><br><br>Shower suite<br>Quadrant shower with mains shower<br>Pedestal wash basin & WC<br>Heated towel rail<br>Double-glazed window to rear<br><br><em>Outside – A Real Standout Feature</em><br><br><em>The rear garden is without doubt one of the biggest selling points of this home:</em><br><br>South-facing aspect ☀️<br>Generous plot — rarely found at this price point<br>Mainly laid to lawn<br>Patio seating area directly off kitchen/utility<br>Mature boundaries offering privacy<br>Gated side access via the garage<br>Additional storage and shed space<br><br><em>Room Measurements</em><br><br>(as per floor plan)<br><br><em>Ground Floor</em><br><br>Living Room<br>4.37m x 3.35m (14’4” x 11’0”)<br>Dining Room<br>3.83m x 3.35m (12’7” x 11’0”)<br>Kitchen<br>2.75m x 2.13m (9’0” x 7’0”)<br>Utility Room<br>2.75m x 2.26m (9’0” x 7’5”)<br>Garage<br>4.71m x 2.26m (15’5” x 7’5”)<br><br><em>First Floor</em><br><br>Bedroom 1<br>4.28m x 3.35m (14’1” x 11’0”)<br>Bedroom 2<br>3.83m x 3.35m (12’7” x 11’0”)<br>Bedroom 3<br>2.11m x 2.09m (6’11” x 6’10”)<br>Shower Room<br>2.75m x 2.13m (9’0” x 7’0”)<br><br>Total Floor Area<br><br>Approx.