For Rent
Price on request
2 bed flat for salePark Road, Kenilworth, Warwickshire CV8
Studio
Kenilworth


Property Details: - Type: Apartment - Bedrooms: 2 - Bathrooms: 1
Agent: Boothroyd & Co - Kenilworth Phone: 01926 267786
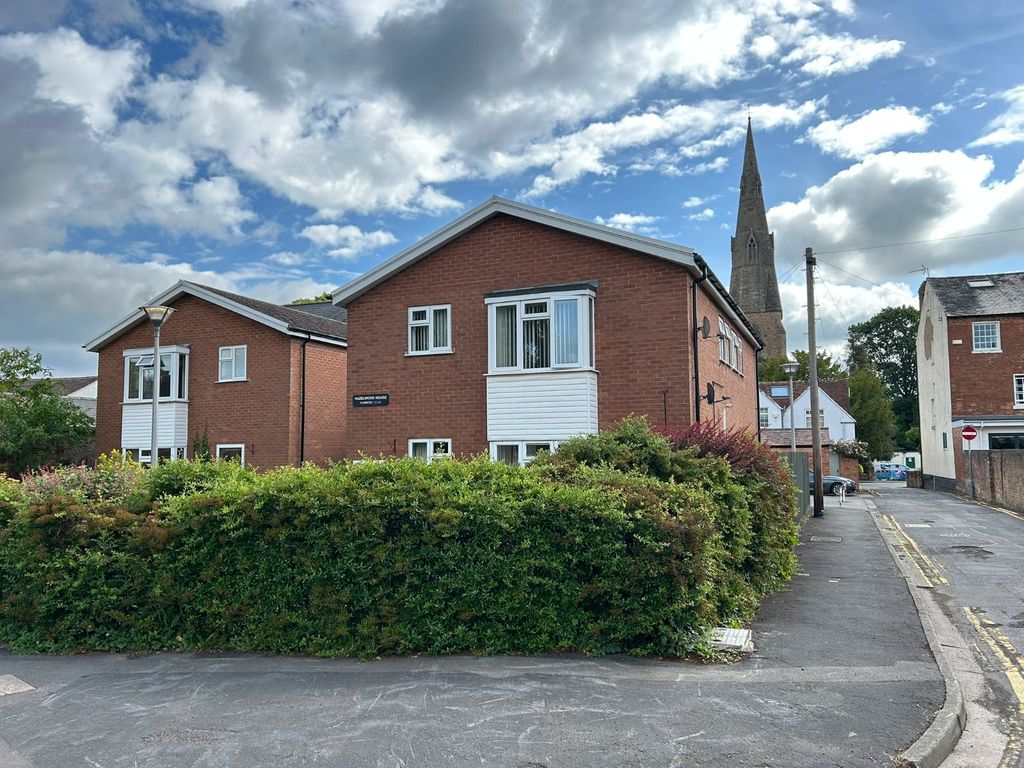
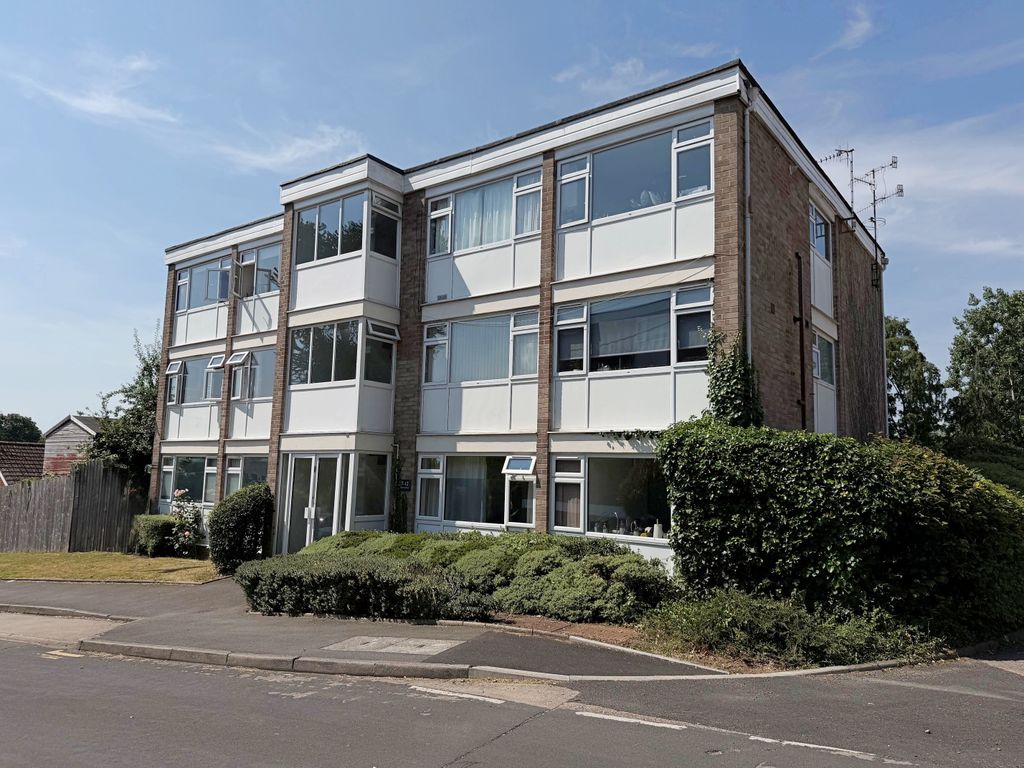
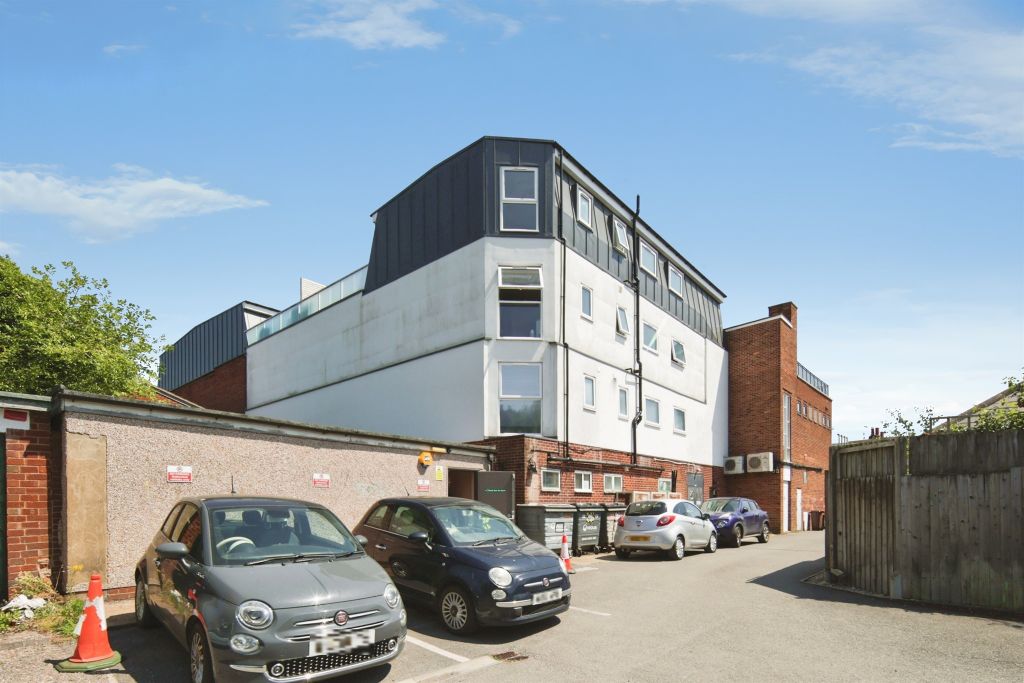
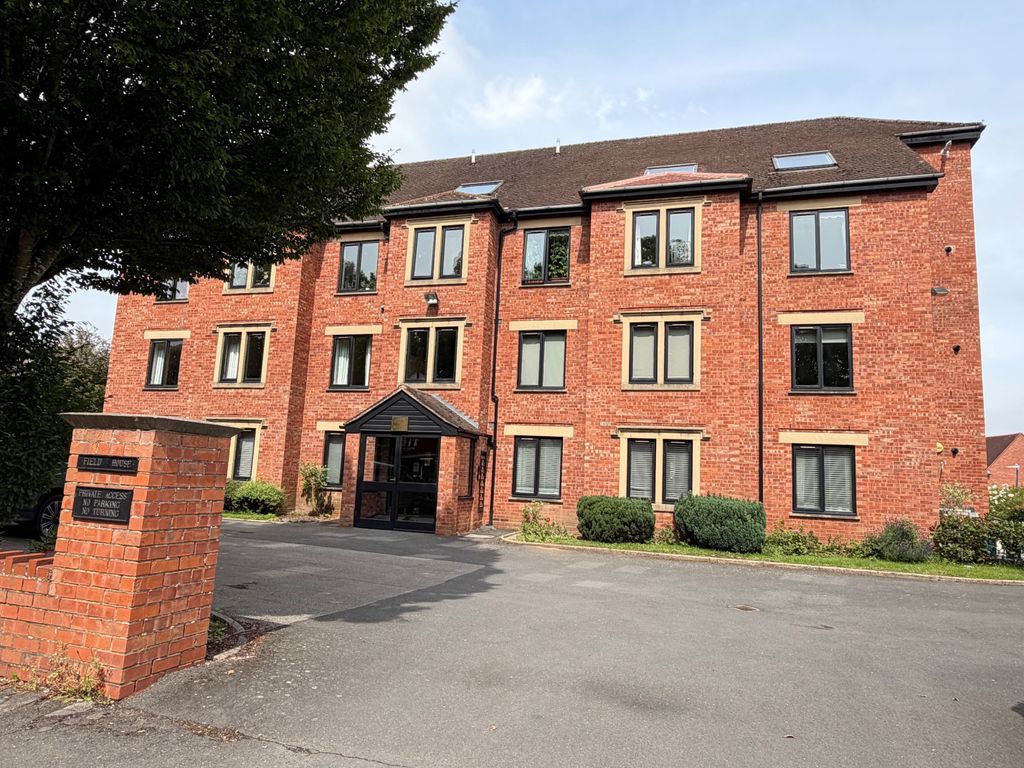
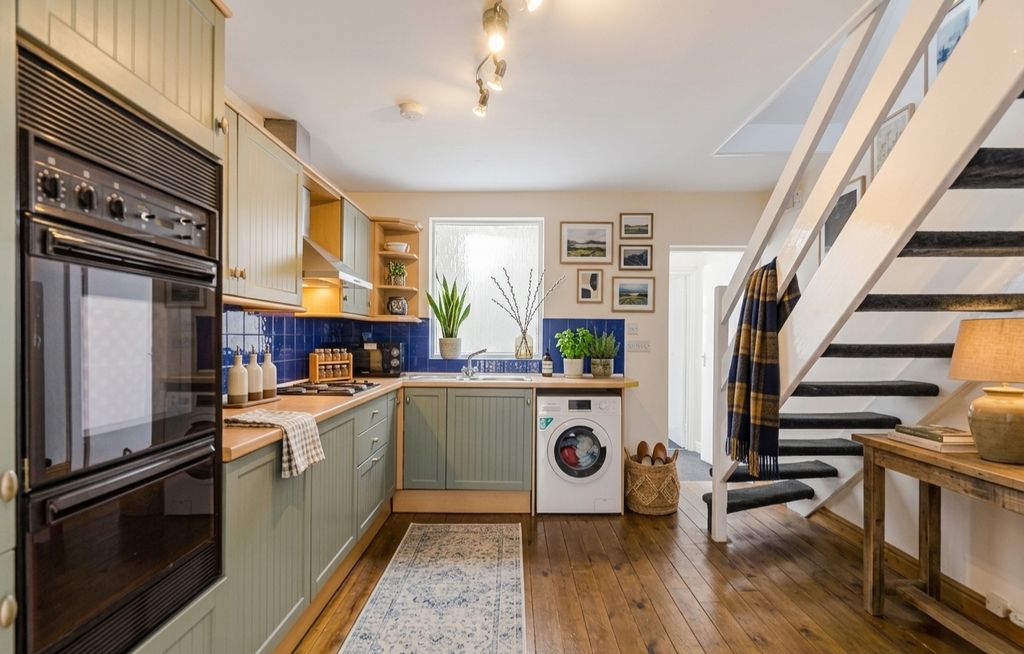
This modern two-bedroom apartment is located on the first floor, on the outskirts of Kenilworth. It is ideally positioned for easy access to Warwick University, Westwood Business Park, and Coventry City Centre, with excellent connections to the A46. <br/><br/>The property, which is fully double-glazed and gas-centrally-heated, is perfect for first-time buyers, those looking to downsize, or investors, with a projected rental income of £995 per month. <br/><br/>The accommodation includes a communal hall and stairs, a reception hall with a storage cupboard, and a living-dining room featuring an open-plan kitchen.<br/><br/><b>Entrance</b> - Approached over a secure door entry system, panelled door leading into a communal entrance hall, fitted carpet, lighting on a timer, delivery boxes, meter cupboard, banister rails rising to a second floor apartment.<br/><br/><b>First Floor Landing</b> - With private entrance door with chrome fittings leads into flat 20<br/><br/><b>Reception Hall</b> - Telephone intercom system, radiator, new Honeywell temperature control clock for central heating built-in storage cupboard with hanging and shelving also housing the new 18th electric isolation unit, with power socket and telephone point.<br/><br/><b>Bedroom</b> - 3.49m x 2.64m - With radiator, double glazed window onto Coventry Road, central ceiling light, range of double power points, panelled door to built in airing/storage cupboard housing the valliant eco tec pro 28 boiler servicing the hot water and central heating.<br/><br/><b>Lounge</b> - 4.19m x 4.05m - With double glazed window to side, two ceiling lights, feature living flame effect coal electric fire with brass trim and marble composite inset surround and hearth, t.v, radio and satellite points, arch to the<br/><br/><b>Kitchen</b> - 2.46m x 2.10m - Comprehensively fitted with a range of matching wooden faced base and wall units with brushed steel handles, marble effect rounded edge work surfaces, one and a half bowl stainless steel sink with central chrome mixer tap, integrated double built-in Logik electric fan assisted oven and grill, four ring gas hob, matching stainless steel splash back and illuminated extractor hood over, under pelmets lighting, range of recessed ceiling down lighters, integrated washer dryer, large upright fridge/freezer included in the sale, matching up-stand to the work tops, range of double power points, wine rack, vinyl floor covering.<br/><br/><b>Bedroom</b> - 2.94m x 5.20m - A spacious room with two double glazed window with views onto Coventry Road,central ceiling light, range of double power points, telephone point, t.v. aerial point, built-in double wardrobe with hanging rail and shelf above.<br/><br/><b>Bathroom</b> - Attractive three piece bathroom suite, panelled bath with twin hand grips, mixer tap with pop-up waste, Triton T80 electric shower over bath with glazed shower screen, full tiling to surround, pedestal wash hand basin, low level w.c., ceramic tiling to half height to walls with decorative border, shaver point, extractor fan, down lighters, radiator and vinyl covering, wall mounted mirror.<br/><br/><b>Outside</b> - The property is approached over a private road access to a tarmacadam car parking forecourt to the rear of the building where there is a designated parking space being No 20. There are communally maintained gardens which are mainly laid to lawn with well kept borders for ease of maintenance.<br/><br/><b>Tenure</b> - The property is held on a 125 year lease from 2008 with approximately 106 remaining. Managed by HML. The Freeholder is Banner Homes Midlands, and payment is collected via Shepard Property Consultants. The ground rent is £3000 per annum and maintenance charge of approx £2,200 per annum.<br/><br/><b>Services</b> - All mains services are connected;<br/>Mobile coverage<br/><br/>EE<br/>Vodafone<br/>Three<br/>O2<br/>Broadband<br/><br/>Basic<br/>3 Mbps<br/>Superfast<br/>80 Mbps<br/>Ultrafast<br/>1800 Mbps<br/>Satellite / Fibre TV Availability<br/><br/>BT<br/>Sky<br/>Virgin<br/><br/><b>Fixtures And Fittings</b> - All fixtures and fittings as mentioned in our sales particulars are included; all others are expressly excluded. Some furniture is available as part of the sale, but would need to be negotiated separately.<br/><br/>