Property Details:
• Type: Semi-Detached
• Tenure: Freehold
• Floor Area: N/A
Key Features:

• An Imaginatively Extended Semi-Detached Home
• Four Double Bedrooms
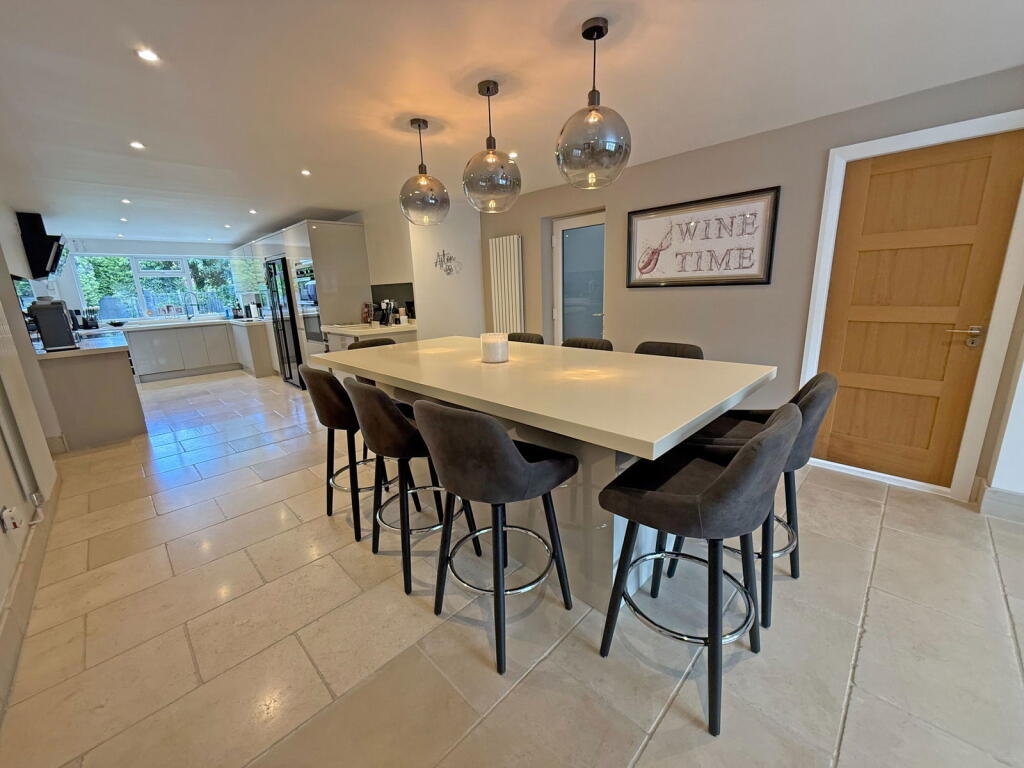
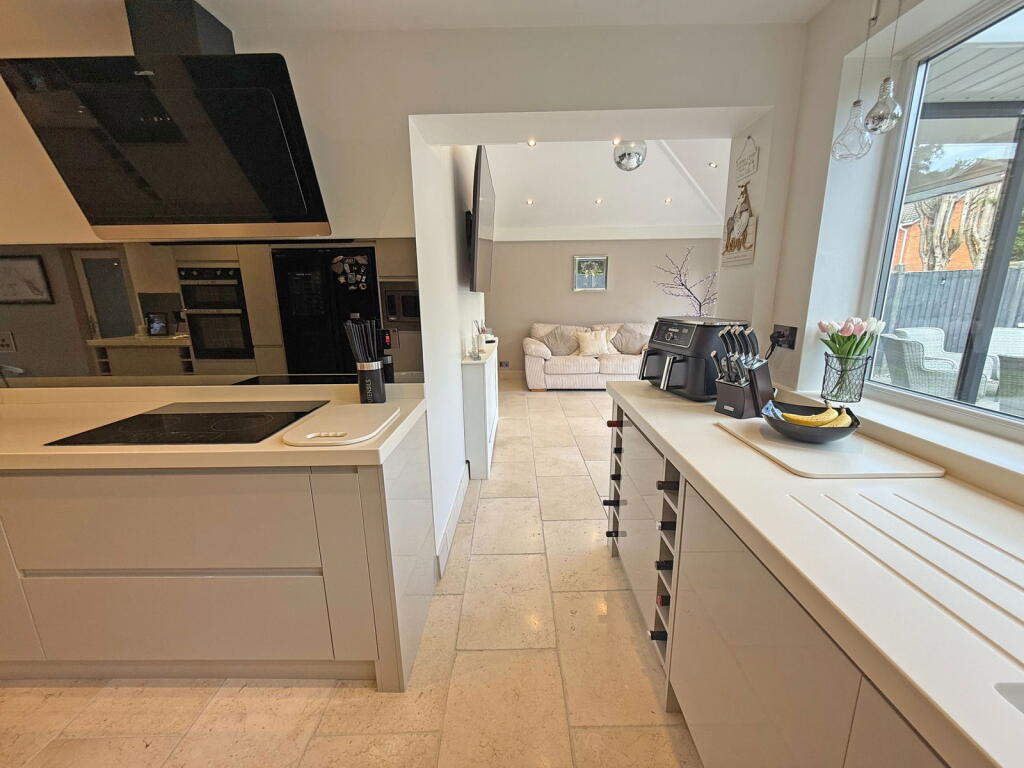
• Stunning Living/Dining Kitchen (over 44ft)
• Lounge
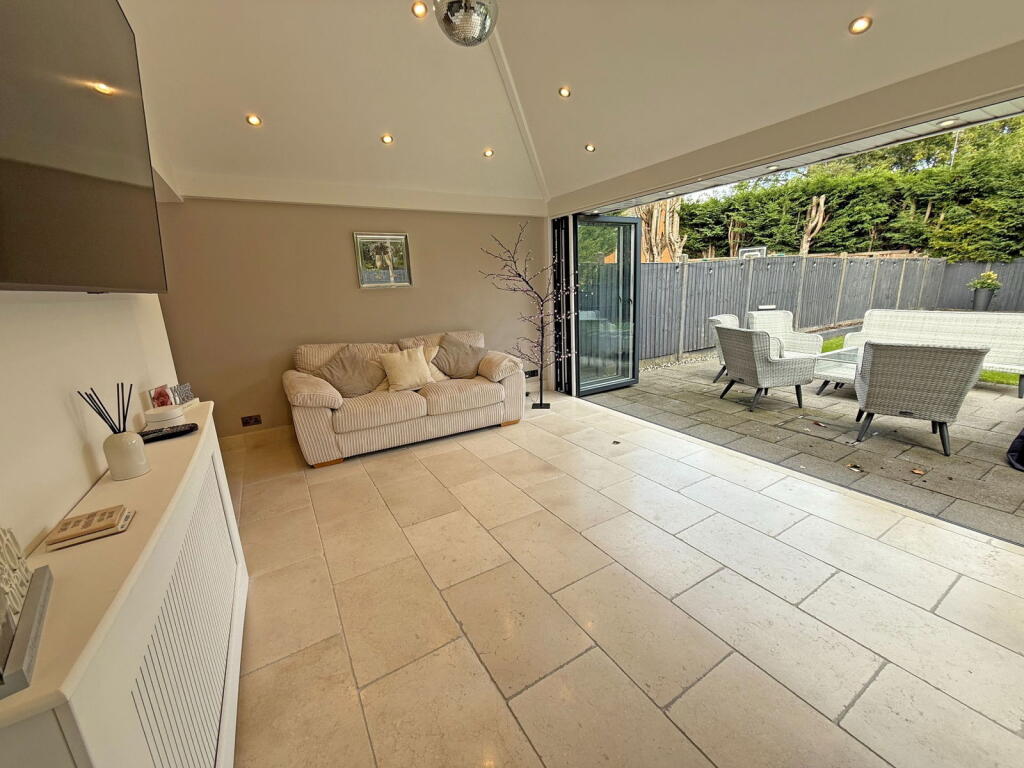
• Snug/Dining Room
• Utility Room & Guest WC
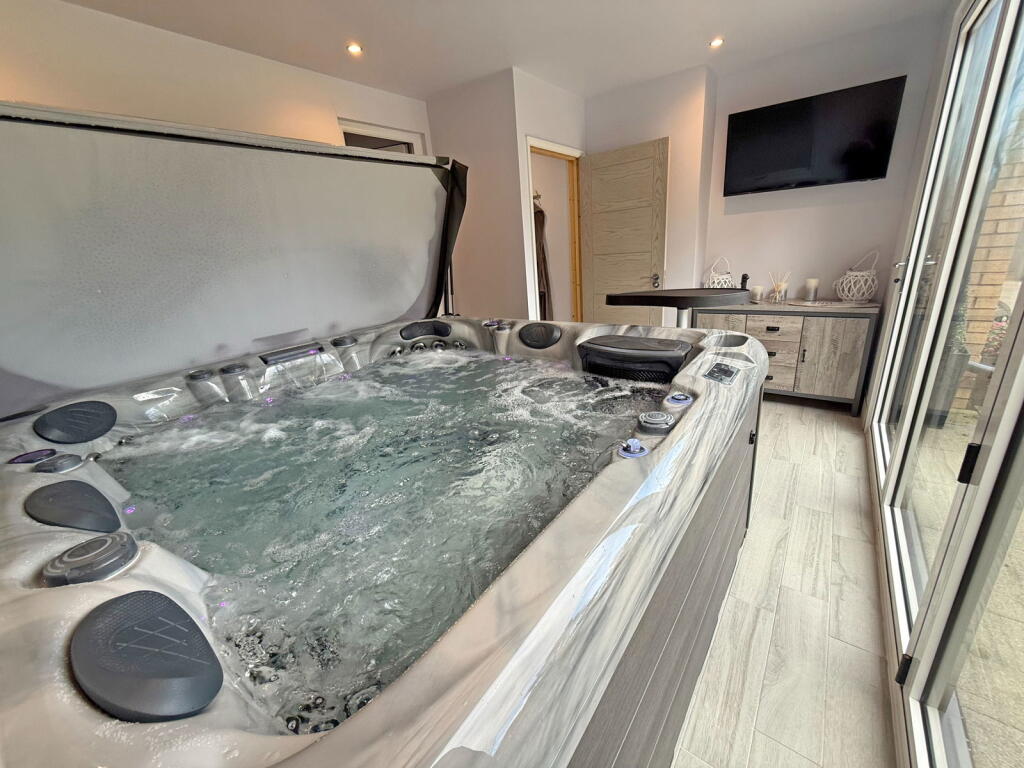
• Home Gym, Jacuzzi & Shower Room
• Two Ensuite Shower Rooms
• Family Bathoom
• Garage & Off Road Parking
Location:
• Nearest Station: N/A
• Distance to Station: N/A
Agent Information:
• Address: 3 Drakes Cross Parade,
Hollywood,
Birmingham,
B47 5HD
Full Description:
Situated in a quiet cul-de-sac, this exceptional semi-detached residence occupies a substantial plot, featuring a spacious foregarden and a driveway accommodating multiple vehicles. The property welcomes you through an enclosed entrance porch, leading to an inviting reception hall adorned with elegant Oak doors accessing the ground-floor living spaces. At the front, the sophisticated lounge showcases a contemporary media wall with an integrated remote-controlled fireplace, creating a warm and stylish ambiance. The heart of the home is an expansive kitchen, spanning over 41 feet, complete with a striking central island and a comprehensive array of integrated appliances and storage solutions. Adjacent to the kitchen, a charming snug/dining room with a vaulted ceiling opens via bi-folding doors to a private, mature rear garden, complemented by a discreet hard-standing area to the side. This remarkable family home further boasts a dedicated home gym, a luxurious jacuzzi room, a modern downstairs shower room, a practical utility room, and a convenient guest WC. Upstairs, four generously proportioned double bedrooms await, one featuring a walk-in wardrobe and two benefiting from en-suite shower rooms. A modern family bathroom completes the first floor. We regards this property as one of Shirley’s finest semi-detached properties, this home seamlessly blends luxury, functionality, and space, making it an ideal choice for families. An internal viewing is highly recommended to fully appreciate its outstanding features.Entrance PorchReception HallLounge to front - 3.61m x 5.72m (11'10" x 18'9")Dual Aspect Living/Dining Kitchen to rear - 12.7m x 3.94m (41'8" x 12'11") maxUtility Room - 1.68m x 1.22m (5'6" x 4'0")Guest WCSnug/dining room to rear - 4.42m x 5.94m max 3.45m min(14'6" x 19'6" max 11'4''min)Home Gym to side - 3.91m x 2.95m (12'10" x 9'8")Jacuzzi Room - 4.29m x 2.97m (14'1" x 9'9")Shower Room - 2.16m x 0.79m (7'1" x 2'7")Bedroom One to front - 4.39m max 3.1m min x 3.96m (14'5" max 10'2''min x 13'0")Ensuite to side - 1.47m x 1.17m (4'10" x 3'10")plus shower cubicleBedroom Two to front - 3.58m x 3.58m (11'9" x 11'9")plus walk-in wardrobeBedroom Three to rear - 4.19m x 2.82m (13'9" x 9'3")Ensuite to side - 1.14m x 1.17m (3'9" x 3'10")Bedroom Four to rear - 4.32m x 2.62m (14'2" x 8'7")Family Bathroom to rear - 2.34m x 2.24m (7'8" x 7'4")Garage - 2.87m x 5.49m (9'5" x 18'0")EPC Rating CCouncil Tax Band DTenureThe vendor advises that the property is Freehold. Drakes Estate Agents will not be held responsible should this information be incorrect and we request that your conveyancing solicitor verifies this throughout the conveyancing procedure. The information provided by Drakes Estate Agents do not constitute part or all of an offer or contract, the measurements are supplied for guidance only and as such must be considered incorrect, we have not tested any appliances, fittings, services or equipment or and we ask all potential buyers to check the working of any appliances and the measurements before committing to any expenses. For Money Laundering purposes we will request any potential buyer at offer stage to provide proof of Identity before negotiation takes place. Drakes Estate Agents do receive a small referral fee from some Conveyancing Solicitors & Mortgage Brokers which is on a case-by-case basis, and is subject to a minimum referral fee of £50.BrochuresBrochure 1