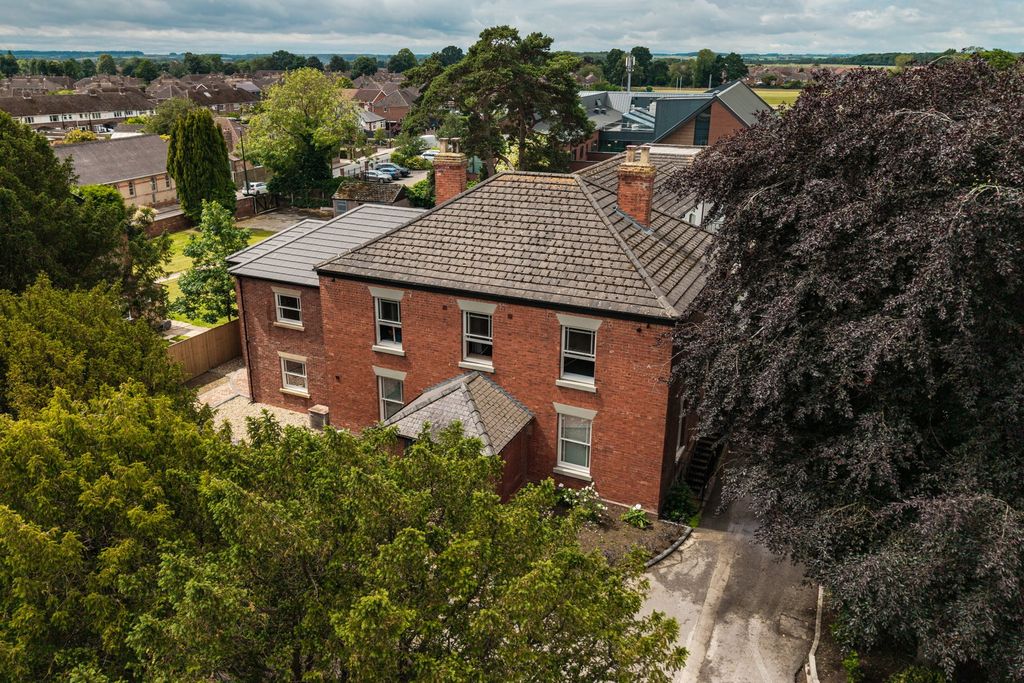
Langdale Avenue, Scartho, Grimsby DN33
Property facts
- Property type
- Detached bungalow
- Bedrooms
- 2
- Bathrooms
- 1
Only details supplied with this listing are shown. Ask the listing contact to confirm measurements, taxes and costs.
About this home
Property Details: - Type: Detached bungalow - Bedrooms: 2 - Bathrooms: 1
Agent: Joy Walker - East Yorkshire Phone: 01472 467379
Located in Scartho which is well served by excellent local facilities including shopping, schooling and regular bus services into Grimsby Town centre is this TWO BEDROOM DETACHED BUNGALOW. The accommodation includes: L shaped entrance hall, good sized lounge, fitted kitchen, two bedrooms one of which could be used as a dining room and a bathroom/wc. Gas central heating system. Double glazing. Detached garage. Front and rear gardens. NO FOWARD CHAIN.<br/><br/><b>Draft Details</b> - PLEASE NOTE THESE ARE DRAFT PARTICULARS AWAITING FINAL APPROVAL FROM THE VENDOR, THEREFORE THE CONTENTS HEREIN MAY BE SUBJECT TO CHANGE AND MUST NOT BE RELIED UPON AS AN ENTIRELY ACCURATE DESCRIPTION OF THE PROPERTY.<br/><br/><b>Accommodation</b> - .<br/><br/><b>Measurements</b> - All measurements are approximate.<br/><br/><b>Ground Floor</b> - .<br/><br/><b>L Shaped Entrance Hall</b> - Approached via a uPVC entrance door and has a radiator and coving to ceiling.<br/><br/><b>Lounge (Front)</b> - 5.02 x 3.07 (16'5" x 10'0") - This excellent sized lounge has a double glazed bay window to the front elevation plus a smaller double glazed window to the side elevation, radiator and coving to ceiling. The focal point of this room is the decorative wooden fire surround which is inset with a modern gas fire.<br/><br/><b>Kitchen (Rear)</b> - 3.03 x 2.76 (9'11" x 9'0") - Fitted with a range of medium oak styled base and wall units have space for a slot in cooker which has an extractor fan above. The contrasting work surfaces are inset with a resin sink unit and has space beneath for washing machine. Tiled splash backs. Space for small breakfast table and chairs. Double glazed windows and door. Delft plate rack. Tiled floor. Wall mounted modern gas fired boiler.<br/><br/><b>Kitchen</b> - <br/><br/><b>Bedroom 1 (Rear)</b> - 4.02 x 3.05 (13'2" x 10'0") - Double glazed window, radiator and coving to ceiling.<br/><br/><b>Bedroom 2 (Front)</b> - 2.42 x 2.44 (7'11" x 8'0") - This could be used as a second bedroom or alternatively a separate dining room and has a laminate floor, a double glazed window, coving to ceiling and radiator.<br/><br/><b>Bathroom/Wc</b> - Having a coloured suite comprising a panelled bath with a shower above, a pedestal wash hand basin and a low flush wc. Tiled walls. Double glazed window.<br/><br/><b>Outside</b> - <br/><br/><b>Detached Garage</b> - 4.88 x 2.35 (16'0" x 7'8") - Double doors to the front. Light and power.<br/><br/><b>The Gardens</b> - The property stands in both front and rear gardens, with the fore garden being set behind a small brick wall and is gravelled with coloured stone borders. A concrete driveway leads to the garage at the rear with the rear garden being lawned with views over the local primary school.<br/><br/><b>Council Tax Band & Epc Rating</b> - Council Tax Band - B<br/>EPC -<br/><br/><b>Tenure - Freehold</b> - We are informed by the seller that the tenure of this property is Freehold. Confirmation / verification has been requested. Please consult us for further details.<br/><br/><b>Viewing Arrangements</b> - Please contact Joy Walker Estate Agents on[use Contact Agent Button] to arrange a viewing on this property.<br/><br/><b>Opening Times</b> - Monday - Friday 9.00 am to 5.15 pm. Saturday 9.00 am to 1.00 pm<br/><br/>
Location
If the interactive map is unavailable, open the supplied location in maps.
Open location in mapsThe pin uses coordinates supplied with this listing. Confirm the exact location with the listing contact.
Listing information
- Original source
- www.onthemarket.com
- Added to Mirror
Added and updated dates describe the Mirror record. Source publication and verification dates are shown separately when known; none establishes time on market. Confirm current price and availability with the listing contact.
View original listingSimilar homes nearby