Property Details:
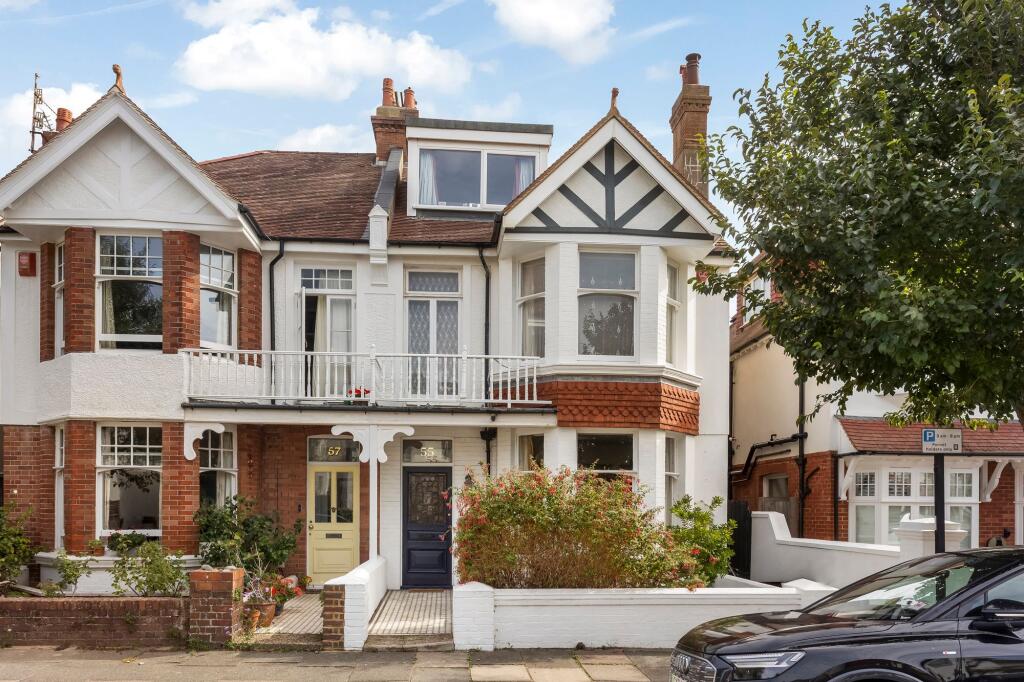
• Type: Semi-Detached
• Tenure: FREEHOLD
• Floor Area: 2221 sqft
Key Features:
• BEAUTIFULLY PRESENTED FIVE-BEDROOM SEMI-DETACHED PERIOD HOME
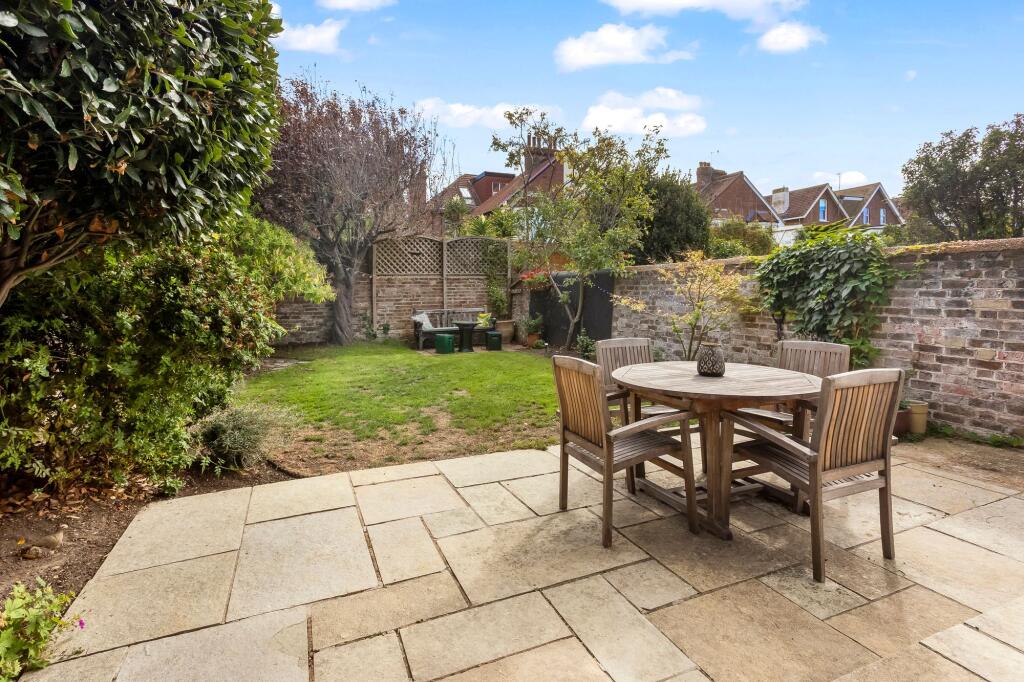
• PRIVATE WALLED REAR GARDEN WITH ESTABLISHED PLANTING AND PATIO
• EXCELLENT TRANSPORT LINKS WITH HOVE AND PORTSLADE STATIONS NEARBY
• LUXURIOUS PRINCIPAL BEDROOM SUITE WITH ENSUITE AND PRIVATE BALCONY
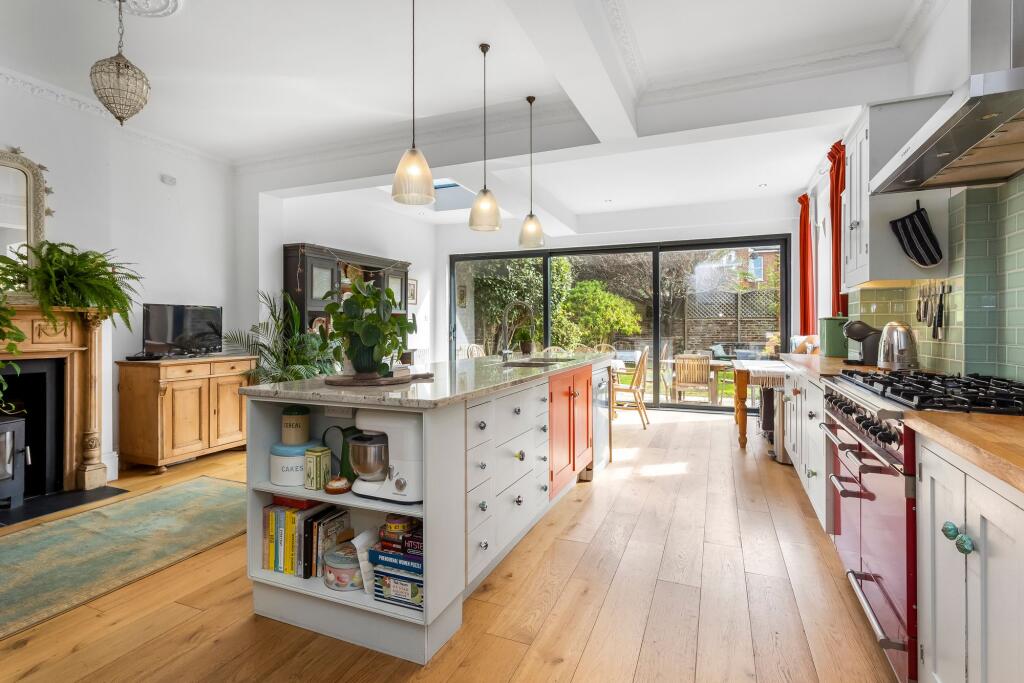
• BESPOKE-STYLE KITCHEN WITH SUBSTANTIAL ISLAND
• HIGHLY SOUGHT-AFTER HOVE LOCATION
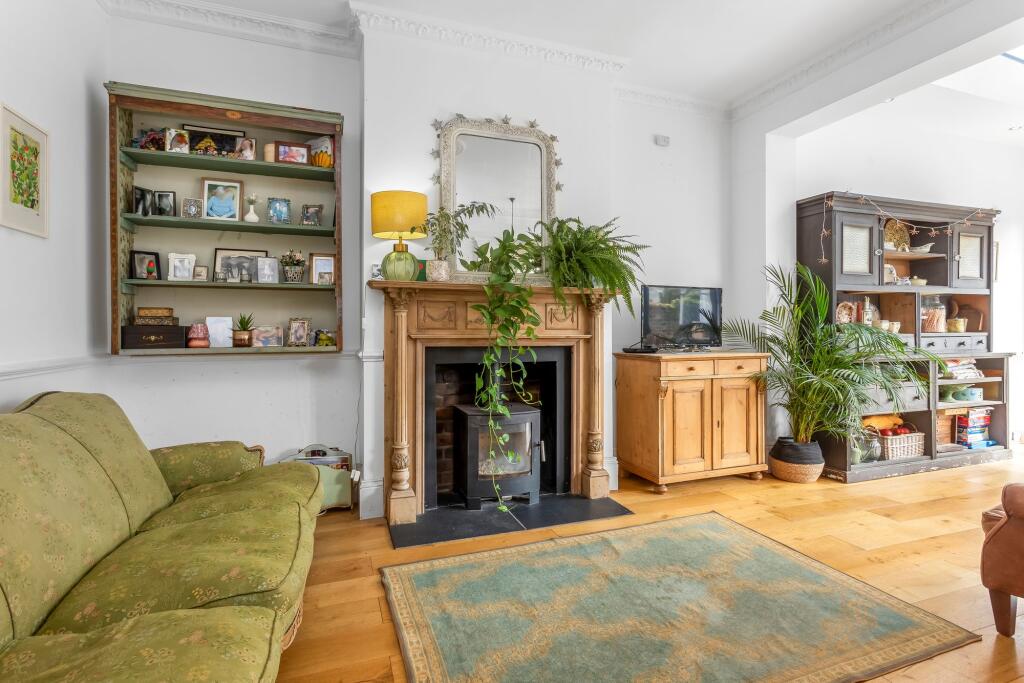
• IMPRESSIVE PERIOD FEATURES
• EXCEPTIONAL OPEN-PLAN KITCHEN AND DINING SPACE
• CLOSE TO HOVE AMENITIES
• CLOSE TO EXCELLENT SCHOOLS
Location:
• Nearest Station: Aldrington Station
• Distance to Station: 0.5761380635313557 miles
Agent Information:
• Address: 46 Church Road,
Hove,
BN3 2FN
Full Description:
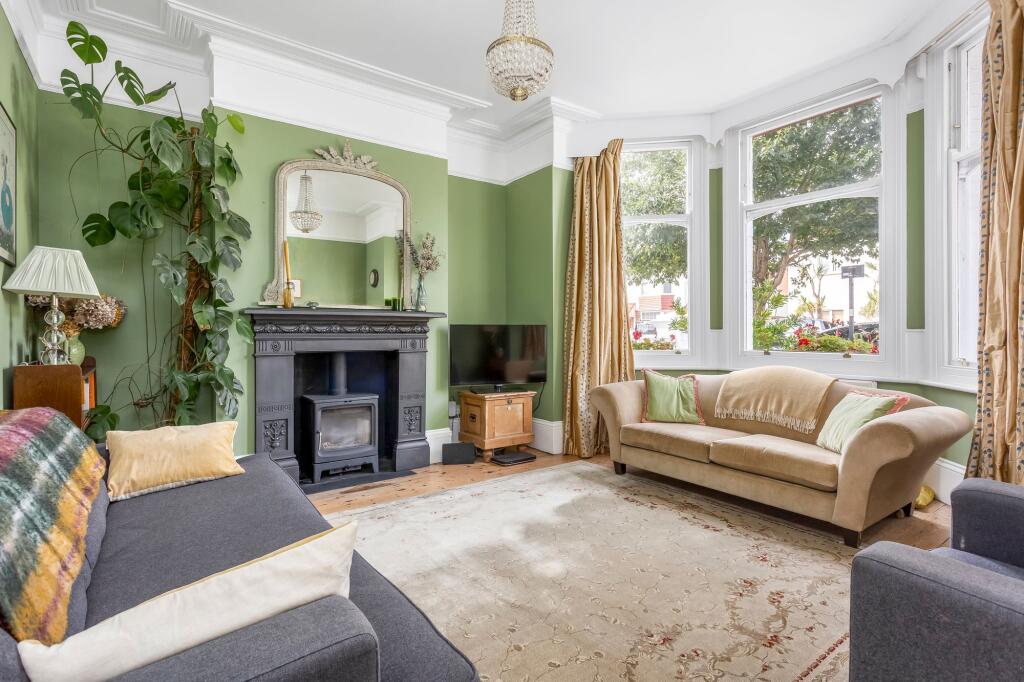
<p> GUIDE PRICE: £1,350,000 - £1,400,000</p><p>Located on one of Hove’s most sought-after residential roads, Langdale Road enjoys an enviable position between the seafront to the south and New Church Road to the north. This beautifully presented semi-detached period home combines elegant original features with generous, thoughtfully arranged accommodation, creating an impressive family home with an unmistakable sense of style.</p><p>At the heart of the property is the exceptional kitchen and dining space, a wonderfully light and sociable room that perfectly captures the balance of period character and contemporary living found throughout the home. The bespoke-style kitchen is centred around a substantial island, with extensive white cabinetry providing excellent storage, complemented by a sophisticated combination of timber and quartz work surfaces. Natural tones and considered finishes create a warm and inviting backdrop for both everyday family life and entertaining.</p><p>Tall windows and glazed doors draw the garden into the space, with the dining area positioned alongside them to create an effortless connection between the interior and outside. There is ample room for a generous dining table as well as a further seating area, making this a truly versatile open-plan setting. An ornate period fireplace provides a striking focal point, adding character and warmth to this impressive contemporary space.</p><p>For more formal relaxation, the elegant front reception room offers a quieter retreat. A beautiful bay window floods the room with natural light, while high ceilings, ornate cornicing and further period detailing provide a wonderful sense of grandeur. A guest WC completes the ground floor.</p><p>The first floor introduces three of the five bedrooms, including a particularly impressive principal suite positioned at the front of the house. Featuring its own elegant ensuite and charming private balcony, the principal bedroom is enhanced by a generous bay window that echoes the proportions and character of the reception room below. The ensuite is beautifully appointed with a freestanding bath and separate shower, while glazed French doors open directly onto the balcony, creating a private spot to enjoy the morning air.</p><p>Two further bedrooms are found on this floor, served by a stylish shower room, while useful built-in storage on the landing provides a practical space for linen and household essentials.</p><p>The top floor provides two further bedrooms, offering excellent flexibility for a growing family, guests or those working from home. The larger room benefits from its own ensuite, while the smaller bedroom could equally lend itself to a dressing room, nursery or private home office, depending on the needs of the next owner. Additional storage throughout this floor further enhances its practicality.</p><p>Outside, the private walled garden is beautifully enclosed by established shrubs and perennial borders, creating a wonderfully secluded setting. Directly accessed from the kitchen and dining room via sliding glazed doors, it provides a natural extension of the living space, with a generous patio offering the perfect setting for summer entertaining, outdoor dining or simply enjoying a quiet morning coffee.</p><p> </p><p>A stroll along to the South end of the road takes you to the seafront, beach and promenade, while the bustling café culture, shops and restaurants of Church Road are all easily accessible.<br /><br />Nearer to home, a wide array of popular independent shops, cafes and bars ranging from the Drury Tea & Coffee shop and a local green grocers on Richardson Road to a selection of high street supermarkets on Portland Road are all only a short walk away.<br /><br />While Aldrington station is within easy reach, Hove and Portslade train stations are roughly half a mile away with mainline commuter routes to London and Gatwick. Regular bus services travel into the centre of Brighton and out to Devil's Dyke.<br /><br />Local schools include West Hove Infant School, Hove Junior School and St Christopher's School. BHASVIC and Blatchington Mill School and Sixth Form College.<br /><br />TENURE & OUTGOINGS<br /><br />Situated in Parking Zone R, currently this Hove home is in Council Tax band: E<br /><br />EPC rating - D<br />Freehold<br /><br />Broadband & Mobile Phone Coverage: Prospective buyers should check the Ofcom Checker website<br />Planning Permissions: Please check the local authority website for any planning permissions that may affect this property or properties close by.<br /><br />This information has been provided by the seller. Please obtain verification via your legal representative.</p><p> </p><br />EPC Rating: D