Langford Close, St. Albans
About this home
Property Details: • Type: Detached • Tenure: FREEHOLD • Floor Area: 1098 sqft
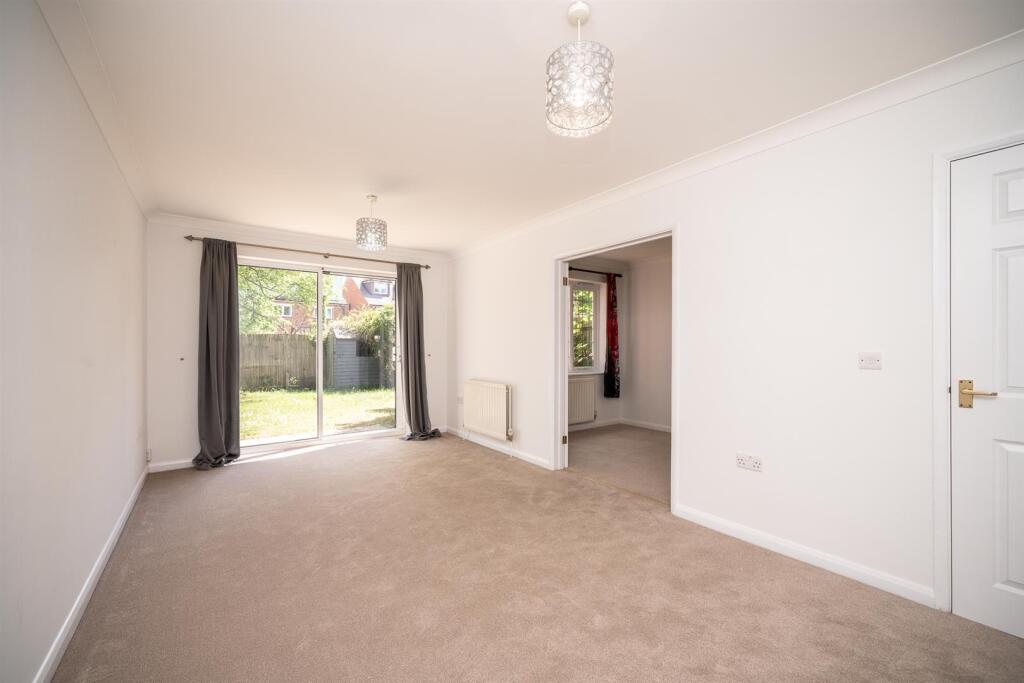
Key Features: • Modern three double bedroom detached family home • Quiet cul-de-sac location on east side of St Albans • Approximately 300m from Beaumont School • Bright, well-planned accommodation throughout • Spacious lounge with access to rear garden • Separate dining room with connecting doors • Fitted kitchen with side access and modern boiler • Principal bedroom with en-suite and fitted wardrobes • Garage, off-street parking, and eaves storage • Private rear garden with lawn and timber shed
Location: • Nearest Station: St. Albans Station • Distance to Station: 1.2560711295629003 miles
Agent Information: • Address: Longmire House, 36-38 London Road, St Albans, AL1 1NG
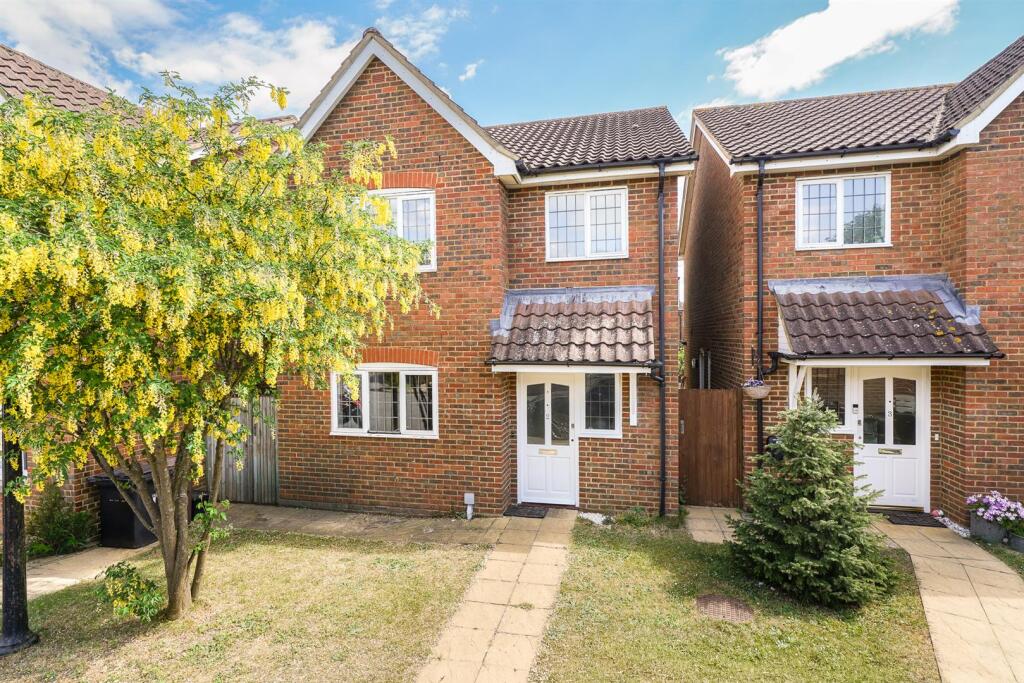
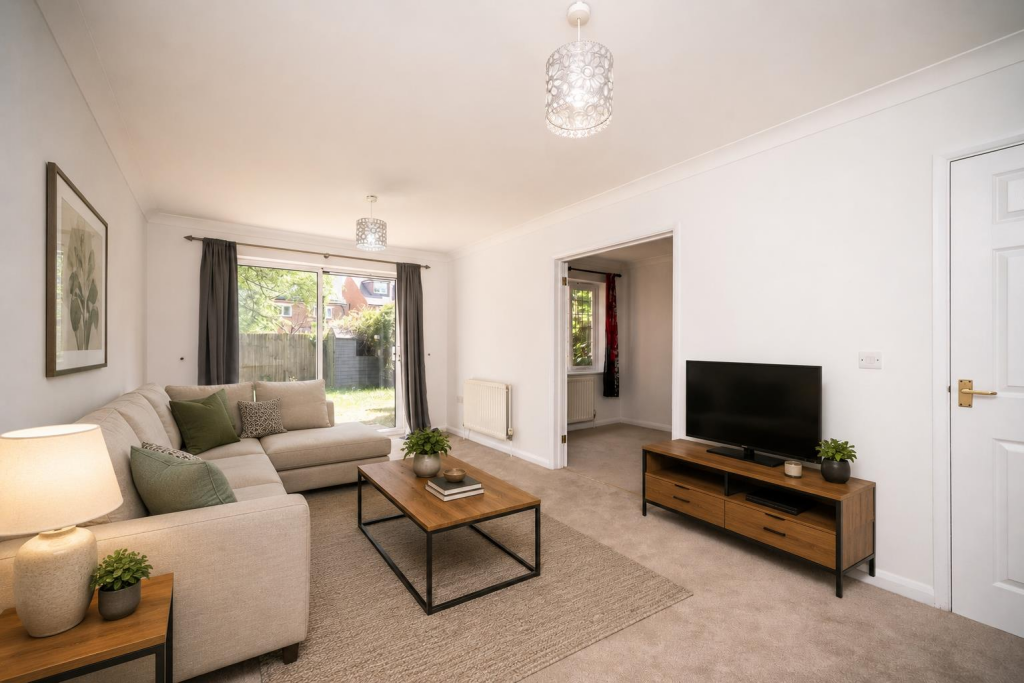
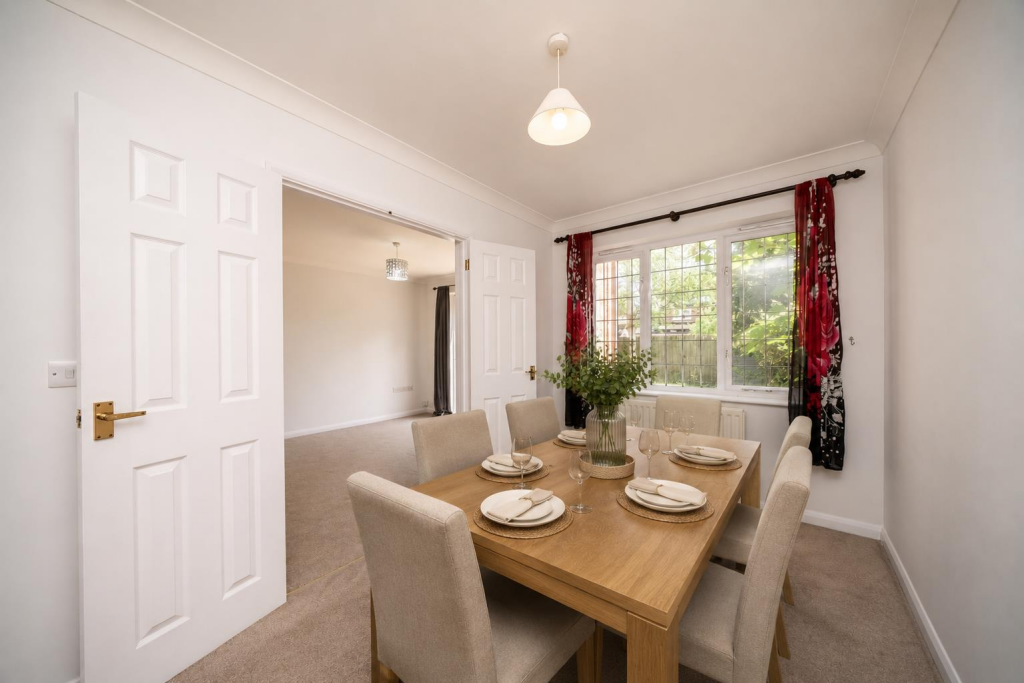
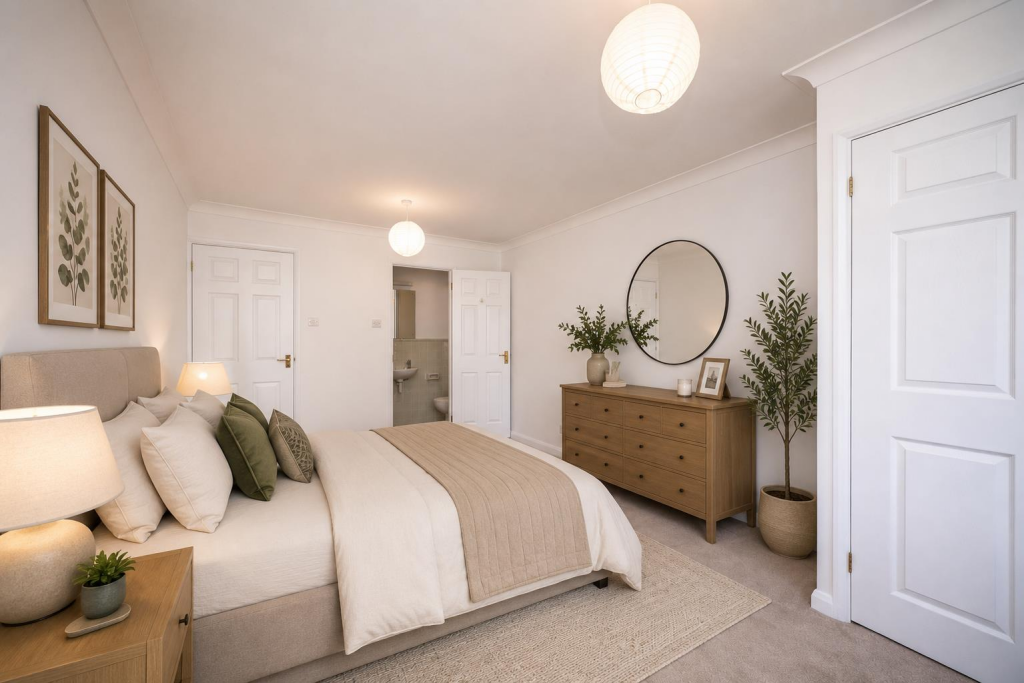
Full Description: A modern three double bedroom detached family home, quietly positioned within a cul-de-sac on the sought-after east side of St Albans, approximately 520 metres from the highly regarded Beaumont School. The property offers bright and well-planned accommodation, together with a garage, off-street parking, potential to extend and convert the loft subject to planning permission, and the added benefit of no onward chain.<br /><br />A covered entrance porch with part-glazed front door opens into a welcoming entrance hall with stairs to the first floor and access to the principal rooms, including a ground floor cloakroom/WC. The generous lounge features sliding patio doors opening onto the rear garden and double doors through to a dining room with rear aspect window.<br /><br />The fitted kitchen comprises a range of wall and base units with worktops, sink unit, a mix of freestanding and integrated appliances, a front aspect window, side access door, and a modern wall-mounted gas boiler.<br /><br />To the first floor, the landing provides loft access and doors to all rooms. The principal bedroom overlooks the rear garden and includes fitted wardrobes and an en-suite shower room with WC and wash basin. There are two further double bedrooms, one with built-in storage, and a family bathroom with bath, wash hand basin, and WC.<br /><br />Externally, the property has an attractive frontage with lawn and pathway to the entrance. A side gate leads to the private rear garden, mainly laid to lawn with a timber shed. The garage offers an up-and-over door, eaves storage, and off-street parking to the front.<br /><br />The property is conveniently located close to both Beaumont School and Oakwood Primary School, along with a local shopping parade on Central Drive and the excellent range of shops and amenities avaialable at The Quadrant.<br /><br />Under the “AI Disclosure Act of 2023”, the internal photographs have been furnished and generated using artificial intelligence technology and are meant for illustration purposes only.<br /><br /><b>Acommodation</b> - <br /><br /><b>Entrance Hall</b> - <br /><br /><b>Kitchen</b> - 3.33mx 3.10m (10'11x 10'2) - <br /><br /><b>Lounge</b> - 5.61m x 3.10m (18'5 x 10'2) - <br /><br /><b>Dining Room</b> - 3.56m x 2.31m (11'8 x 7'7) - <br /><br /><b>W.C.</b> - <br /><br /><b>First Floor</b> - <br /><br /><b>Landing</b> - <br /><br /><b>Bedroom</b> - 4.50m x 3.10m (14'9 x 10'2) - <br /><br /><b>En-Suite</b> - <br /><br /><b>Bedroom</b> - 3.23m x 3.10m (10'7 x 10'2) - <br /><br /><b>Bedroom</b> - 3.76m x 2.36m (12'4 x 7'9) - <br /><br /><b>Bathroom</b> - <br /><br /><b>Outside</b> - <br /><br /><b>Frontage</b> - <br /><br /><b>Rear Garden</b> - <br /><br /><b>Garage</b> - 5.49m x 2.36m (18'0 x 7'9) - <br /><br />