Property Details:
• Type: Detached
• Tenure: FREEHOLD
• Floor Area: N/A
Key Features:
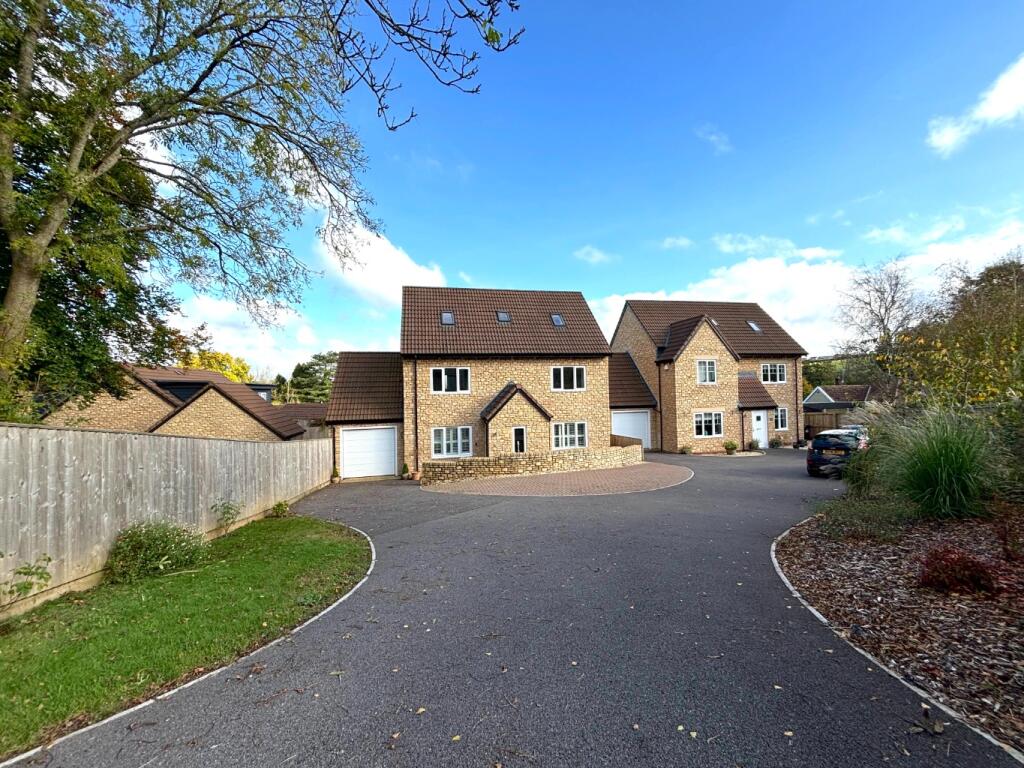
• Tucked away location
• Delightful views over open countryside
• Double garage and plenty of further off-street parking
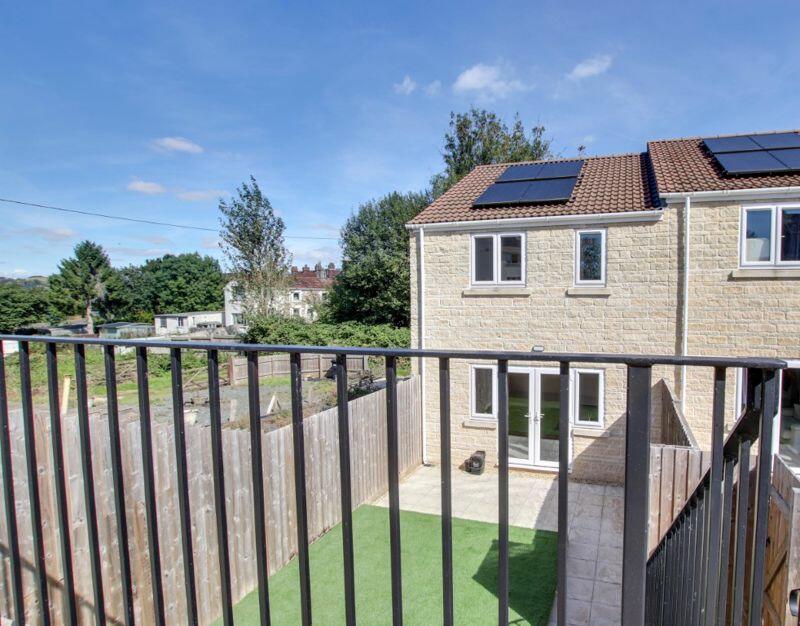
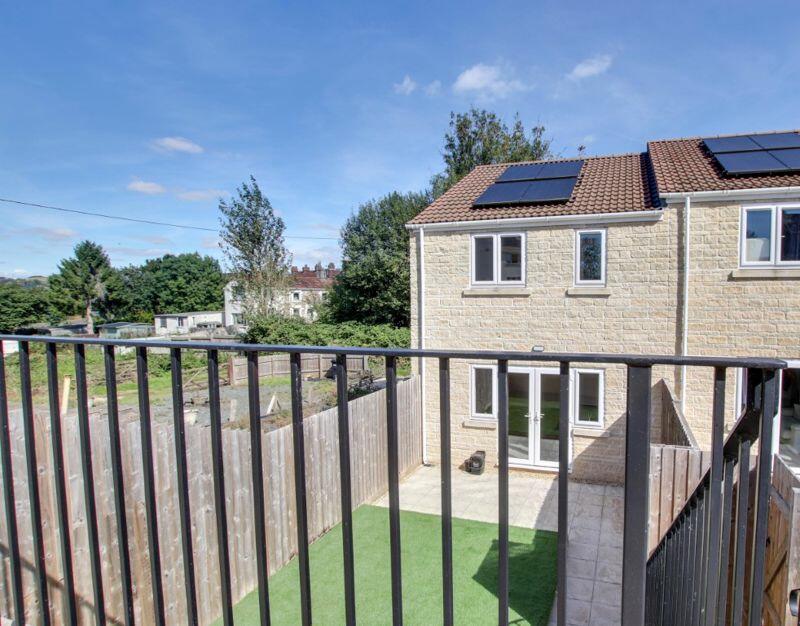
• Open aspect rear garden with a BBQ and pizza oven area
• Generous size sitting room
• Separate dining room
• Large summer house with power
• Four double bedrooms
• No onward chain
Location:
• Nearest Station: Oldfield Park Station
• Distance to Station: 6.80189208389063 miles
Agent Information:
• Address: 489 Bath Road,
Saltford,
Bristol,
BS31 3BA
Full Description:
Nestled on the outskirts of the charming village of High Littleton, this splendid detached house on Langfords Lane offers a perfect blend of comfort and elegance. With four spacious bedrooms, this property is ideal for families seeking a tranquil retreat while still being within easy reach of local amenities.<br /><br />The house boasts two well-appointed bathrooms, ensuring convenience for all residents. The separate sitting room is a delightful space, featuring a wood burner that adds a touch of warmth and character, making it perfect for cosy evenings in. The dining room provides an inviting area for family meals and entertaining guests, enhancing the home's appeal.<br /><br />Outside, the property is complemented by a lovely garden that offers delightful views, creating a serene environment for relaxation and outdoor activities. Additionally, the double garage and further off-street parking provide ample space for vehicles, ensuring practicality for busy households.<br /><br />This residence is not just a house; it is a home that promises comfort, style, and a wonderful lifestyle in a picturesque setting. Whether you are looking to settle down or invest, this property is a remarkable opportunity not to be missed.<br /><br />The village of High Littleton has plenty of amenities including a local shop, hairdresser and primary school. There are local playing fields and plenty of walks to enjoy the countryside. The village location makes for ideal access to Bath 9 miles, Bristol 12 miles and Wells 10 miles.<br /><br /><br />In fuller detail the accommodation comprises ( all measurements are approximate):<br /><br /><b>Porch</b> - 0.30m.24.99m x 0.00m.24.08m (1.82 x 0.79) - Enclosed porch with UPVc door with double glazed windows each side. Glass panel door with a transom above leads to the<br /><br /><b>Hallway</b> - 5.61 x 2.81 (18'4" x 9'2") - Staircase to the first floor. Dado rail and a coved ceiling. Double doors lead into the<br /><br /><b>Sitting Room</b> - 6.04 into bay x 4.21 (19'9" into bay x 13'9") - Bay window with a double glazed window. Wood burner with a hearth and a wood mantle above. Radiator. Coved ceiling and a dado rail.<br /><br /><b>Rear Reception / Dining Room</b> - 3.78 x 3.56 (12'4" x 11'8") - Double glazed window with a side aspect and double glazed patio doors with an outlook to the garden.<br /><br /><b>Kitchen</b> - 3.99 x 3.23 (13'1" x 10'7") - Double glazed window with a front aspect. A range of wall and base units comprising cupboards and drawers with laminate worktops and matching upstands. White inset sink with a mixer tap. There is a built-in five burner gas hob, double oven and a dishwasher. Space is provided for an American fridge freezer. There is a separate breakfast bar area with matching work top. Radiator and ceiling spot lights.<br /><br /><b>Utility Room</b> - 3.23 x 1.48 (10'7" x 4'10") - Double glazed window with a rear aspect. Double glazed door leads to the rear garden. Base unit and work top matches the kitchen units. Inset stainless steel sink with a mixer tap. Space for a washing machine. Worcester combi boiler, radiator.<br /><br /><b>Cloakroom</b> - 1.79 x 0.86 (5'10" x 2'9") - Double glazed frost window. Basin with a tile splashback. Radiator. Tongue and groove panelling to waist height.<br /><br /><b>Landing</b> - Galleried landing with the loft access and a double glazed window.<br /><br /><b>Bedroom</b> - 4.02 x 3.23 (13'2" x 10'7") - Double glazed window with a front aspect and offering delightful views to the fields and beyond. Coved ceiling. Storage cupboard. Radiator. Door to<br /><br /><b>Ensuite</b> - 2.23 x 1.44 (7'3" x 4'8") - Double glazed frosted window with rear aspect. Shower cubicle with glass panel and door with Aquaback boards. vanity basin, bidet and a toilet. Part tiled walls. Heated towel rail.<br /><br /><b>Bedroom</b> - 4.21 x 2.77 (13'9" x 9'1") - Double glazed window with a front aspect with lovely views. Radiator.<br /><br /><b>Bedroom</b> - 4.21 x 2.73 (13'9" x 8'11") - Double glazed window with a side aspect and views to the fields.<br /><br /><b>Bedroom</b> - 3.77 x 3.57 (12'4" x 11'8") - Double glazed window with side aspect. Built in cupboards.<br /><br /><b>Bathroom</b> - 2.78 x 2.05 (9'1" x 6'8") - Double glazed frosted window. Panel bath with a mixer tap and personal shower attachment. Pedestal basin. Corner shower cubicle with sliding doors and Aquaback boards. Part tiled walls. Toilet and a pedestal basin.<br /><br /><b>Outside</b> - <br /><br /><b>Front And Side</b> - Mainly laid to block driveway offering ample parking space and leads to a double garage. To the front is a low level wall. The side has a shed and a large summer house with power, light and a wood burner. There is also a stoned chipped area and flower beds.<br /><br /><b>Rear Garden</b> - This delightful garden offers great space and open views to the fields. A generous patio area is available with a covered BBQ area including a pizza oven making this a wonderful area to socialise and alfresco dining. The garden is laid mainly to lawn with fencing to the rear and side. A side gate gives easy access to the garden. To the rear of the garden is a further open storage shed.<br /><br /><b>Tenure</b> - Freehold<br /><br /><b>Council Tax</b> - According to the Valuation Office Agency website, cti.voa.gov.uk the present Council Tax Band for the property is F. Please note that change of ownership is a ‘relevant transaction’ that can lead to the review of the existing council tax banding assessment.<br /><br /><b>Additional Information</b> - Local authority. Bath and North East Somerset<br />Services. All mains services connected<br />Broadband Ultrafast 1000mps source Ofcom<br />Mobile phone. EE O2 Three Vodafone. outdoors all likely. Source Ofcom<br />The property is with in a coal mining reporting area<br /><br />