For Rent
CAD1,600/mo
Admirals Quay, Ocean Way, Southampton, Hampshire SO14
2 bd
Southampton
Listed by Zoopla Agent


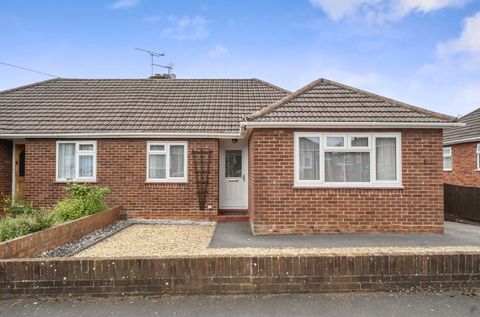
Property Details: - Type: Detached bungalow - Bedrooms: 2 - Bathrooms: 1
Agent: Fox & Sons - Romsey Phone: 01794 757253
<br/><b>SUMMARY</b><br/>Tucked away at the end of a peaceful cul-de-sac in the highly desirable North Baddesley area, this charming two-bedroom detached bungalow offers privacy, space and excellent potential-ideal for those looking to downsize without compromise.<br/><br/><br/><b>DESCRIPTION</b><br/>Fox and Sons Romsey have plesure in offering for sale this Detached two bedroom Bunglaalow.Tucked away at the end of a peaceful cul-de-sac in the highly desirable North Baddesley area, this charming two-bedroom detached bungalow offers privacy, space and excellent potential-ideal for those looking to downsize without compromise.Occupying a generous corner-style plot, the property benefits from a beautifully private wraparound garden, perfect for keen gardeners or those who simply enjoy outdoor living. A private driveway and detached garage provide convenient parking and additional storage. Internally, the bungalow offers well-balanced accommodation, including two comfortable double bedrooms, a spacious sitting room with direct access to the garden, a fitted kitchen and a light-filled conservatory-ideal for enjoying the warmer months. A family bathroom completes the accommodation.The property also offers excellent scope for extension or improvement, with previously approved (now lapsed) planning permission, making it well suited to those wishing to personalise (subject to planning permission).Ideally positioned for access to Romsey, Southampton and a range of local amenities, this is a rare opportunity to acquire a private and versatile home in a sought-after village setting.Early viewing is highly recommended.<br/><br/><b>Entrance </b> <br/><br/><b>Hallway</b> <br/><br/><b>Living Room</b> 16' 8" x 10' 4" ( 5.08m x 3.15m )<br/><br/><b>Kitchen</b> 12' 6" x 6' 11" ( 3.81m x 2.11m )<br/><br/><b>Conservatory</b> 9' 10" x 6' ( 3.00m x 1.83m )<br/><br/><b>Main Bedroom </b> 10' 11" x 9' 10" ( 3.33m x 3.00m )<br/><br/><b>Bedroom Two</b> 6' 1" x 7' 4" ( 1.85m x 2.24m )<br/><br/><b>Family Bathroom </b> <br/><br/><b>Front And Rear Garden</b> <br/><br/><b>Driveway And Garage</b> <br/><br/><br/><br/>1. MONEY LAUNDERING REGULATIONS: Intending purchasers will be asked to produce identification documentation at a later stage and we would ask for your co-operation in order that there will be no delay in agreeing the sale. 2. General: While we endeavour to make our sales particulars fair, accurate and reliable, they are only a general guide to the property and, accordingly, if there is any point which is of particular importance to you, please contact the office and we will be pleased to check the position for you, especially if you are contemplating travelling some distance to view the property. 3. The measurements indicated are supplied for guidance only and as such must be considered incorrect. 4. Services: Please note we have not tested the services or any of the equipment or appliances in this property, accordingly we strongly advise prospective buyers to commission their own survey or service reports before finalising their offer to purchase. 5. THESE PARTICULARS ARE ISSUED IN GOOD FAITH BUT DO NOT CONSTITUTE REPRESENTATIONS OF FACT OR FORM PART OF ANY OFFER OR CONTRACT. THE MATTERS REFERRED TO IN THESE PARTICULARS SHOULD BE INDEPENDENTLY VERIFIED BY PROSPECTIVE BUYERS OR TENANTS. NEITHER SEQUENCE (UK) LIMITED NOR ANY OF ITS EMPLOYEES OR AGENTS HAS ANY AUTHORITY TO MAKE OR GIVE ANY REPRESENTATION OR WARRANTY WHATEVER IN RELATION TO THIS PROPERTY.