Property Details:
• Type: Terraced
• Tenure: Freehold
• Floor Area: N/A
Key Features:
• Terraced Property
• Four Bedrooms
• Two Bathrooms
• Two Reception Rooms
• Fitted Kitchen
• Enclosed Rear Yard
• On Street Parking
• Tenure: Leasehold
• Council Tax Band: A
• EPC Rating: TBC
Location:
• Nearest Station: N/A
• Distance to Station: N/A
Agent Information:
• Address: 7 Blackburn Road
Accrington
Lancashire
BB5 1HF
Full Description:
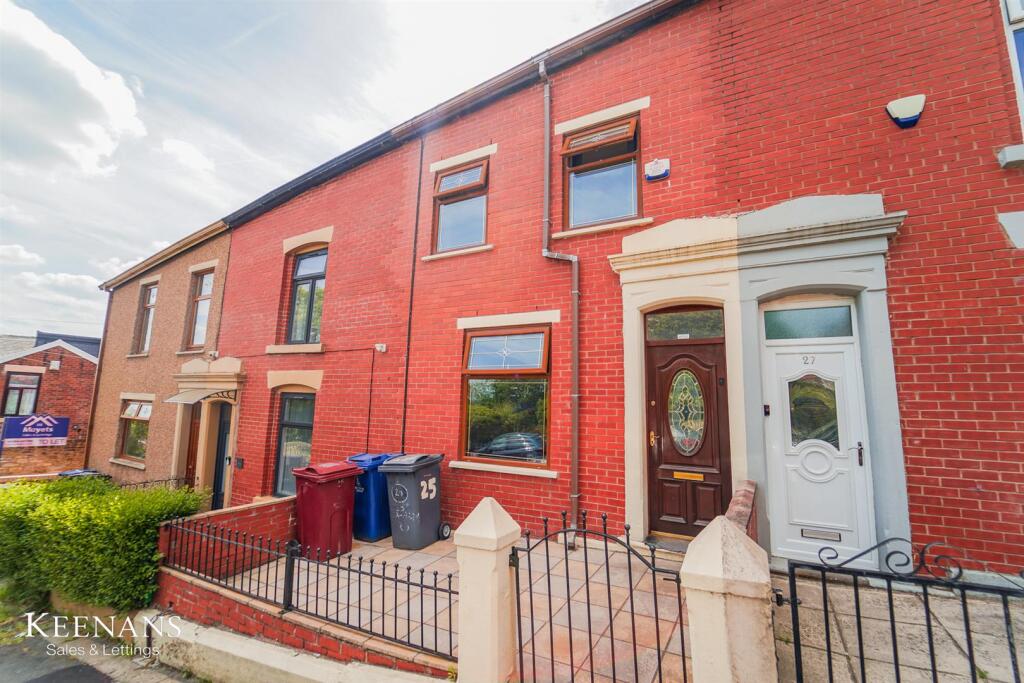
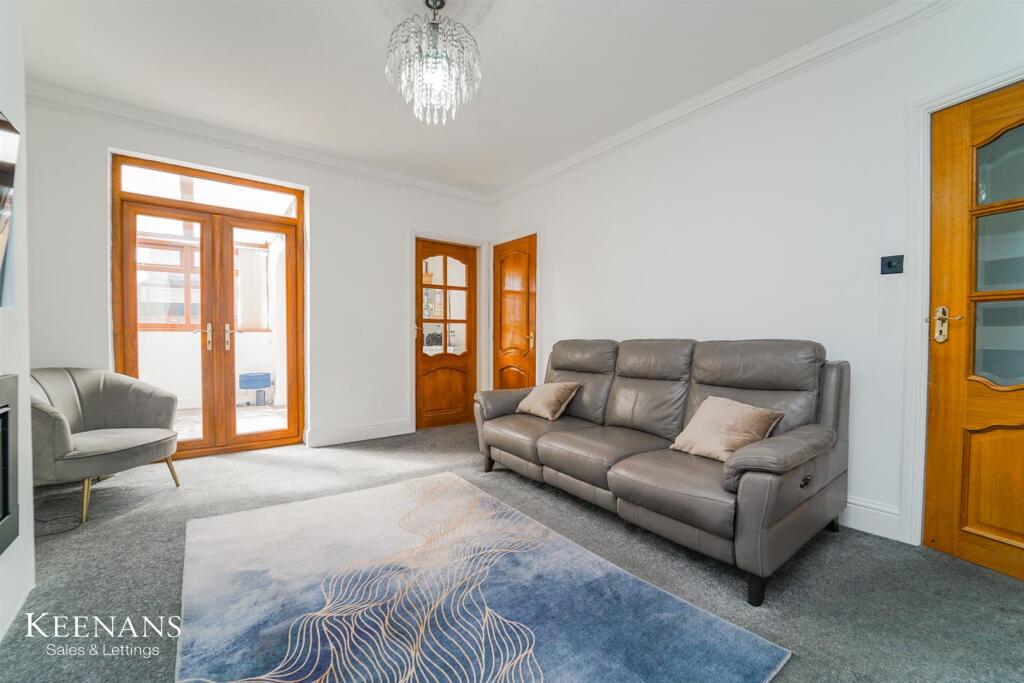
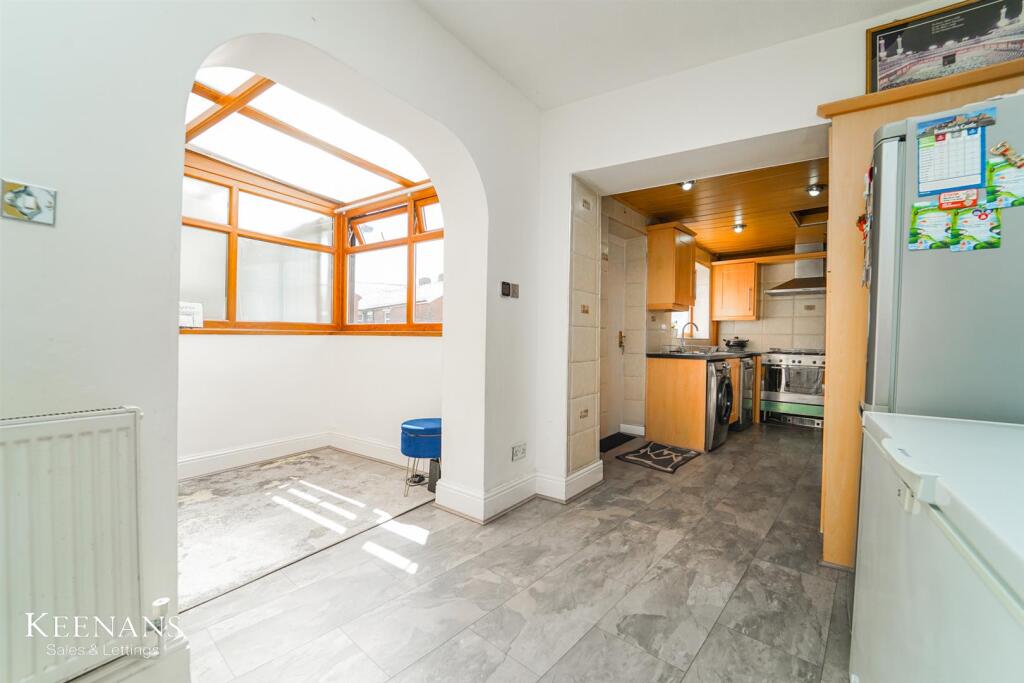
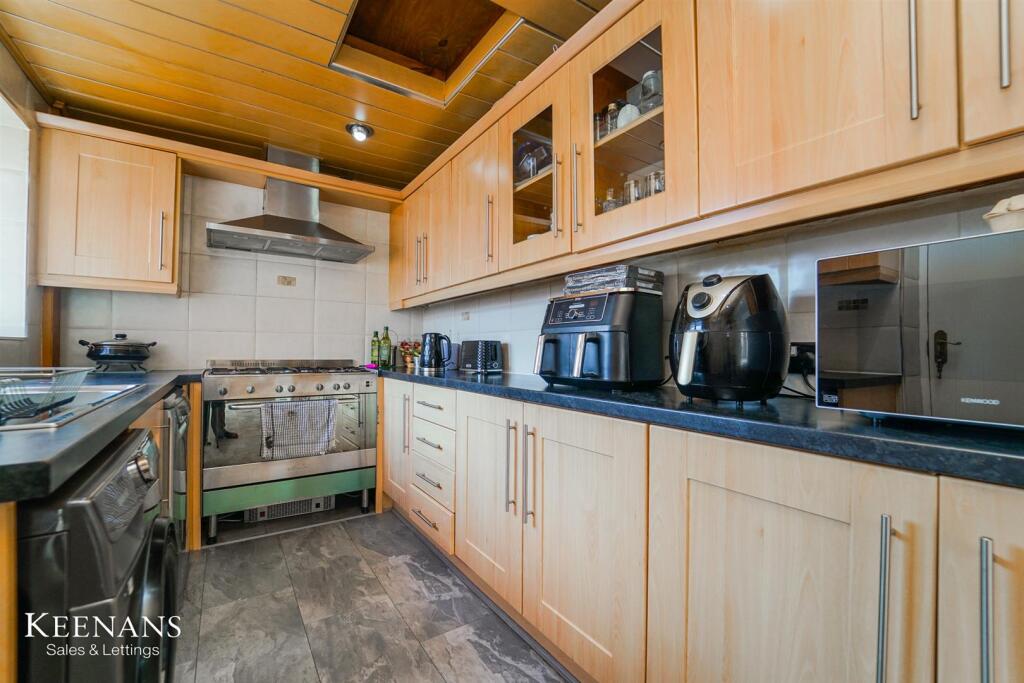
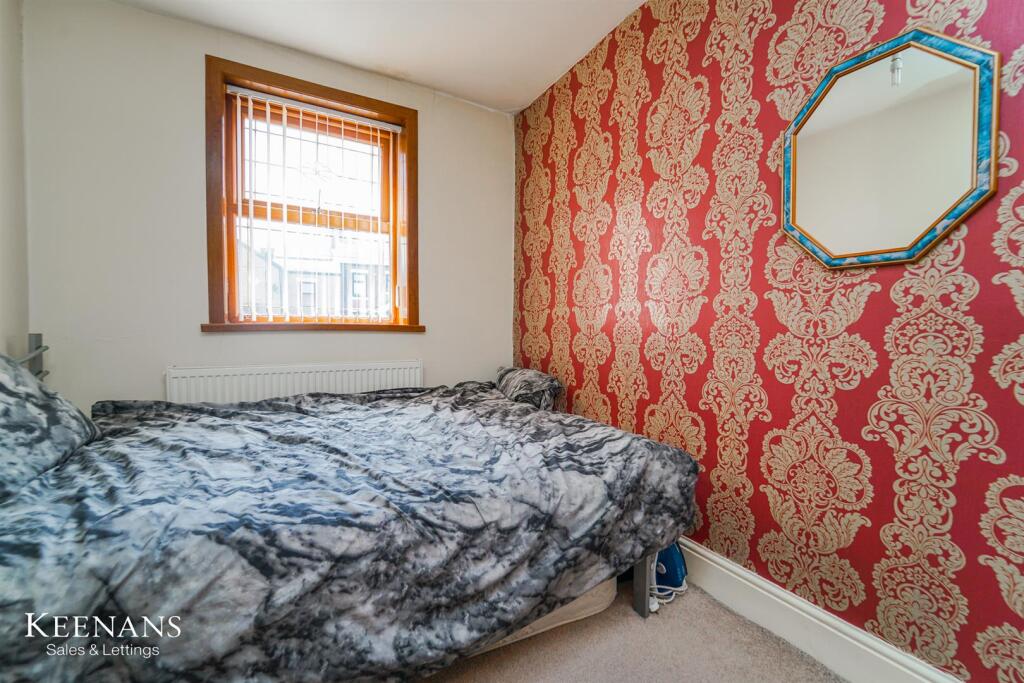
CHARMING SPACIOUS TERACE IN BLACKBURNNestled on the charming Langham Road in Blackburn, this delightful four-bedroom house offers a perfect blend of comfort and modern living. One of the bedrooms features an ensuite, providing added convenience and privacy. The property boasts two generous living rooms, ideal for both relaxation and entertaining guests. The contemporary kitchen is well-equipped, making it a joy for any home cook to prepare meals. Natural light floods the conservatory, creating a warm and inviting space that can be enjoyed throughout the year. Outside, the spacious rear yard is designed for low maintenance, allowing you to spend more time enjoying your home and less time on upkeep. On-street parking is available, ensuring that you and your guests have easy access. This property is a wonderful opportunity for families or anyone seeking a comfortable and stylish home in a desirable location. Don't miss the chance to make this house your new home.For the latest upcoming properties, make sure you are following our Instagram @keenans.ea and Facebook @keenansestateagentsGround Floor - Vestibule - 1.75m x 0.91m (5'9 x 3') - UPVC double glazed frosted entrance door and hardwood door to hall.Hall - 3.10m x 0.91m (10'2 x 3') - Central heating radiator, coving, tile effect laminate floor, stairs to first floor and doors to two reception rooms.Reception Room One - 3.89m x 3.51m (12'9 x 11'6) - UPVC double glazed window, central heating radiator, coving, two feature wall lights, living flame gas fire, marble effect hearth and surround, meter cupboard and TV point.Reception Room Two - 4.39m x 3.68m (14'5 x 12'1) - Central heating radiator, coving, two feature wall lights, TV point, door to kitchen and UPVC double glazed French doors to conservatory.Kitchen - 7.34m x 2.31m (24'1 x 7'7) - UPVC double glazed window, central heating radiator, underfloor heating, spotlights, wood effect wall and base units, granite effect worktops, stainless steel sink with draining board and mixer tap, integrated oven, five burner gas hob, extractor hood, space for fridge freezer, plumbing for washing machine, space for dryer, tiled elevation, and tile effect laminate floor, open access to conservatory and door to rear.Conservatory - 2.72m x 1.68m (8'11 x 5'6) - UPVC double glazed windows and feature wall light fitting,First Floor - Landing - 4.78m x 1.65m (15'8 x 5'5) - Smoke alarm, stairs to second floor and doors to three bedrooms and bathroom.Bedroom Two - 6.63m x 2.51m (21'9 x 8'3) - UPVC double glazed window and central heating radiator.Bedroom Three - 3.56m x 1.96m (11'8 x 6'5) - UPVC double glazed window and central heating radiator.Bedroom Four - 3.15m x 2.31m (10'4 x 7'7) - UPVC double glazed window and central heating radiator.Bathroom - 2.74m x 1.75m (9' x 5'9) - UPVC double glazed frosted window, central heated towel rail, spotlights, dual flush WC, vanity top wash basin with mixer tap, corner panel bath with mixer tap and direct feed shower over, extractor fan, tiled elevation and vinyl flooring.Second Floor - Landing - Doors to store room and bedroom one.Bedroom One - 6.99m x 3.35m (22'11 x 11') - UPVC double glazed window, central heating radiator, eaves storage and door to en suite.En Suite - 3.43m x 1.12m (11'3 x 3'8) - Velux window, central heated towel rail, low flush WC, pedestal wash basin with traditional taps, panel bath with traditional taps and direct feed shower over, tiled elevation and vinyl flooring.Store Room - 3.38m x 2.26m (11'1 x 7'5) - Velux window and two boilers.External - Front - Gated paved courtyard.Rear - Enclosed paved yard, storage shed and gated access to rear.BrochuresLangham Road, BlackburnBrochure