Property Details:
• Type: Semi-Detached
• Tenure: Freehold
• Floor Area: N/A
Key Features:
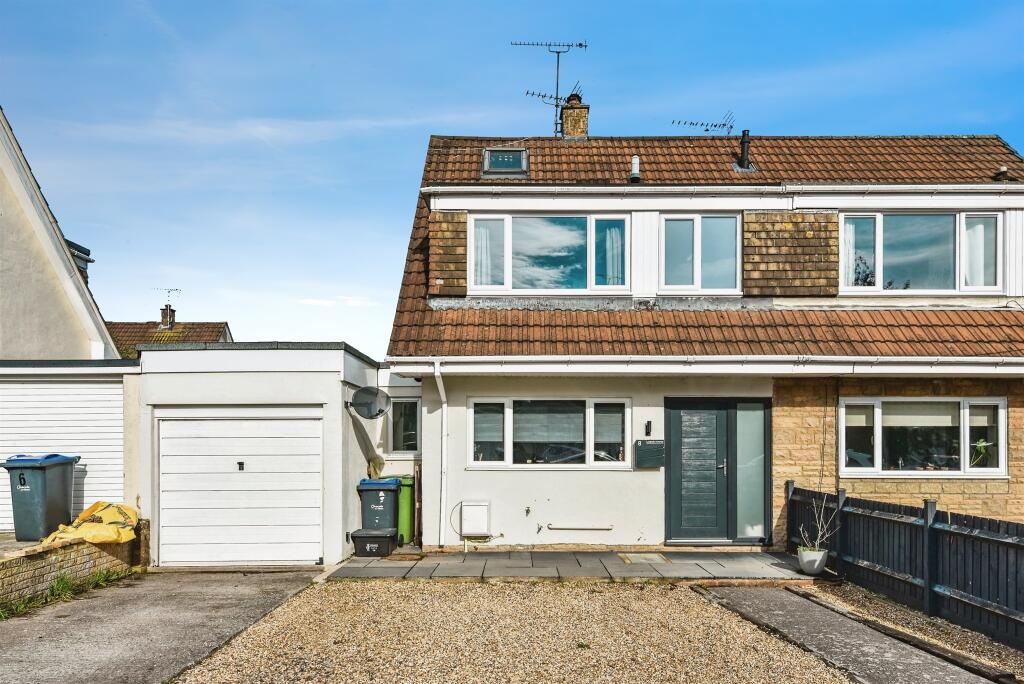
• Three Bedroom Semi-Detached House
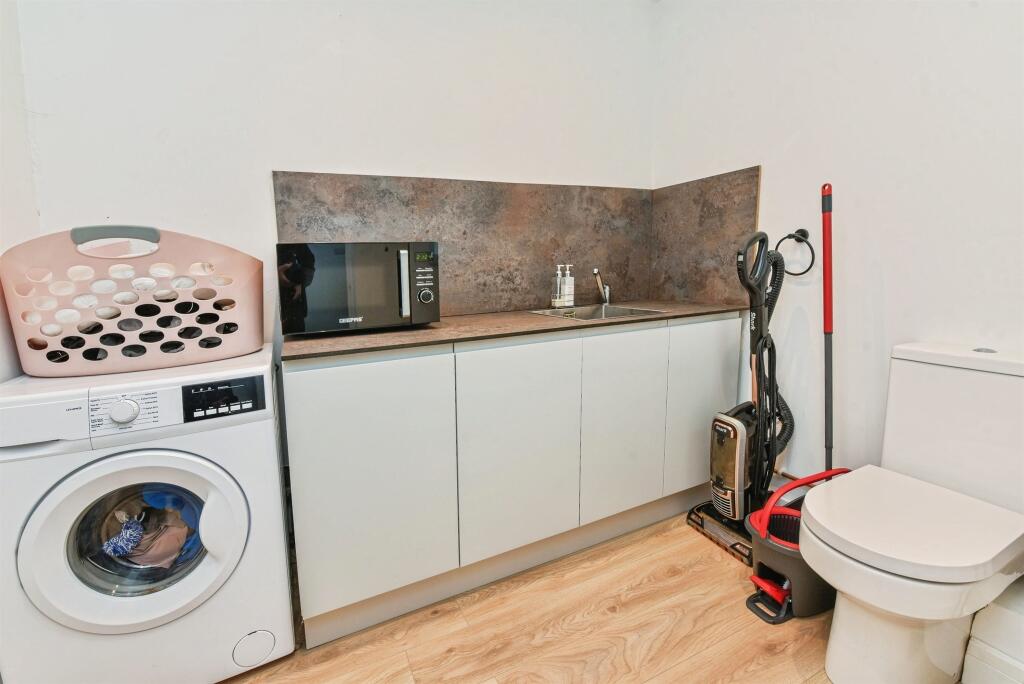
• Utility Room & Downstairs WC
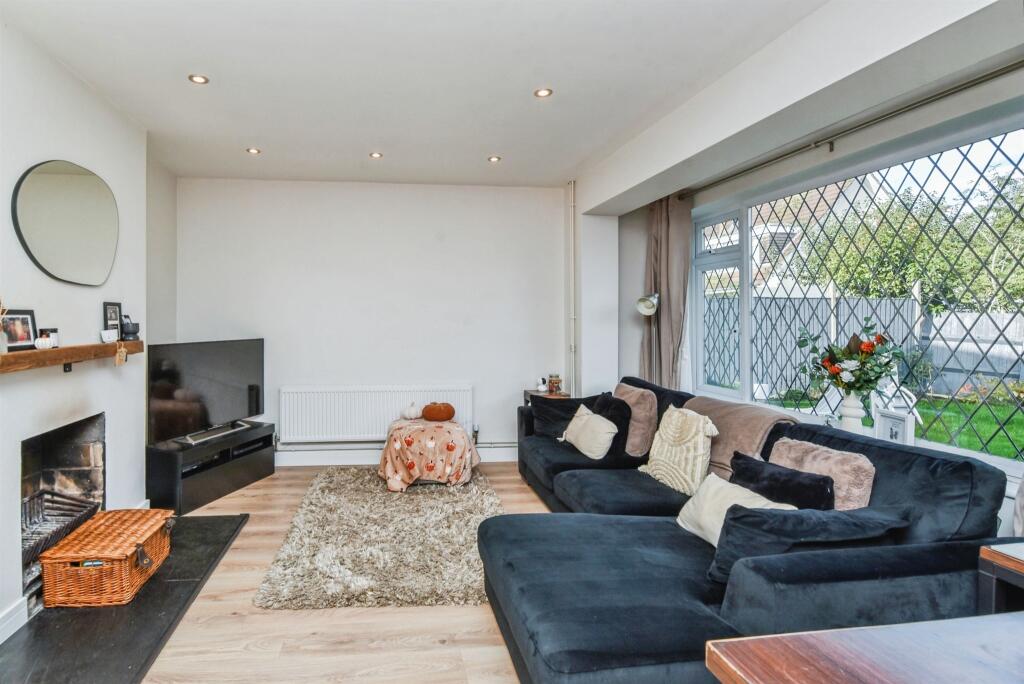
• Open Fireplace
• Front & Rear Gardens
• Garage & Driveway Parking
Location:
• Nearest Station: N/A
• Distance to Station: N/A
Agent Information:
• Address: 15a Warminster Road,
Westbury,
Wiltshire, BA13 3PD
Full Description:

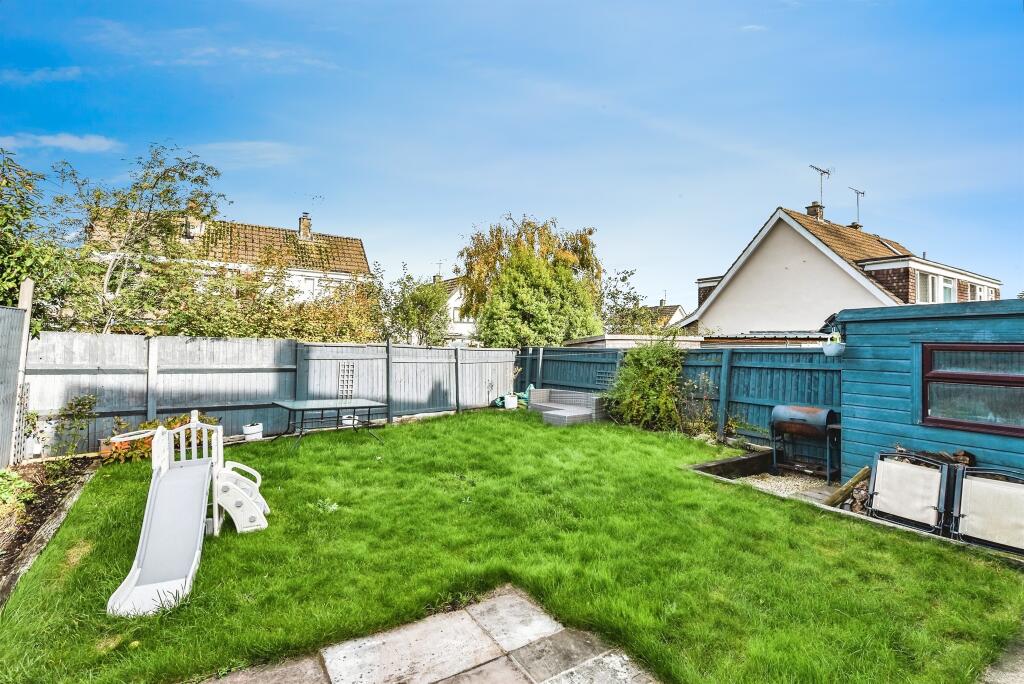
SUMMARYA modern three-bedroom semi-detached home in Warminster, featuring a kitchen/breakfast room, utility with WC, spacious living/dining room with fireplace, three bedrooms, and a sleek shower room. Outside includes driveway parking, garage, enclosed rear garden, and additional gravel front garden.DESCRIPTIONA stylish three-bedroom semi-detached home on Langholm Avenue in Warminster, finished in a neutral and contemporary style. The ground floor features an entrance hall, a modern kitchen/breakfast room with integrated appliances, a side hall with access to the garage and rear garden, a utility room with WC, and a spacious living/dining room with an open fireplace.Upstairs, the first-floor landing leads to three bedrooms and a sleek shower room. Outside, the property offers a gravel front garden with potential for extra parking, an enclosed rear garden, driveway parking, and a garage, making this the perfect family home.Warminster is a charming market town in Wiltshire, set on the edge of Salisbury Plain. It offers a mix of historic character and modern amenities, with independent shops, cafés, and scenic green spaces. Popular nearby attractions include Longleat Safari Park and the Warminster Lake Pleasure Grounds. The town enjoys good transport links and a strong sense of community, making it a desirable place to live.Ground Floor Entrance Hall Welcoming entrance hall to the front with stairs to the first floor, understair storage area, front door with frosted window and a radiator, creating a warm and inviting welcome.Kitchen/ Breakfast Room 9' 8" max x 13' 8" max ( 2.95m max x 4.17m max )A modern and spacious kitchen/breakfast room, thoughtfully designed with a range of wall and base units offering generous storage. The room features a stylish breakfast bar, a sink and drainer positioned beneath a double-glazed window, and integrated appliances including a dishwasher and double oven. A four-ring electric hob with extractor hood adds functionality, while there is ample space for an American-style fridge/freezer. A sleek vertical radiator complements the contemporary tiled finish, creating a bright and airy atmosphere throughout.Side Hallway Side hallway with access to the garage, utility room and to the rear garden.Utility Room/ Cloakroom A well-appointed utility room located to the side of the property, featuring sleek base units and a convenient sink. The space includes plumbing for a washing machine, a WC, a radiator, and a double-glazed window allowing natural light to enter. Functional and stylish, it offers practical support for everyday household tasks.Living/ Dining Room 18' 8" max x 13' 3" max ( 5.69m max x 4.04m max )A beautifully designed living and dining room situated at the rear of the property, featuring a charming open fireplace that adds warmth and a cosy ambiance. A large double-glazed window floods the space with natural light, while a TV point, radiator, and ample room for a family dining table make this an ideal setting for both relaxation and entertaining.First Floor Landing Landing attaching to the first floor areas. consisting of an airing cupboard and a loft hatch providing ample storage.Bedroom One 9' 4" max x 11' 8" max ( 2.84m max x 3.56m max )A generously sized master bedroom positioned at the front of the property, featuring a large double-glazed window that fills the room with natural light. The space is enhanced by a radiator for comfort and finished with plush carpeting for a luxurious feel.Shower Room A modern and stylish bathroom, featuring a frosted double-glazed window to the front for privacy and natural light. The space includes a large double shower with both rainfall and handheld showerheads, a contemporary WC, and a sleek basin with integrated base storage. A heated towel radiator adds a touch of comfort and warmth, completing the bathroom's elegant and functional design.Bedroom Two 11' 7" max x 9' 4" max ( 3.53m max x 2.84m max )A comfortable second double bedroom located at the rear of the property, featuring a double-glazed window that brings in natural light. The room is fitted with a radiator for warmth and finished with plush carpeting, offering a cosy and inviting atmosphere.Bedroom Three 6' 4" x 8' 7" ( 1.93m x 2.62m )A versatile third bedroom located at the rear of the property, featuring a double-glazed window, radiator, and plush carpeting. Ideal as a guest bedroom, home office, or study, this space offers flexibility to suit a variety of needs.Outside Garden To the front, a gravel garden offers low-maintenance appeal with the potential to be converted into additional driveway parking, subject to requirements.To the rear, a spacious and enclosed garden provides an ideal outdoor retreat, featuring a patio dining area, well-maintained planting borders, a wooden storage shed, and wood panel fencing for privacy and security.Parking Driveway parking to the front, with space for two vehicles.Garage Single garage to the front of the property with internal access as well as an up and over door.Agent Note Benefits to this property include:- All new windows upstairs,- Rewired throughout,- New carpets throughout,- New boiler, radiators and pipework.1. MONEY LAUNDERING REGULATIONS: Intending purchasers will be asked to produce identification documentation at a later stage and we would ask for your co-operation in order that there will be no delay in agreeing the sale.
2. General: While we endeavour to make our sales particulars fair, accurate and reliable, they are only a general guide to the property and, accordingly, if there is any point which is of particular importance to you, please contact the office and we will be pleased to check the position for you, especially if you are contemplating travelling some distance to view the property.
3. The measurements indicated are supplied for guidance only and as such must be considered incorrect.
4. Services: Please note we have not tested the services or any of the equipment or appliances in this property, accordingly we strongly advise prospective buyers to commission their own survey or service reports before finalising their offer to purchase.
5. THESE PARTICULARS ARE ISSUED IN GOOD FAITH BUT DO NOT CONSTITUTE REPRESENTATIONS OF FACT OR FORM PART OF ANY OFFER OR CONTRACT. THE MATTERS REFERRED TO IN THESE PARTICULARS SHOULD BE INDEPENDENTLY VERIFIED BY PROSPECTIVE BUYERS OR TENANTS. NEITHER SEQUENCE (UK) LIMITED NOR ANY OF ITS EMPLOYEES OR AGENTS HAS ANY AUTHORITY TO MAKE OR GIVE ANY REPRESENTATION OR WARRANTY WHATEVER IN RELATION TO THIS PROPERTY.BrochuresPDF Property ParticularsFull Details