Log in Sign up
Back to search Home Countries United Kingdom Baildon Langley Lane, Baildon, BD17 6TB
£259,950

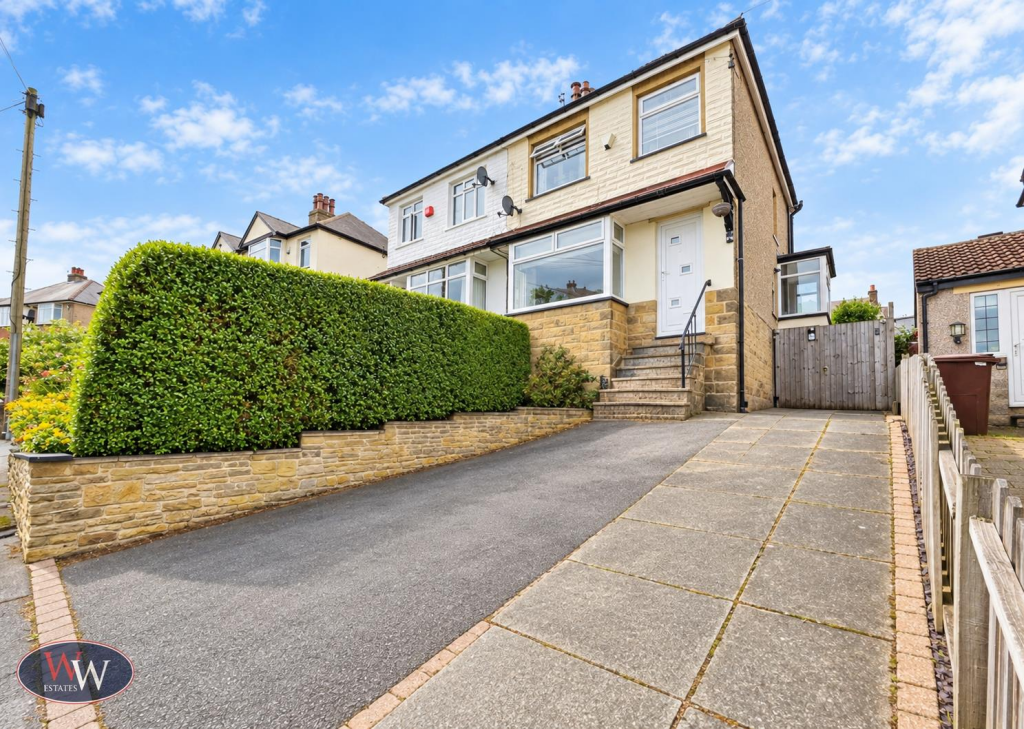
Langley Lane, Baildon, BD17 6TB

Langley Lane, Baildon, BD17 6TB
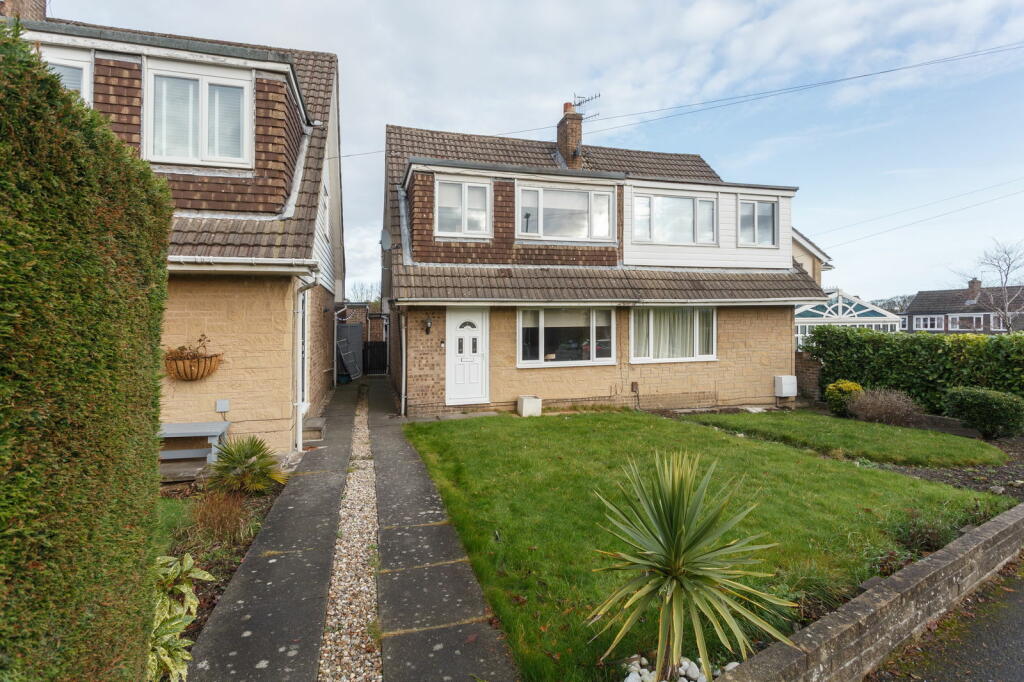
3 beds 1 baths Semi-Detached

About this home

Property Details: • Type: Semi-Detached • Tenure: N/A • Floor Area: N/A

Key Features: • Don't Miss Our Video Tour (Under Map On Rightmove Mobile App) • Ready To Move Into (Seller Found Property/Can Offer No Chain) • Fully Renovated In 2018-2020 (Inc New Kitchen, Bathroom, Windows etc.) • Open Plan Dining Kitchen • Hive/Smart Central Heating (Control Remotely Via Mobile App) • Baildon C of E Primary (0.1 Miles / 2 Minute Walk) • Baildon Train Station (0.4 Miles / 9 Minute Walk) • 3 Good Sized Bedrooms • Spacious Gardens Front & Rear • Single Garage

Location: • Nearest Station: N/A • Distance to Station: N/A

Agent Information: • Address: Guiseley, Leeds

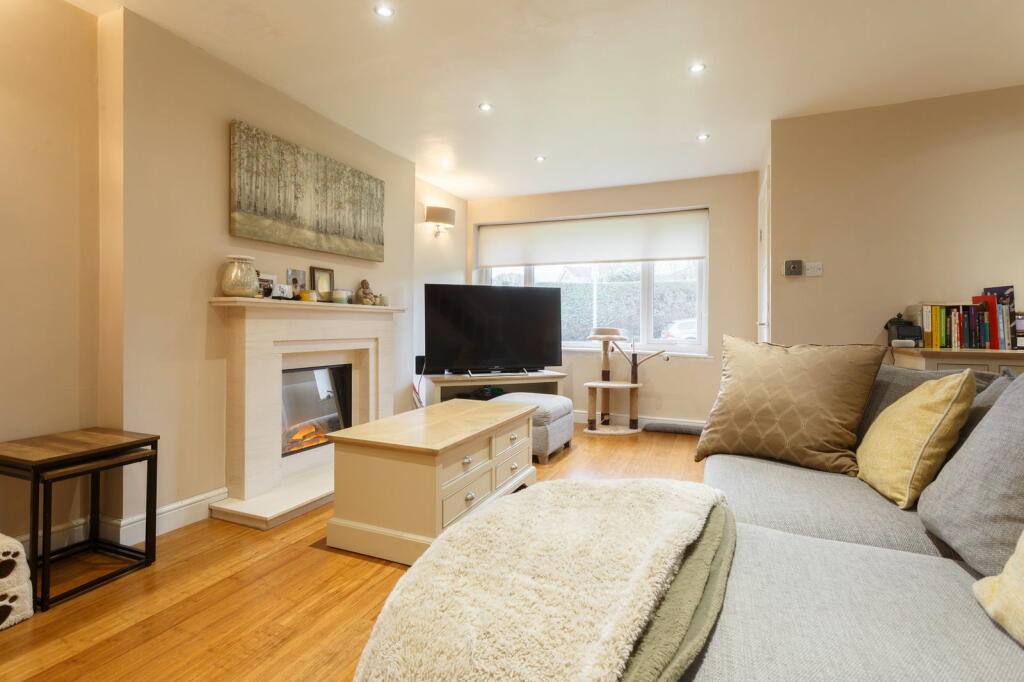
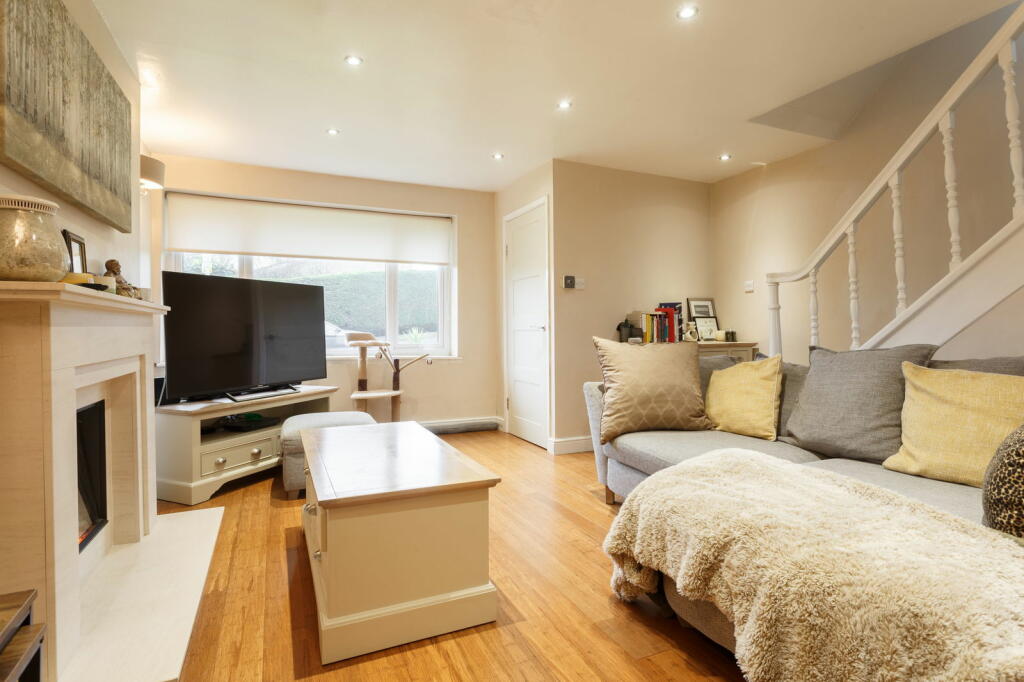
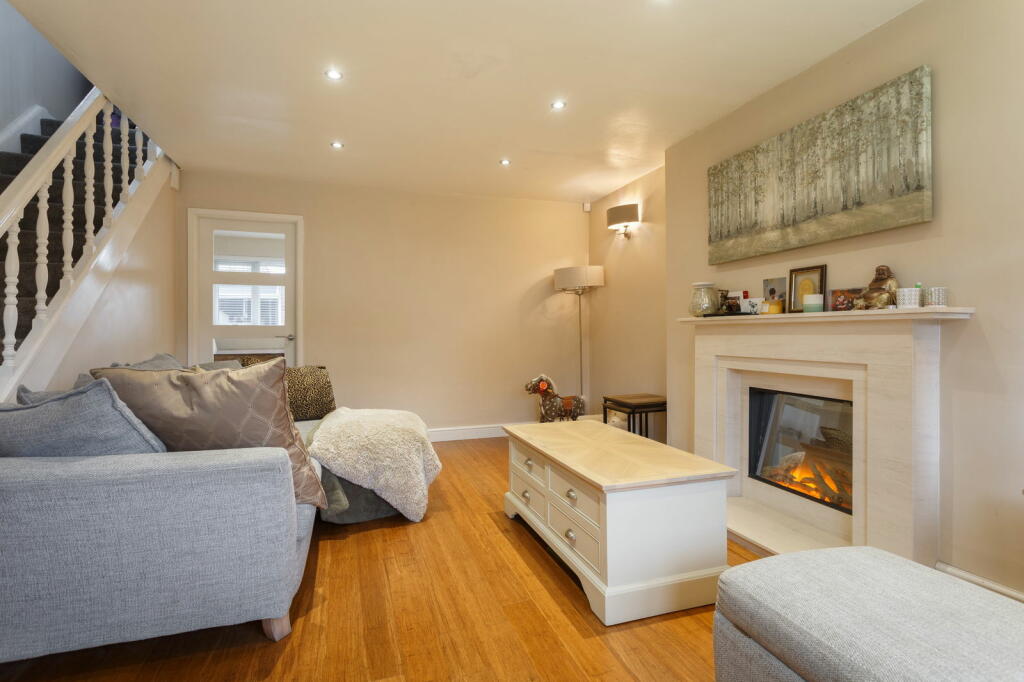
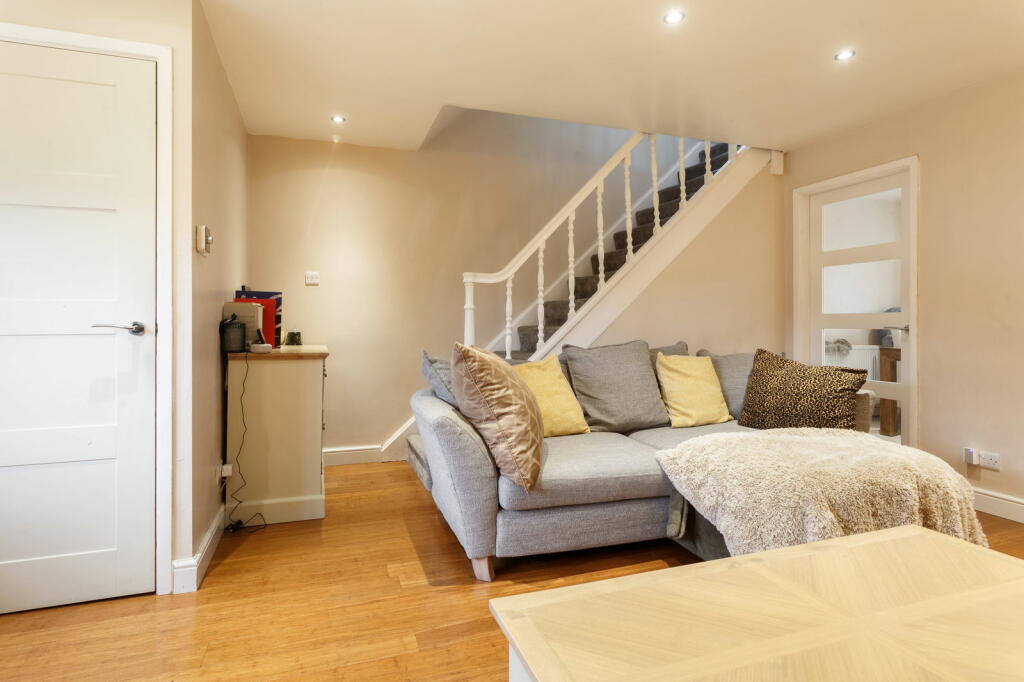
Full Description: Useful InformationSellers Position: The current owners have found a new build property they would like to purchase, with no onward chain. They would also move in with family to not delay a buyer moving in. Current owners purchased the property is 2017 and have fully renovated since.New Premium Fitted Kitchen & Bathroom Approx 2018Electrics: Rewired Approx 2017-2018Windows & Doors Internally & Externally Replaced Approx 2018Flat Roof To Front: Replaced Approx 2018Garden Landscaped 2020Water Meter: No Boiler: Baxi Boiler, Last Serviced 2020Loft/Attic is Insulated & Part Boarded for Storage Full Security AlarmHive/Smart Central Heating (Control Heating Remotely Via App, Timers Etc.) Built Circa 1970Entrance Double Doors to Cloaks & Shoes Storage CupboardSecurity Alarm Panel LoungeContemporary Stone Feature Fireplace Hive/Smart Central Heating Thermostat (Control Heating Remotely via App, set heating to be on for when you get home etc.)High Quality Bamboo Flooring Open Plan Dining Kitchen Brand New & Fitted 2018White High Gloss Kitchen Units & Soft Closing DrawersUnder Unit LED Ambient Lighting Clever Corner Pull Out Internal Fitted DrawersPremium Gloss Tiled FlooringA Range of Premium Fitted Appliances:AEG Oven/GrillAEG Fitted MicrowaveAEG 4 Ring Gas Hob & Extractor/Cooker HoodAEG Fridge FreezerDoor Opening to Rear GardenWalk-In Under Stairs Pantry/Storage CupboardLanding Open & Spacious, Large Window Over Stairs Loft Hatch: Pull Down Ladder, Loft/Attic is Insulated & Part Boarded for Storage Bedroom 1 Spacious Double BedroomWhite Gloss & Mirror Front Fitted WardrobesBedroom 2 Double BedroomOverlooking Rear GardenBedroom 3Spacious compared to other similar propertiesSingle Bedroom or ideal Home OfficeOver-stairs Storage Cupboard housing Baxi Gas Combination BoilerHouse Bathroom Brand New & Fitted in 2018Contemporary TilingVanity Sink with Soft Closing Fitted Storage Bath with overhead Rainfall ShowerAdditional Shower Attachment Chrome Heated Towel RailOutside Single Garage: Accessed via rear garden or by Bartle Gill Rise, to the rear of the propertySpacious Front & Rear GardensRear Garden Landscaped in approx 2020: Indian Sandstone Patio & Artificial Grass Ideal for Entertaining & Low Maintenance Private & EnclosedGates securing side access around the home and also onto Bartle Gill Rise, alongside the garageAll viewings are accompanied by BAX Property, our priority is being flexible to make it as easy as possible for you to view. Please get in touch to arrange a viewing at a time to suit you. Please Note - Walking times advertised are calculated using Apple Maps. Our Floorplans & Siteplans are drawn to be as accurate as possible however we cannot confirm they are to scale and they should be used for illustration purposes only. Some of the information provided in this description was provided by the current owner and we have not sought confirmation.

Property facts

Property type
Semi-Detached
Bedrooms
3
Bathrooms
1
Days on market
658 days

Features & amenities

Features & finishes
Don't Miss Our Video Tour (Under Map On Rightmove Mobile App)
Ready To Move Into (Seller Found Property/Can Offer No Chain)
Fully Renovated In 2018-2020 (Inc New Kitchen
Bathroom
Windows etc.)
Open Plan Dining Kitchen
Hive/Smart Central Heating (Control Remotely Via Mobile App)
Baildon C of E Primary (0.1 Miles / 2 Minute Walk)
Baildon Train Station (0.4 Miles / 9 Minute Walk)
3 Good Sized Bedrooms
Spacious Gardens Front & Rear
Single Garage

Location

Approximate location · exact address shared on inquiry

Similar homes nearby

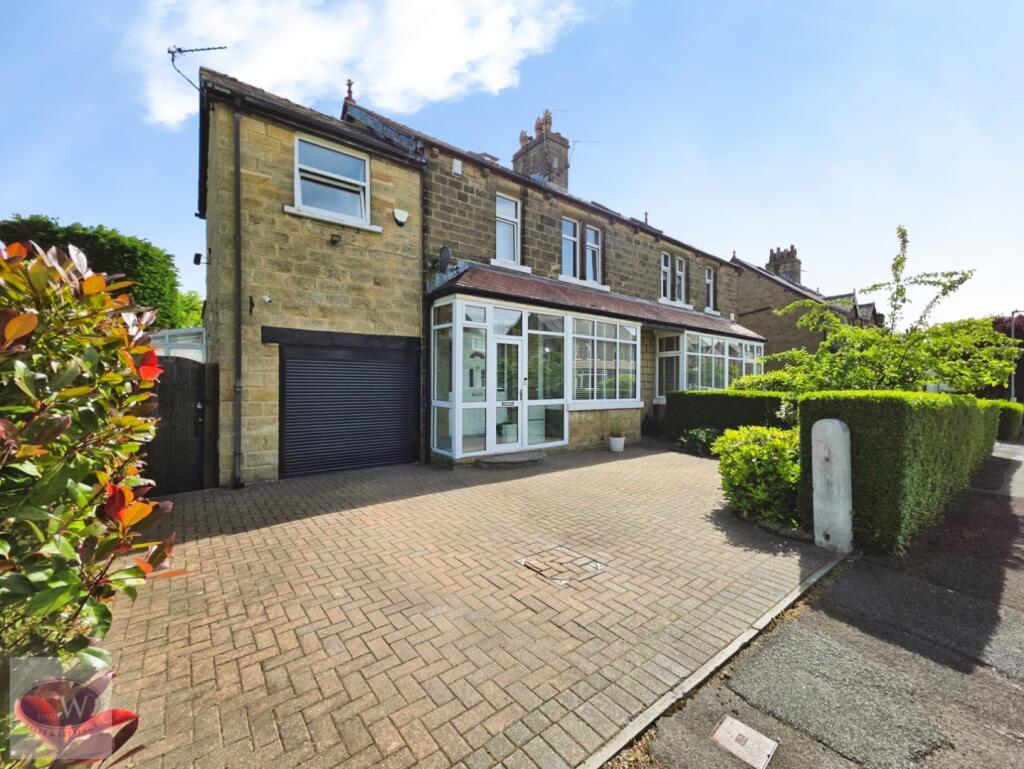
West Avenue, Baildon, BD17 5HA
For Sale
£475,000
West Avenue, Baildon, BD17 5HA
4 bd 2 ba Semi-Detached
Baildon
Listed by WW Estates Baildon, Baildon
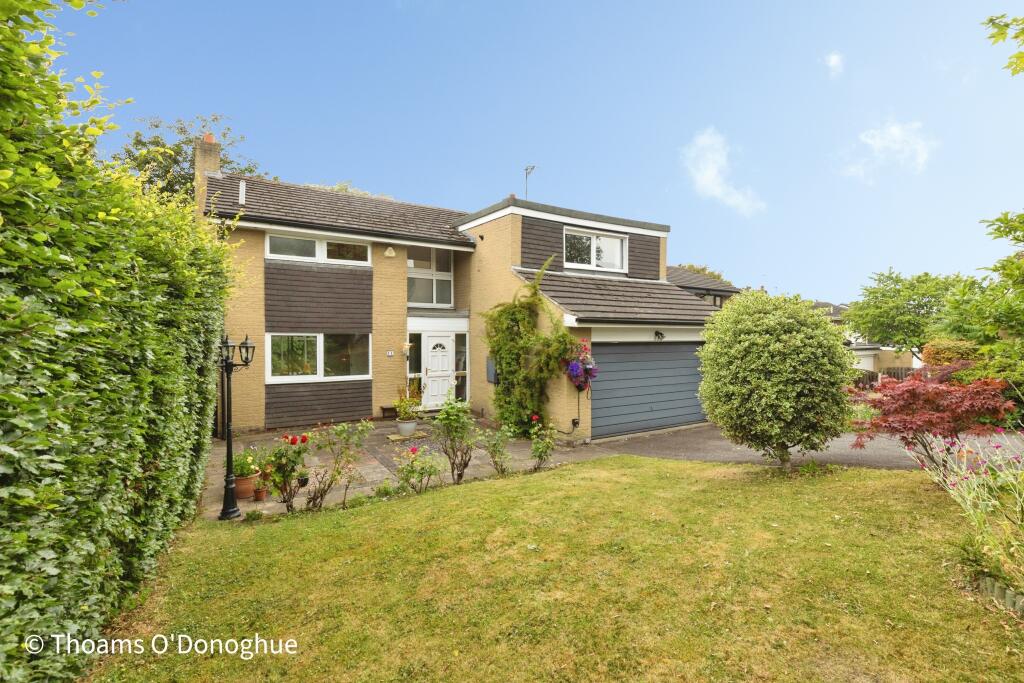
Argyll Close, Baildon, BD17
For Sale
£495,000
Argyll Close, Baildon, BD17
4 bd 3 ba Detached
Baildon
Listed by Yopa, East Midlands & Yorkshire
Fyfe Grove, Baildon, Shipley
For Sale
£355,000
Fyfe Grove, Baildon, Shipley
4 bd 2 ba Detached
Baildon
Listed by Holroyds, Baildon
Cliffe Terrace, Baildon, Shipley
For Sale
£255,000
Cliffe Terrace, Baildon, Shipley
3 bd 1 ba Semi-Detached
Baildon
Listed by Hunters, Shipley
Strathallen Drive, Baildon, BD17 6QH
For Sale
£270,000
Strathallen Drive, Baildon, BD17 6QH
3 bd 1 ba Semi-Detached
Baildon
Listed by WW Estates Baildon, Baildon
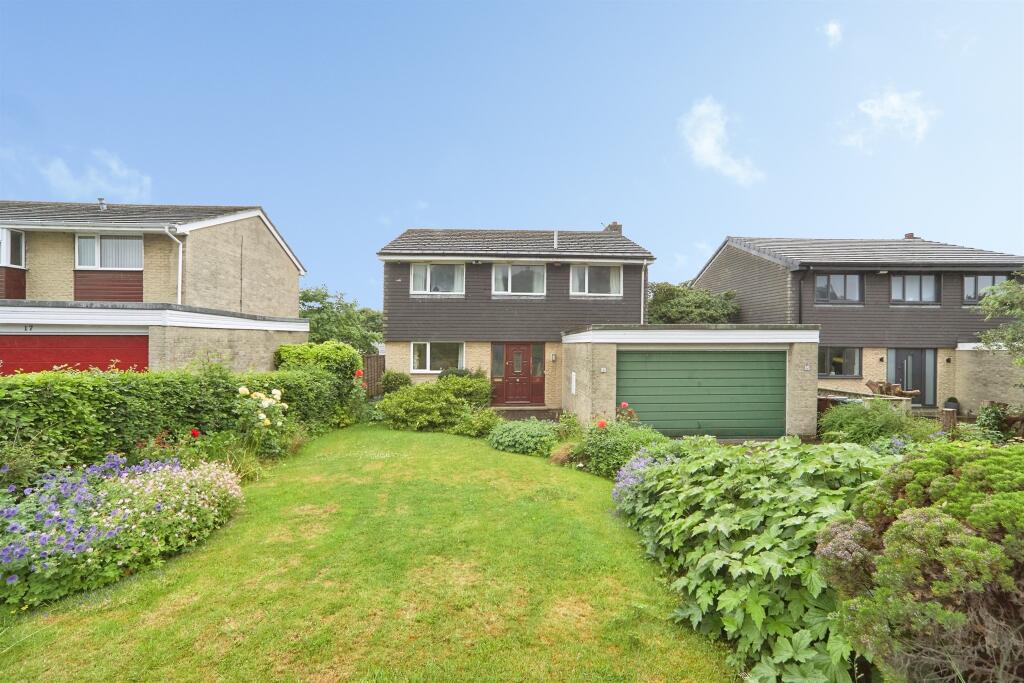
Bartle Gill Drive, Baildon, BD17 6UE
For Sale
£284,000
Bartle Gill Drive, Baildon, BD17 6UE
3 bd Semi-Detached
Baildon
Listed by WW Estates Baildon, Baildon
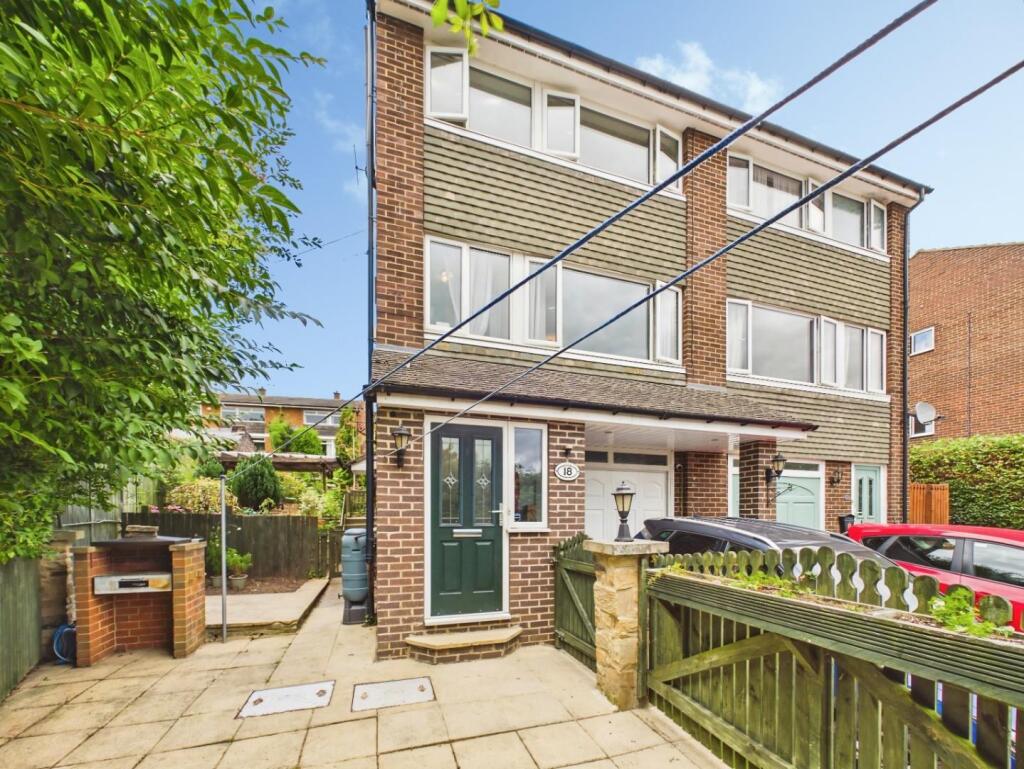
Wisteria House, Woodcot Avenue, Baildon, BD17 6QR
For Sale
£284,950
Wisteria House, Woodcot Avenue, Baildon, BD17 6QR
3 bd 1 ba Semi-Detached
Baildon
Listed by WW Estates Baildon, Baildon
Green Road, Baildon, BD17
For Sale
£325,000
Green Road, Baildon, BD17
3 bd 1 ba End of Terrace
Baildon
Listed by Dacre Son & Hartley, Baildon
£259,950
3 bd · 1 ba
Contact agent
BP
Bax Property, Covering North Leeds
Contact this agent
Log in Sign up