Langleys, Basildon SS16
About this home
Property Details: - Type: Apartment - Bedrooms: 2 - Bathrooms: 1
Agent: Bear Estate Agents - Basildon Phone: 01268 987493
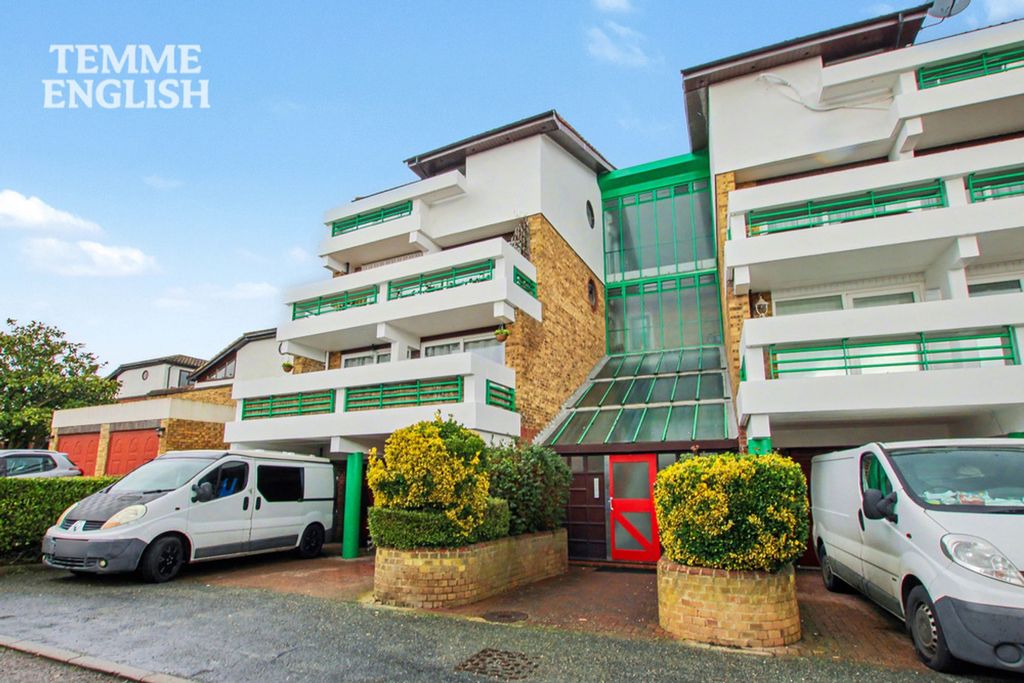
Bear Estate Agents are absolutely thrilled to bring to the market this deceptively spacious two double bedroom first floor, (top floor) apartment which is situated within the highly sought-after area of Kingswood and positioned perfectly for the town centre and rail links direct into London.<br/><br/>Internally the new owner will be welcomed into the communal entrance hall with stairs leading to your own front door. <br/><br/>Once through your own front door you will be greeted by the striking and spacious entrance hall complete with two large storage cupboards. <br/><br/>The smart kitchen suite measures 8' x 6'6 and provides ample worktop space and storage space. <br/><br/>Alongside the kitchen is the sizeable lounge come diner which measures a generous 13'3 x 12'9 and provides the perfect environment in which to both entertain and relax. You also have your own outside space off of the lounge come diner via the private balcony, 11' x 3'3 currently set up with a table and set of chairs. <br/><br/>There is an inner hallway with two further areas of storage and the inner hallway provides access to the two double bedrooms and the family bathroom suite. <br/><br/>The master bedroom measures 13'8 x 9'7 and sits alongside bedroom two which measures an equally pleasing 9'9 x 8'10. <br/><br/>Completing the living accommodation is the bathroom suite which measures 6'7 x 5'4 complete with W/C, washbasin, and bathtub with overhead shower. <br/><br/>Situated within the popular and incredibly family-friendly Kingswood location the property is just a very short walk from Basildon town centre and rail links direct into London. The location is as close to perfect as you could hope for with an abundance of amenities on your doorstep. <br/><br/>Being sold with a very long lease of 118 years internal viewings come strongly recommended as opportunities such as this truly are few and far between. <br/><br/>Leasehold - 118 Years Remaining <br/>Service Charge Including Buildings Insurance, Maintenance & Ground Rent £1,200 Per Year<br/>Council Tax Band A. <br/>Amount £1367.40<br/><br/><b>Communal Entrance Hall</b> - With Stairs Leading To First Floor & Own Front Door<br/><br/><b>Striking & Spacious Entrance Hall</b> - <br/><br/><b>Two Storage Cupboards To Entrance Hall</b> - <br/><br/><b>Kitchen</b> - 2.44m x 1.98m (8' x 6'6) - <br/><br/><b>Lounge/Diner</b> - 4.04m x 3.89m (13'3 x 12'9) - <br/><br/><b>Balcony</b> - 3.35m x 0.99m (11' x 3'3) - <br/><br/><b>Inner Hallway</b> - <br/><br/><b>Master Bedroom</b> - 4.17m x 2.92m (13'8 x 9'7) - <br/><br/><b>Bedroom Two</b> - 2.97m x 2.69m (9'9 x 8'10) - <br/><br/><b>Bathroom Suite</b> - 2.01m x 1.63m (6'7 x 5'4) - <br/><br/><b>Lengthy 118 Year Lease</b> - <br/><br/><b>Great Condition Throughout</b> - <br/><br/><b>Popular & Family Friendly Location</b> - <br/><br/><b>Walking Distance To Town Centre</b> - <br/><br/><b>Walking Distance To Rail Links Into London</b> - <br/><br/>
Property facts
Location
Similar homes nearby