Langney Green, Eastbourne
About this home
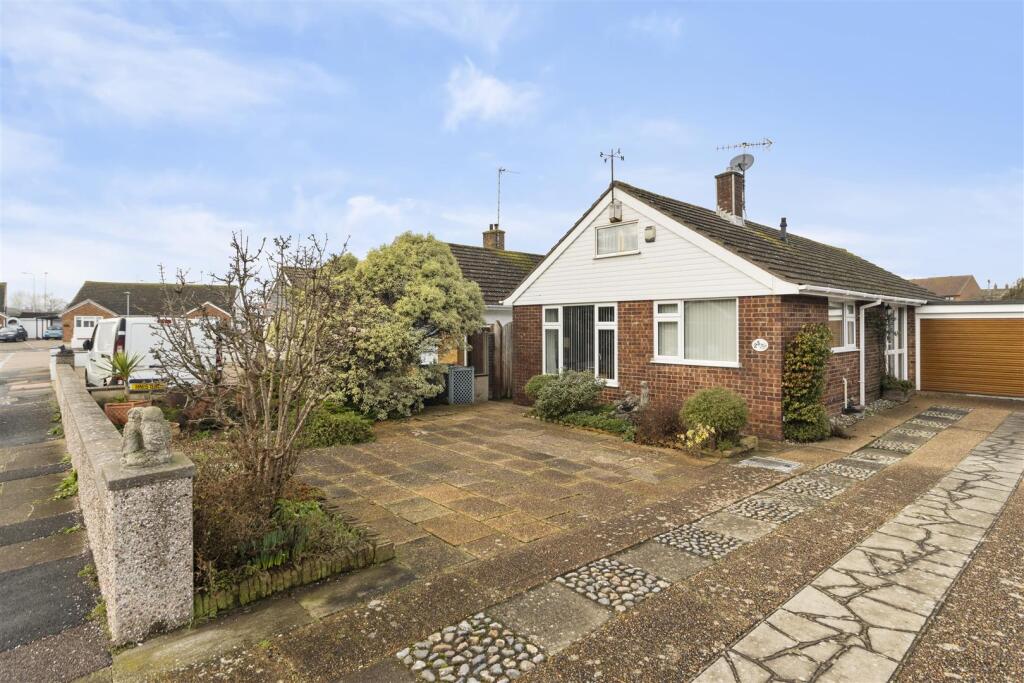
Property Details: • Type: Detached Bungalow • Tenure: FREEHOLD • Floor Area: 894 sqft
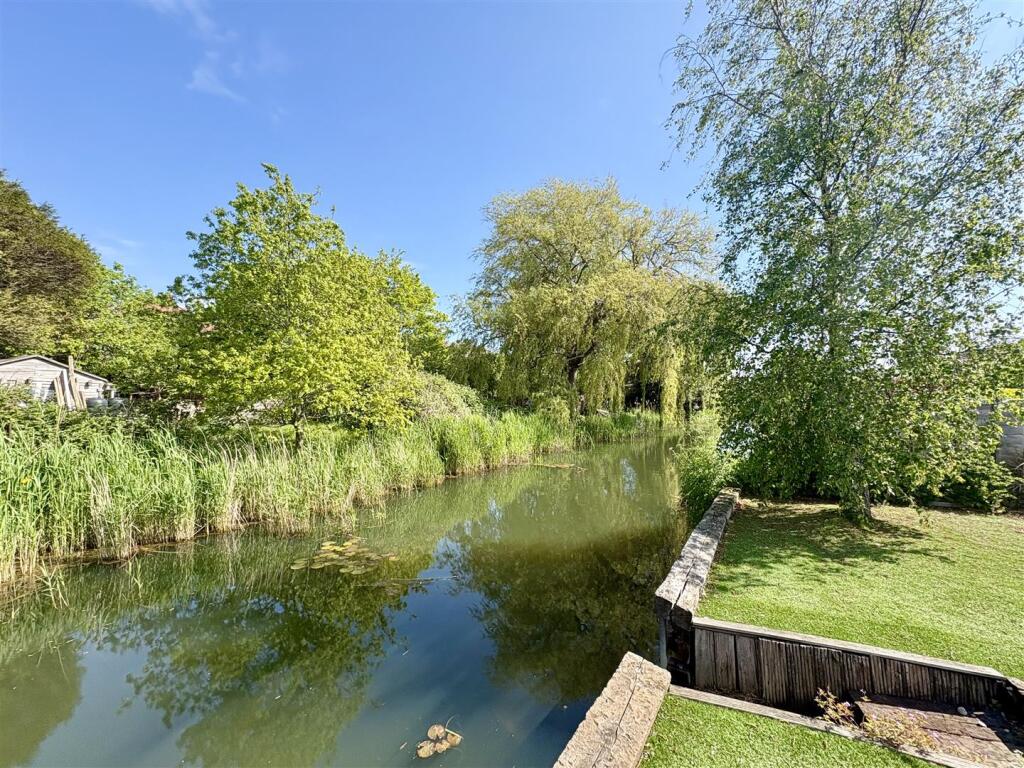
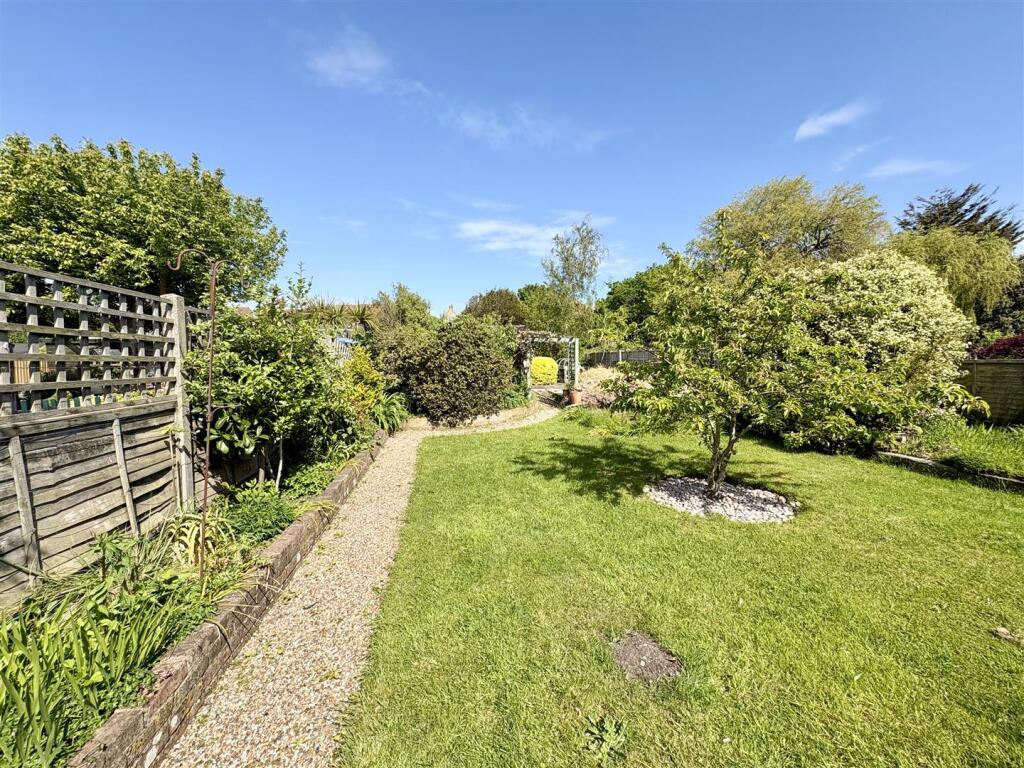
Key Features: • SPACIOUS ROOMS • GARAGE/WORKSHOP • RIVER FRONTAGE • WELL MAINTAINED GARDEN
Location: • Nearest Station: Pevensey & Westham Station • Distance to Station: 1.5735153254368717 miles
Agent Information: • Address: 6 Cornfield Road, Eastbourne, Sussex, BN21 4PJ
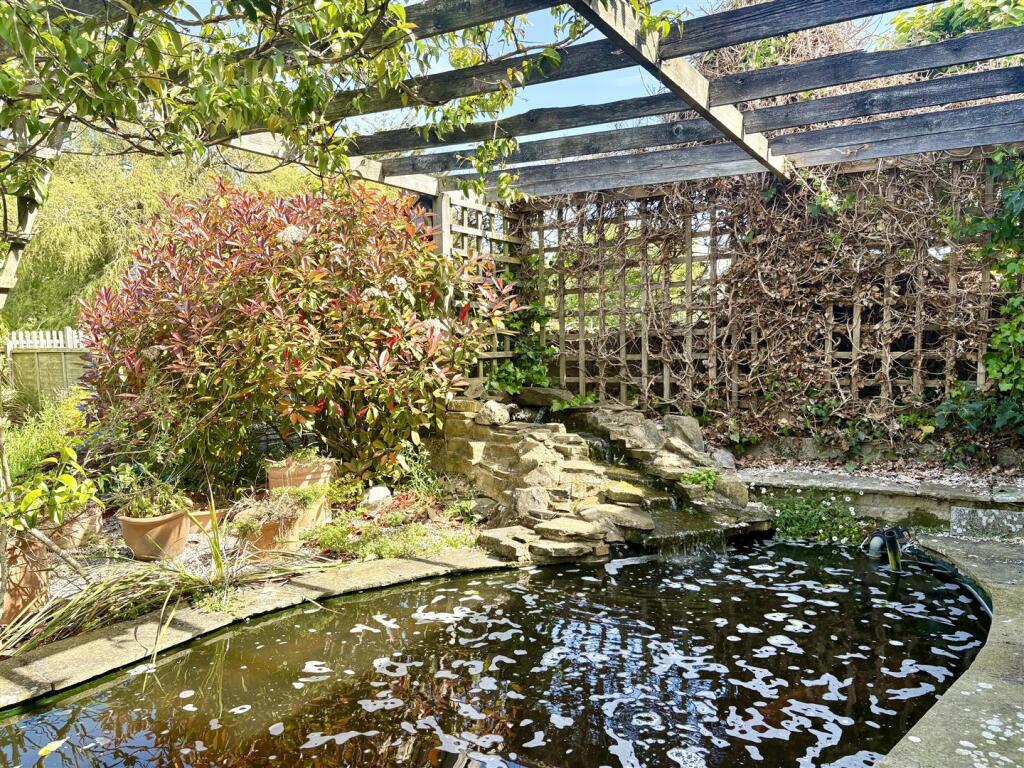
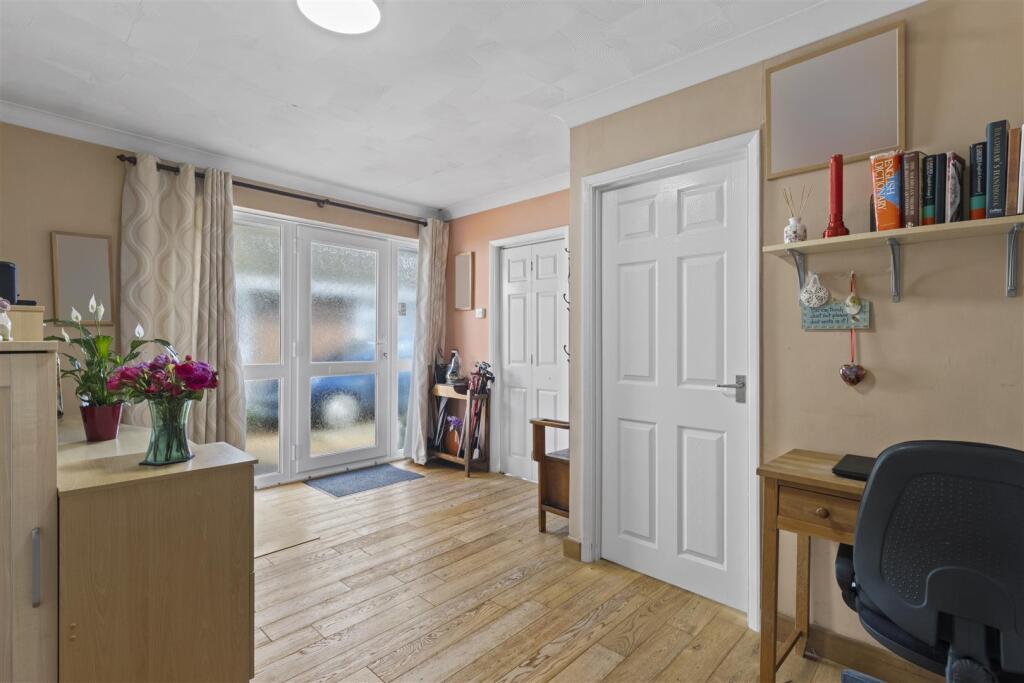
Full Description: Taylor Engley are delighted to bring to the market this well presented two bedroomed detached bungalow, situated in a sought after cul-de-sac in the Langney area of Eastbourne. The property offers deceptively spacious accommodation and a particular feature of the bungalow is the well maintained rear garden, which is predominantly lawned and backs onto a river. There is plenty of parking to front and a large garage with workshop to rear. Local shopping facilities are available at the nearby Sovereign Retail Park, whilst Eastbourne Town Centre, with it's comprehensive shopping facilities and mainline railway station, situated approximately three miles distant.<br /><br /><b>Front Door To:</b> - <br /><br /><b>Spacious Entrance Hall</b> - Hatch to partly boarded loft space with fitted ladder and light.<br /><br /><b>Kitchen/Breakfast Room</b> - 5.66m x 2.21m (18'7 x 7'3) - Fitted with a range of wood effect cupboards and drawers, worksurfaces, Bosch gas hob with extractor hood over, space for washing machine, Bosch double oven, pantry style cupboard, cupboard housing the Worcester gas boiler, radiator, double glazed windows with outlook to front and side.<br /><br /><b>Sitting Room/Dining Room</b> - 6.55m x 3.71m (21'6 x 12'2) - Feature fireplace surround (the fire/back boiler was disconnected when the new boiler was fitted), radiator, large double glazed window with outlook to front, door to side.<br /><br /><b>Bedroom One</b> - 4.24m x 3.05m (13'11 x 10') - Double glazed window with outlook to rear, radiator, range of built-in bedroom furniture.<br /><br /><b>Bedroom Two</b> - 4.24m x 2.84m (13'11 x 9'4) - Radiator, fitted with a range of built-in furniture, French doors to garden.<br /><br /><b>Shower Room</b> - Corner shower cubicle, washbasin, double glazed window to side, heated towel rail.<br /><br /><b>Cloakroom/Wc</b> - White low level WC, washbasin with cupboard below, double glazed window to side.<br /><br /><b>Garage/Workshop & Parking</b> - 8.51m x 2.49m max (27'11 x 8'2 max) - Driveway parking to front, leading to the garage with electric door to front, power and light, workshop to rear with door to rear garden.<br /><br /><b>Garden</b> - The beautiful rear garden offers an undercover raised seating area, patio areas, large fish pond, wildlife pond, lawn, well stocked flowerbeds, greenhouse, outside tap, vegetable garden, direct river access.<br /><br /><b>Broadband And Mobile Phone Checker:</b> - For broadband and mobile phone information please see the following website:<br /> <br /><br /><b>Council Tax Band:</b> - Council Tax Band C.<br /><br /><b>For Clarification:</b> - We wish to inform prospective purchasers that we have prepared these sales particulars as a general guide. We have not carried out a detailed survey nor tested the services, appliances & specific fittings. Room sizes cannot be relied upon for carpets and furnishings.<br /><br /><b>Viewing Arrangements:</b> - All appointments are to be made through TAYLOR ENGLEY.<br /><br />