About this home
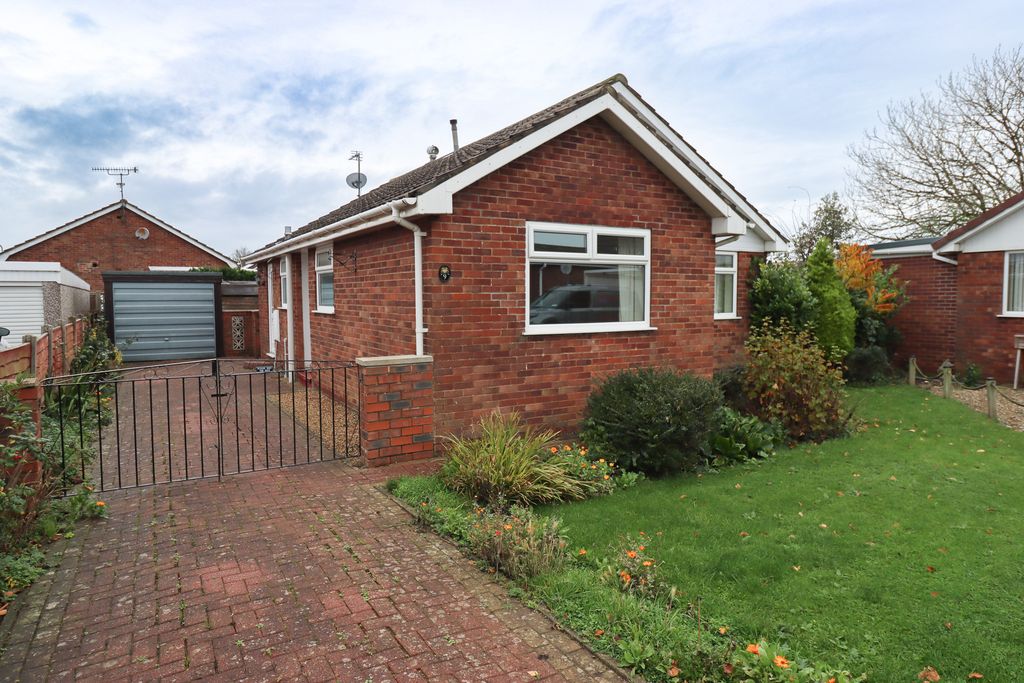
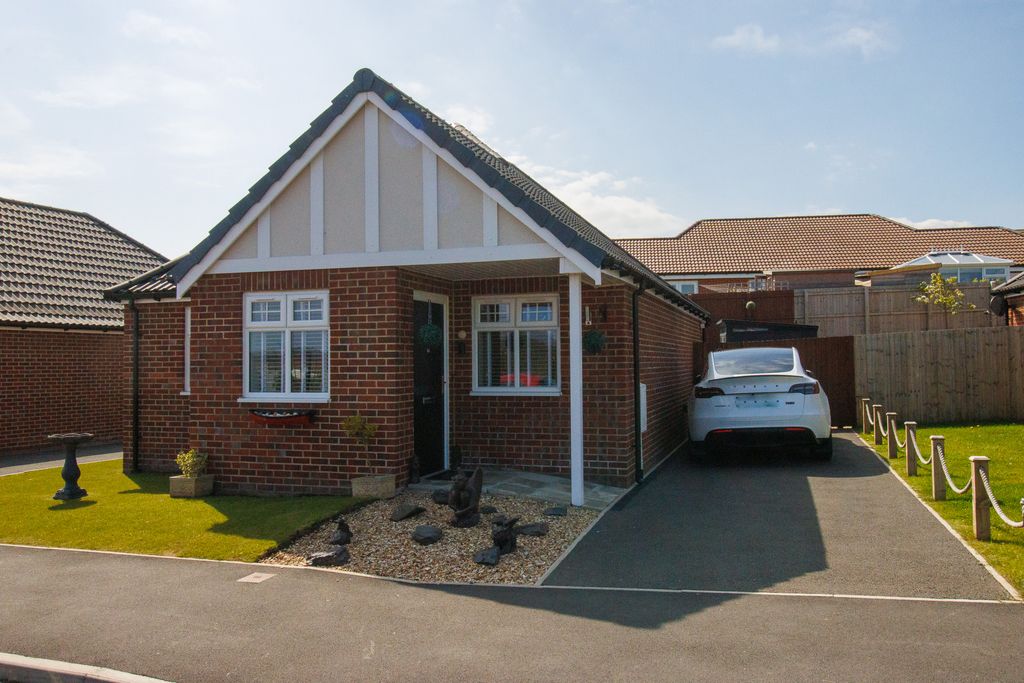
Property Details: - Type: Semi-detached bungalow - Bedrooms: 2 - Bathrooms: 1
Agent: DMA Estate Agents - Filey Phone: 01723 266916
<p>Front Door to:</p><p><br/></p><p>ENTRANCE PORCH 4.26m x 1.42m (14'0" x 4'8")</p><p> Electric heater. Upvc double glazed windows.</p><p><br/></p><p>ENTRANCE HALL</p><p> Coats cupboard. Radiator. Loft access.</p><p><br/></p><p>LOUNGE 4.97m x 3.91m (16'4" x 12'10")</p><p> Inset 'living flame' coal effect gas fire in marble style surround. Two radiators. Upvc double glazed side window. Upvc double glazed bow window.</p><p><br/></p><p>BEDROOM ONE 3.65m x 3.40m (12'0" x 11'2") </p><p> Built-in wardrobes with central space for double bed. Bedside cabinets and top cupboards. Second range of built-in cupboards. Radiator. Upvc double glazed window.<br/></p><p>BEDROOM TWO3.37m x 3.17m (11'1" x 10'5")</p><p> Fitted wardrobes with central dressing table and boxtop cupboards. Second range of built-in wardrobes, with space for a bed. Radiator. Upvc double glazed window.</p><p><br/></p><p>BATHROOM 2.54m x 2.08m (8'4" x 6'10")</p><p> Bath with mixer shower over and shower screen. Handbasin and wc. Fully tiled walls. Built-in cupboard housing hot water tank and 'Worcester Bosch' boiler. Radiator. Upvc double glazed window.</p><p><br/></p><p>KITCHEN 2.54m x 2.08m (8'4" x 6'10")</p><p> Inset white ceramic sink and drainer. Range of matching base cupboards with worktops over. Gas hob with extractor hood over. Built-in electric double oven. Provision for microwave. Integrated tall 'fridge/freezer. Radiator. Provision for dishwasher. Tall larder cupboard. Upvc double glazed window. </p><p><br/></p><p>Double Glazed Sliding Patio Doors to:</p><p><br/></p><p>UTILITY ROOM 2.54m x 2.08m (8'4" x 6'10")</p><p> Plumbing for automatic washing machine. Provision for ‘fridge/freeze, tumble dryer. Worktops. Upvc double glazed windows. </p><p><br/></p><p>Sliding Door to:</p><p><br/></p><p>CONSERVATORY 3.7m x 2.61m (12'2" x 8'7") </p><p> Upvc double glazed windows. Upvc double glazed doors to rear garden. </p><p><br/></p><p>SEPARATE WC3.7m x 2.61m (12'2" x 8'7") </p><p> Handbasin and wc in vanity unit. Fitted base units. Upvc double glazed windows.</p><p><br/></p><p>OUTSIDE</p><p> Low maintenance garden. Patio. SUMMER HOUSE 3.6m x 2.13m (11'10" x 7'0") with light and power. Large GARAGE 6.22m x 2.81m (20'5" x 9'3") incorporating workshop. Block paved drive with ample parking to GARAGE 6.4m x 3.17m (21'0" x 10'5") with light and power.</p><p><br/></p>
Property facts
Location
Similar homes nearby