Langton Avenue, Bierley, Bradford, BD4
Property facts
- Property type
- Semi-Detached
- Property subtype
- 2-Storey
- Bedrooms
- 2
- Bathrooms
- 1
- Taxes (as supplied)
- Band: B
Only details supplied with this listing are shown. Ask the listing contact to confirm measurements, taxes and costs.
About this home
Property Details: • Type: Semi-Detached • Tenure: N/A • Floor Area: N/A
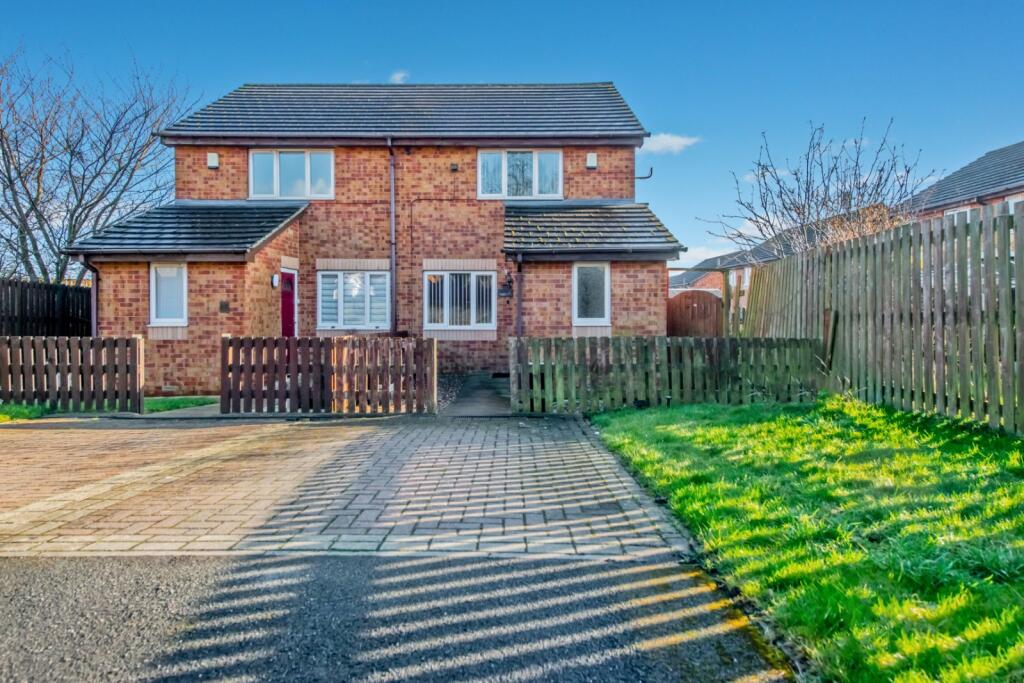
Key Features: • REASONS WHY WE LOVE THIS HOUSE • Sold with a Swift Move Legal Pack -quicker completion • Perfect home for first time buyers • Really well presented • Cu de sac position • Great parking • Conservatory • Energy Rating C
Location: • Nearest Station: N/A • Distance to Station: N/A
Agent Information: • Address: 704 Bradford Road, Birkenshaw, Bradford, BD11 2AE
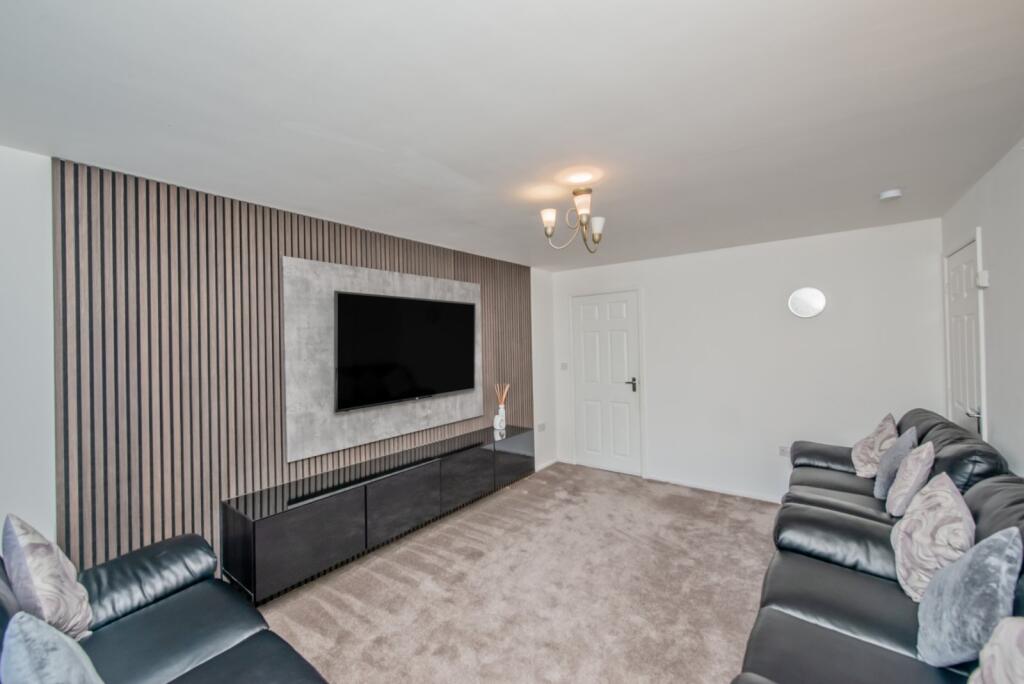
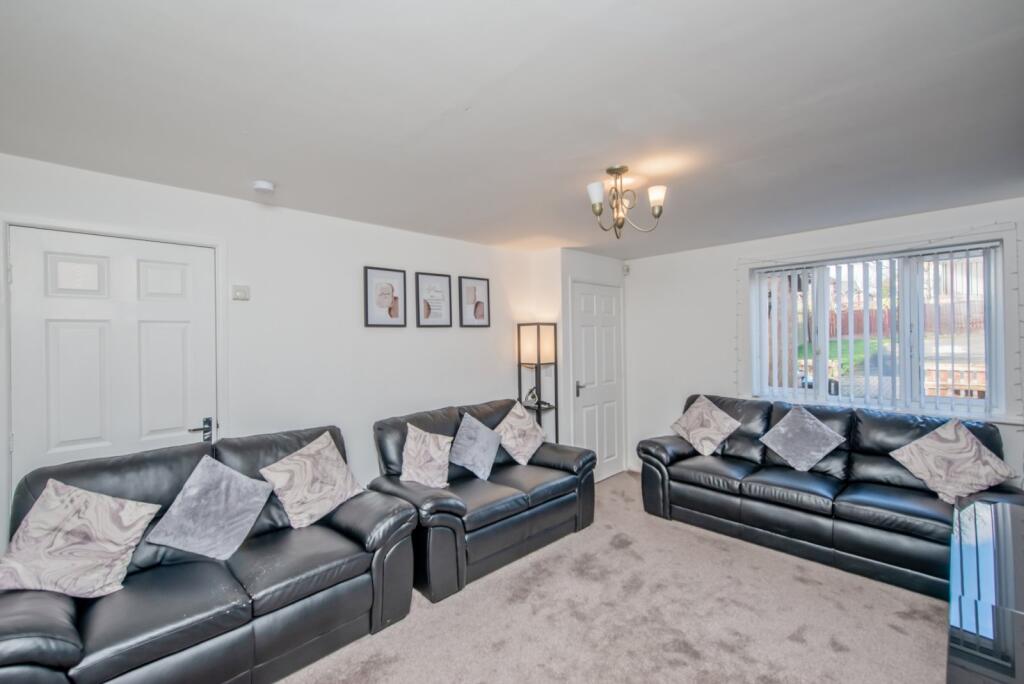
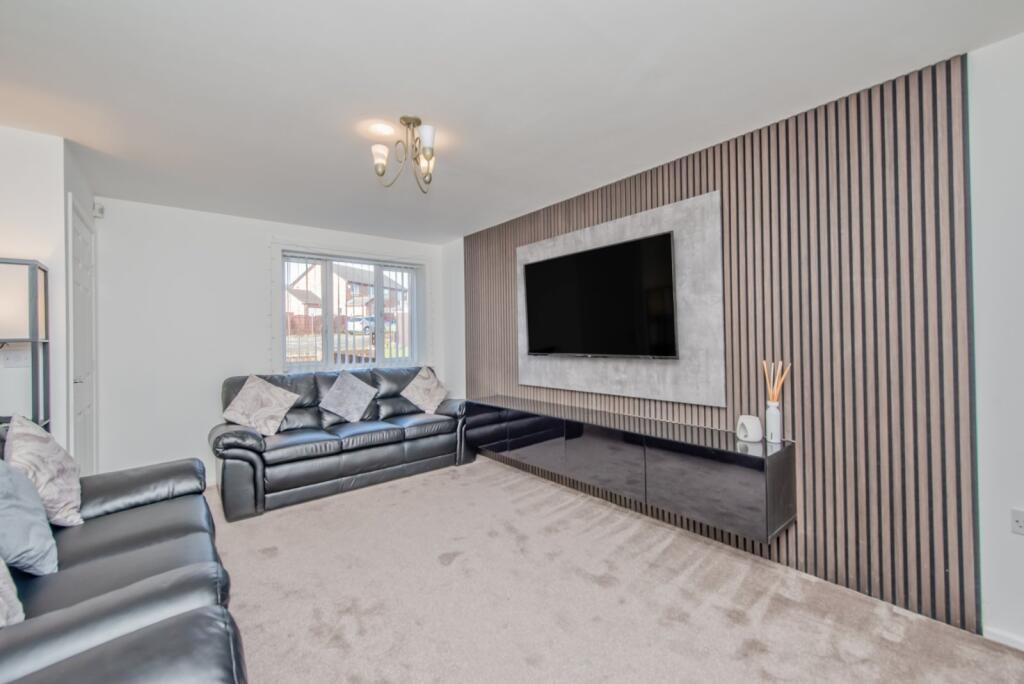
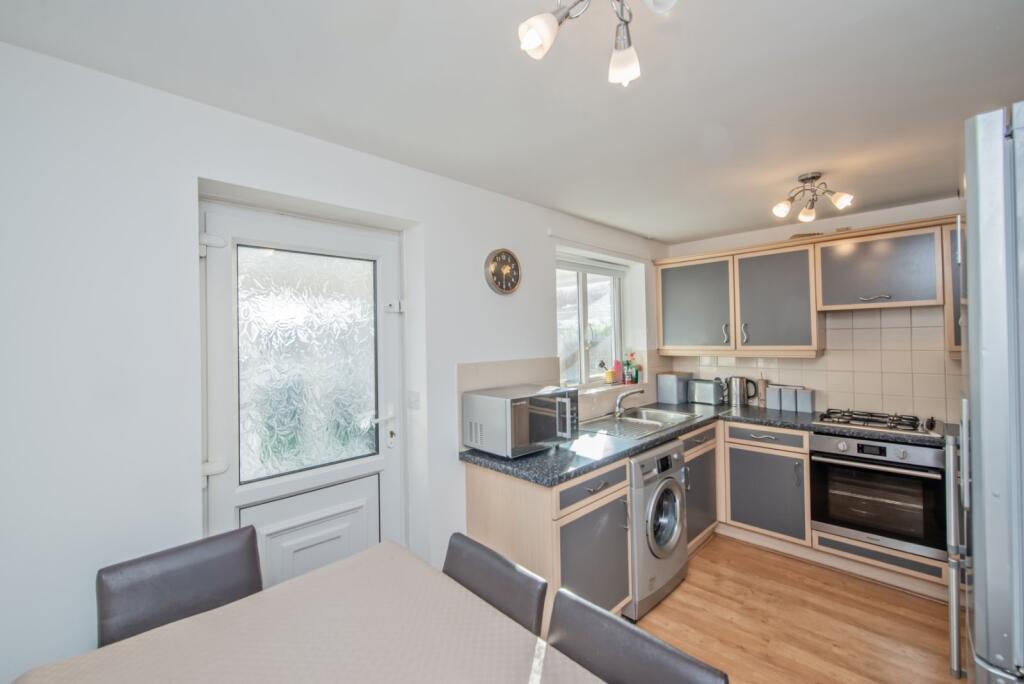
Full Description: SWIFT MOVE SALE -QUICKER COMPLETION: Ask for more information.Really well presented Semi Detached that forms part of this ever popular development. The house occupies a cul de sac position with great parking. Would make an ideal buy for first time buyers and provides 2 Bedrooms. VIEWING IS ESSENTIAL.The accommodation comprises: Entrance Hall, WC, Lounge, Kitchen, Conservatory, 2 Bedrooms & Bathroom. Swift Move Legal PackThe vendors have opted to provide a legal pack for the sale of their property which includes a set of searches. The legal pack provides upfront the essential documentation that tends to cause or create delays in the transactional process. The legal pack includes • Evidence of title • Standard searches (regulated local authority, water & drainage & environmental) • Protocol forms and answers to standard conveyancing enquiries The legal pack is available to view in the branch prior to agreeing to purchase the property. The vendor requests that the buyer buys the searches provided in the pack which will be billed at £360 inc VAT upon completion.Entrance HallDownstairs W.C.Lounge4.57m x 3.23m (15' 0" x 10' 7")Impressive media wall and fitted storage unit. Useful understairs storage cupboard.Conservatory3.05m x 2.87m (10' 0" x 9' 5")Fitted blinds to all windows. uPVC French doors leading to the garden.Dining Kitchen4.06m x 2.44m (13' 4" x 8' 0")Well equipped kitchen with a range of base and wall units, worktops and sink unit. Built in oven, hob and extractor fan.LandingBedroom 13.35m x 3.2m (11' 0" x 10' 6")Bedroom 211 x 2.13mBathroom/W.C.3 piece bathroom suite with shower over the bath and shower screen.OutsideCul de sac position with garden to the front, with ample parking. Pleasant, enclosed garden to rear.BrochuresParticulars
Features & amenities
Location
If the interactive map is unavailable, open the supplied location in maps.
Open location in mapsThe pin uses coordinates supplied with this listing. Confirm the exact location with the listing contact.
Listing information
- Original source
- www.rightmove.co.uk
- Added to Mirror
- Record updated
Added and updated dates describe the Mirror record. Source publication and verification dates are shown separately when known; none establishes time on market. Confirm current price and availability with the listing contact.
View original listing