For Rent
Price on request
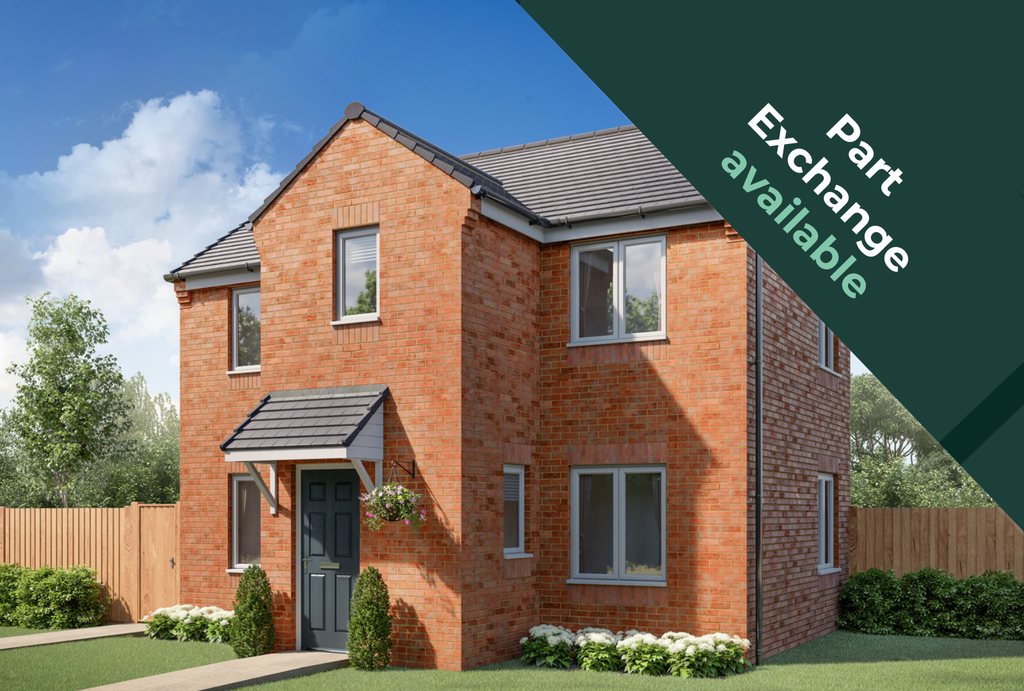
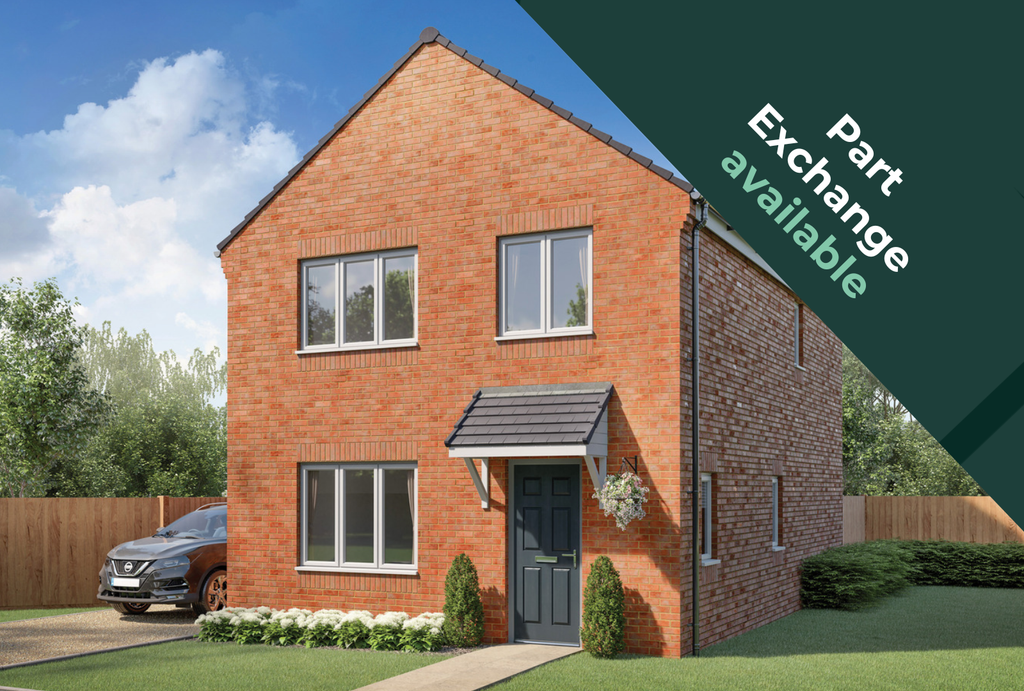
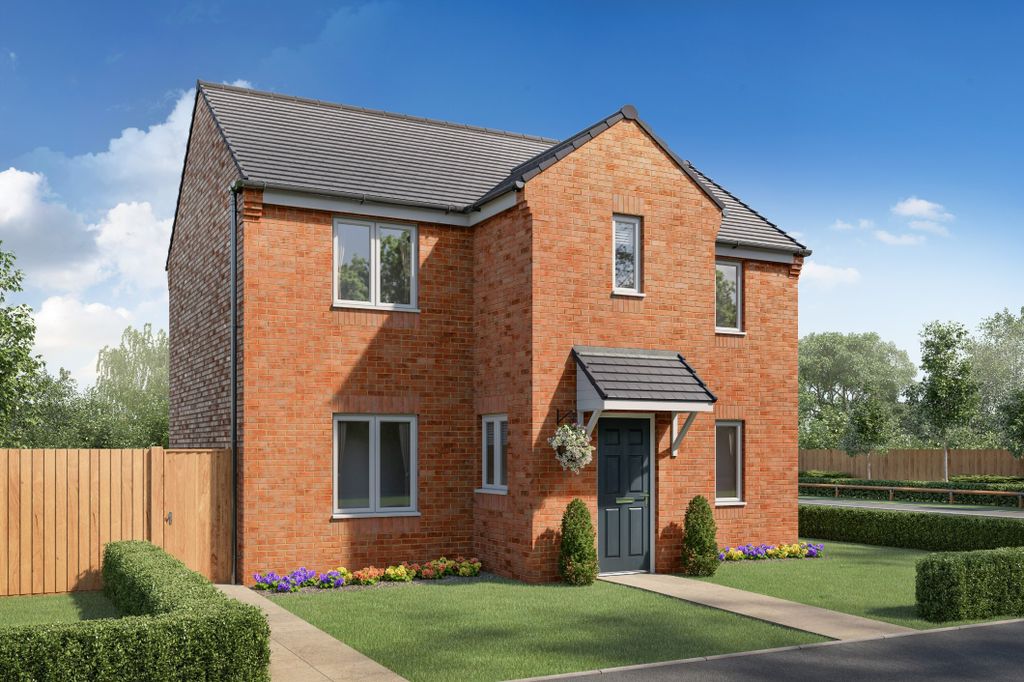
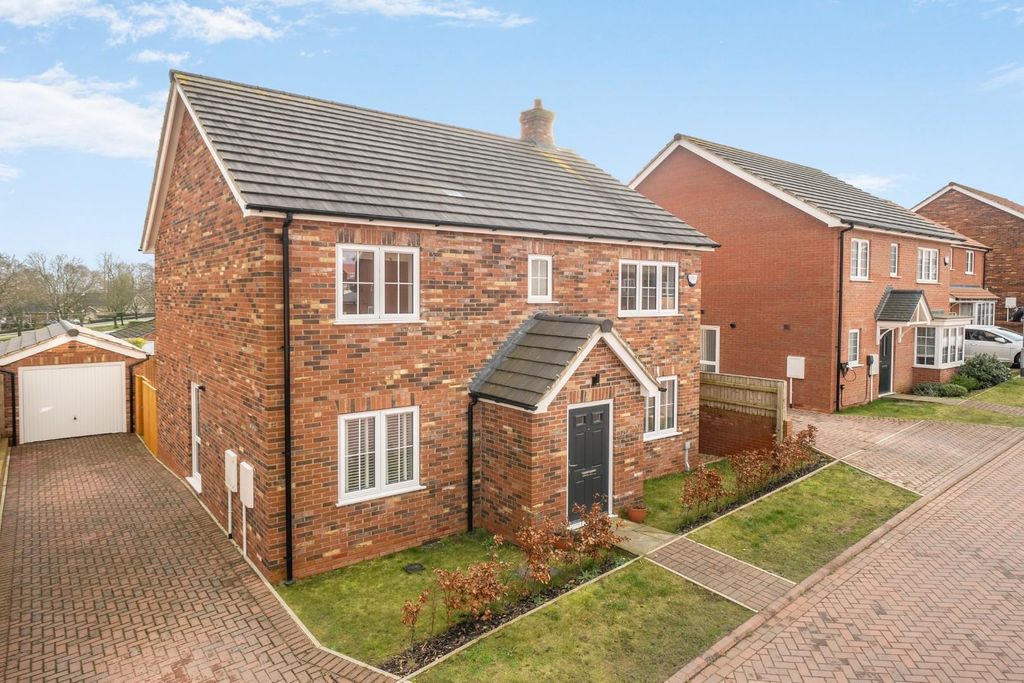
4 bed detached house for sale"Carlow" at Poppy Fields, Mareham Road, Horncastle LN9
Studio
Horncastle LN9


Property Details: - Type: Detached bungalow - Bedrooms: 3 - Bathrooms: 2
Agent: Walters Estate Agents - Woodhall Phone: 01526 318527
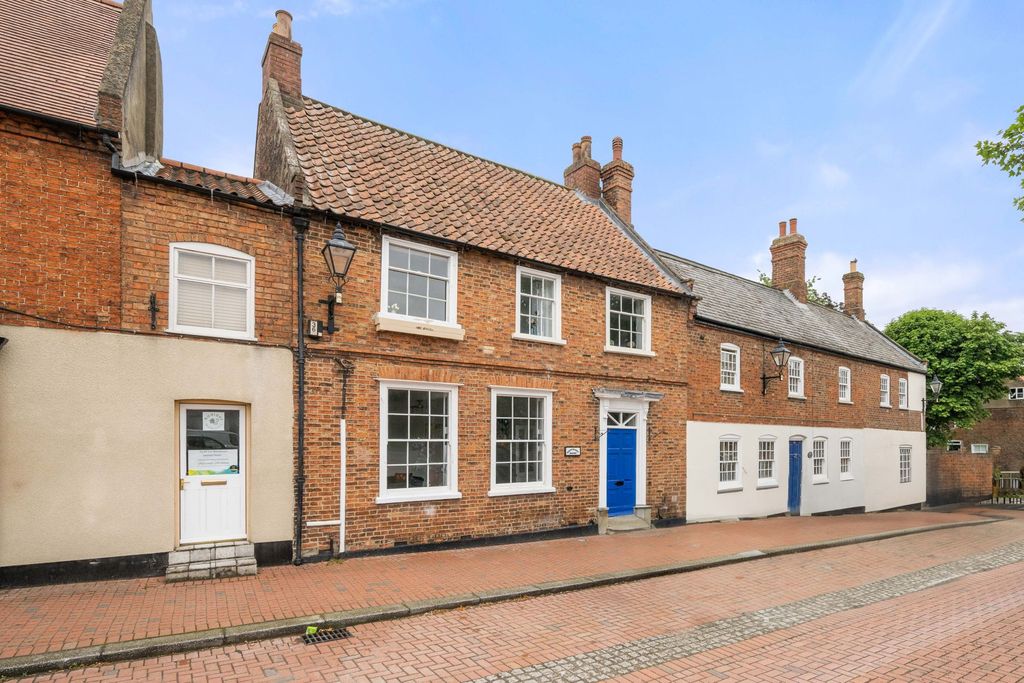
<strong></strong> <strong></strong> Walter's are delighted to present this spacious detached three-bedroom bungalow, featuring a principal bedroom with its own en-suite shower room. The property offers a generous lounge, well-appointed kitchen and an attractive sun/dining room that enjoys views over the private west-facing garden. Outside, you'll find a useful garden store and a timber-and-felt office complete with power and Wi-Fi-ideal for home working. Formerly a garage, the front section has been thoughtfully converted to create a practical store room with a utility room positioned behind. A car port to the front, along with additional off-road parking, completes this versatile and appealing home. <br/><br/><strong>ENCLOSED</strong> <strong>ENTRANCE</strong> <strong>PORCH</strong> <strong></strong> With tiled floor and door to: <br/><br/><strong>RECEPTION</strong> <strong>HALL</strong> <strong></strong> Having radiator, shelf over, fitted double cloaks cupboards with double cupboard over, access to the roof void via a loft ladder, loft being part-boarded. <br/><br/><strong>L-SHAPED</strong> <strong>LOUNGE</strong> <strong>18' 0" x 17' 7" (5.49m x 5.36m)</strong> (Max) Having electric coal effect wall fire, two radiators, TV and telephone points. <br/><br/><strong>KITCHEN</strong> <strong>15' 0" x 8' 2" (4.57m x 2.49m)</strong> Having stainless steel 1½ bowl single drainer sink unit with mixer taps and range of base cupboards and drawers under worktops with wall cupboards over. Space under worktops for dishwasher, fridge and separate freezer with wall cupboards over, one housing the gas fired wall mounted combination boiler. Fitted Belling fan-assisted electric double oven and grill, four ring electric ceramic hob with extractor fan and light over. Part-tiled walls and tiled flooring. <br/><br/><strong>SUN</strong> <strong>LOUNGE/DINING</strong> <strong>ROOM</strong> <strong>13' 2" x 10' 2" (4.01m x 3.1m)</strong> Overlooking the west-facing private gardens with radiator. <br/><br/><strong>BEDROOM</strong> <strong>ONE</strong> <strong>11' 4" x 10' 1" (3.45m x 3.07m)</strong> With radiator, sliding door to EN-SUITE SHOWER ROOM having shower cubicle with waterfall shower head, vanity hand basin with mirror wall cabinet over, low level WC. Extractor fan. <br/><br/><strong>BEDROOM</strong> <strong>TWO</strong> <strong>11' 3" x 11' 2" (3.43m x 3.4m)</strong> Having bow window with radiator under and overlooking the front garden. <br/><br/><strong>BEDROOM</strong> <strong>THREE</strong> <strong>11' 2" x 7' 9" (3.4m x 2.36m)</strong> With radiator. <br/><br/><strong>SHOWER</strong> <strong>ROOM</strong> <strong>8' 0" x 5' 9" (2.44m x 1.75m)</strong> Having tiled shower cubicle with sliding doors, vanity hand basin with drawers under and mirror wall cabinet over, shaver point, low level WC. Extractor fan, heated towel rail and built-in airing cupboard. <br/><br/><strong>OUTSIDE</strong> <strong>-</strong> <strong>FORMER</strong> <strong>GARAGE</strong> <strong></strong> <strong></strong> Now divided into two, the front being : <br/><br/><strong>STORE</strong> <strong>9' 8" x 8' 3" (2.95m x 2.51m)</strong> With up-and-over door and with power and light connected. Internal door to: <br/><br/><strong>UTILITY</strong> <strong>ROOM</strong> <strong>9' 6" x 9' 3" (2.9m x 2.82m)</strong> Having base cupboards under worktops with single wall cupboard and further fitted storage cupboard, space for fridge/freezer, space and plumbing for washing machine, vent for tumble dryer, uPVC sealed double glazed side entrance door to the rear garden. <br/><br/><strong>THE</strong> <strong>GARDENS</strong> <strong></strong> The property is approached over a block paved driveway providing ample off-road parking and further parking under a CAR-PORT. Front garden is mainly laid to lawn with flower and shrub beds to borders together with outside double power point and lights. To the rear is a fully enclosed and private garden with paved patio area and raised timber decking, beyond which are slightly elevated lawn garden with flower and shrub beds with a timber and corrugated roof insulated garden store shed with power connected. Timber and felt insulated OFFICE with power connected together with Wi-Fi. Outside lights located to the front, sides and rear of the property. Outside power point. <br/><br/>OUTGOINGS - The property is situated within the East Lindsey District Council and we are advised is in Property Band C.<br/><br/>POSSESSION - Vacant possession will be given on completion.<br/><br/>FIXTURES AND FITTINGS - All those detailed are included in the sale as are the fitted carpets. <br/><br/>VIEWING - Strictly and only by prior appointment to be made through the Sole Selling Agent - Walters.