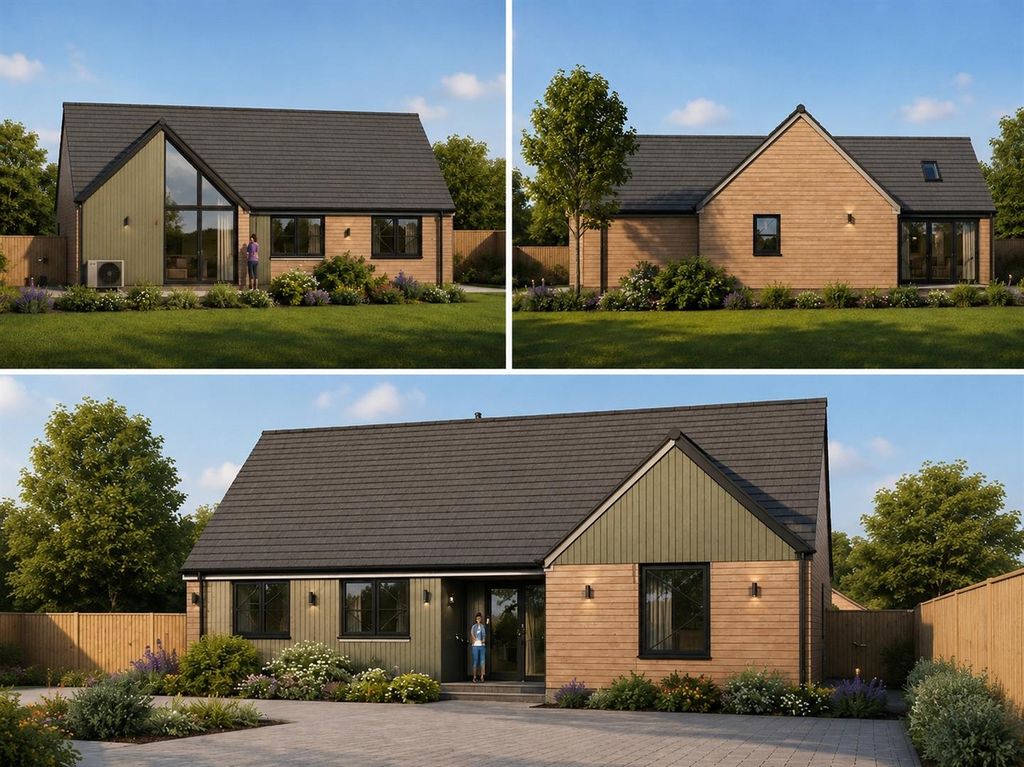
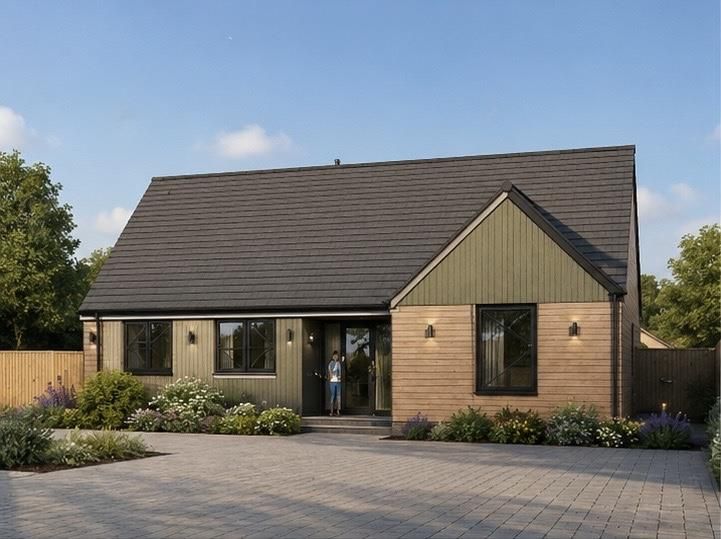
For Sale
GBP450,000
Bredfield Nr Woodbridge
3 bd
2 ba
Detached house
Listed by Clarke & Simpson - Framlingham


Property Details: - Type: Semi-detached house - Bedrooms: 1 - Bathrooms: 1
Agent: Corbens Estate Agents - Swanage Phone: 01929 307299
This immaculately presented, charming semi-detached character cottage is situated in a Conservation Area in the centre of the picturesque village of Langton Matravers, close to the Parish Church. Open countryside and the coastal path to the sea at Dancing Ledge are close by. The building is believed to date back to the early to mid 19th Century and is constructed of Purbeck stone under a stone tiled roof.<br/><br/>This cottage has been sympathetically renovated blending traditional stone craftsmanship with modern comfort, whilst retaining a wealth of original character. Ideal as a holiday retreat or investment property, it has a small rear courtyard garden. No forward chain.<br/><br/>The village of Langton Matravers has an hourly bus service to Swanage/Poole, a good primary school, public house and adventure farm with deli cafe. It lies 2.5 miles to the West of the seaside resort of Swanage and some 9 miles from the market town of Wareham, the latter having main line rail link to London Waterloo (approximately 2.5 hours). Much of the area surrounding the village is classified as being of Outstanding Natural Beauty.<br/><br/>The character filled living room welcomes you to Chapel Cottage. This charming space has a feature fireplace with wood burning stove and recessed shelving. The soft, neutral decor enhances the natural light creating a cohesive feel that flows throughout the home. At the rear, the compact kitchen combines cottage charm with modern styling including wood effect worktop, Belfast sink and flagstone flooring There are spaces for a freestanding electric cooker and fridge. It has access to the private courtyard garden, harmoniously extending the living space.<br/><br/>Living Room 4.49m x 4.41m (14'9" x 14'6")<br/>Kitchen 3.23m x 3.01m (10'7" x 9'10")<br/><br/>As you approach the first floor landing, there is a useful cosy nook offering additional storage space. The principal bedroom is particularly spacious and enjoys views across the village. With three windows, the room is filled with natural light. The bathroom is fitted with a modern white suite comprising panelled bath with electric shower over, pedestal wash basin and WC. The walls are mostly tiled in white.<br/><br/>Bedroom 4.49m x 3.49m max (14'9" x 11'5" max)<br/>Bathroom 2.33m x 1.48m (7'8" x 4'10")<br/><br/>Outside, the courtyard garden is bound by stone walling painted white providing a delightful seating area.<br/><br/>All viewings must be accompanied and these are strictly by appointment through the <b>Sole Agents, Corbens,[use Contact Agent Button]. </b>Postcode <b>BH19 3HB.</b><br/><br/>Rateable Value £2,800 (Council Tax to be Re-assessed)<br/><br/>Property Ref LAN2325