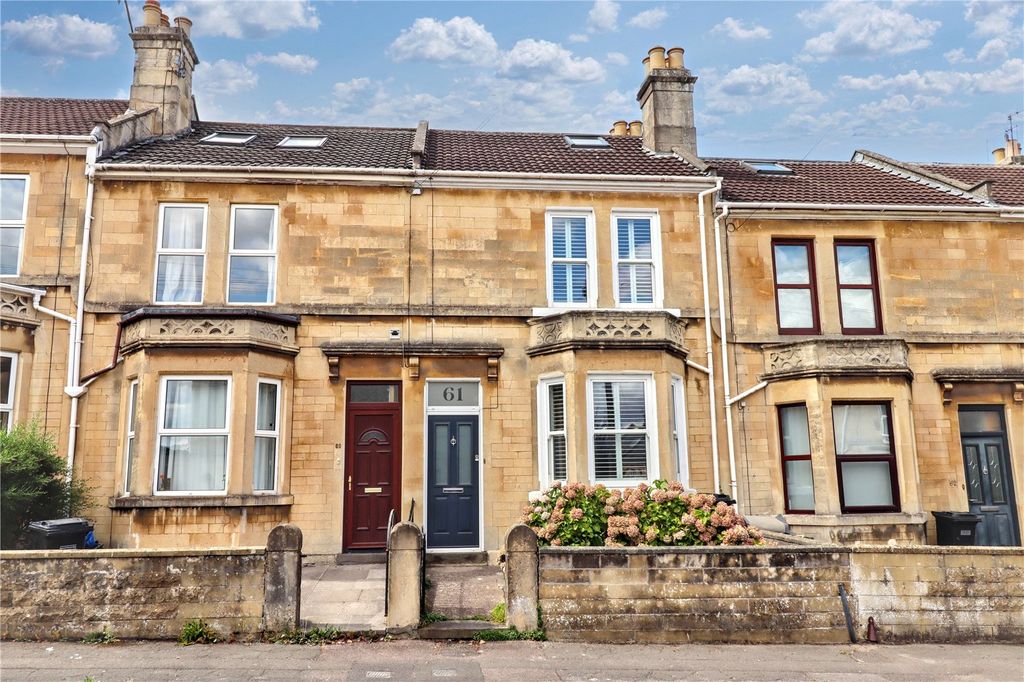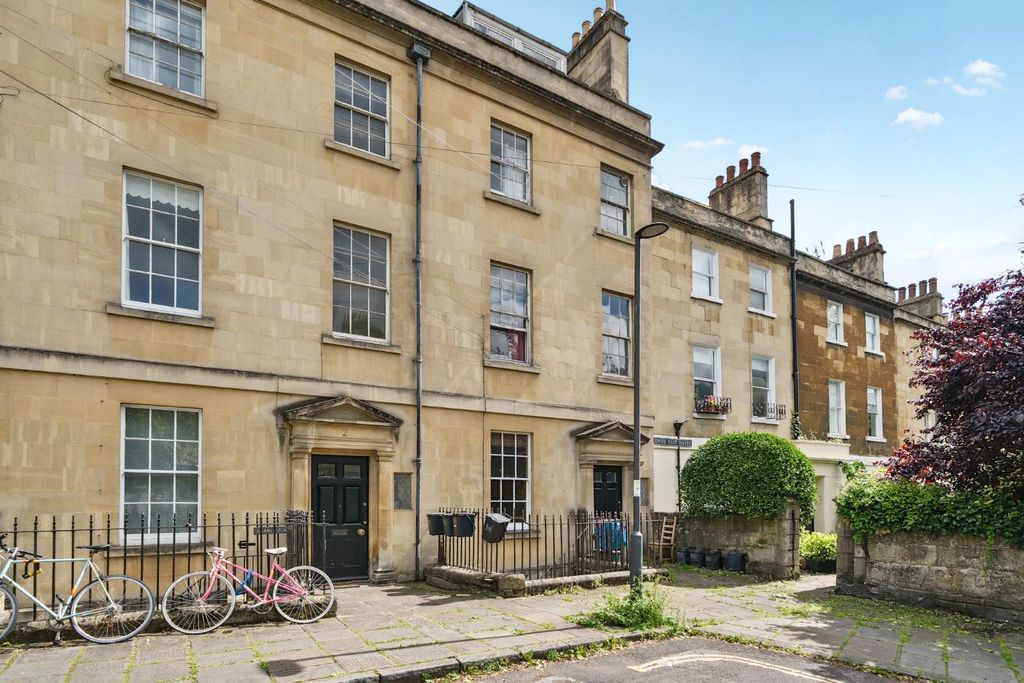
For Rent
Price on request
1 bed flat for saleKensington Place, Bath BA1
Studio
Bath


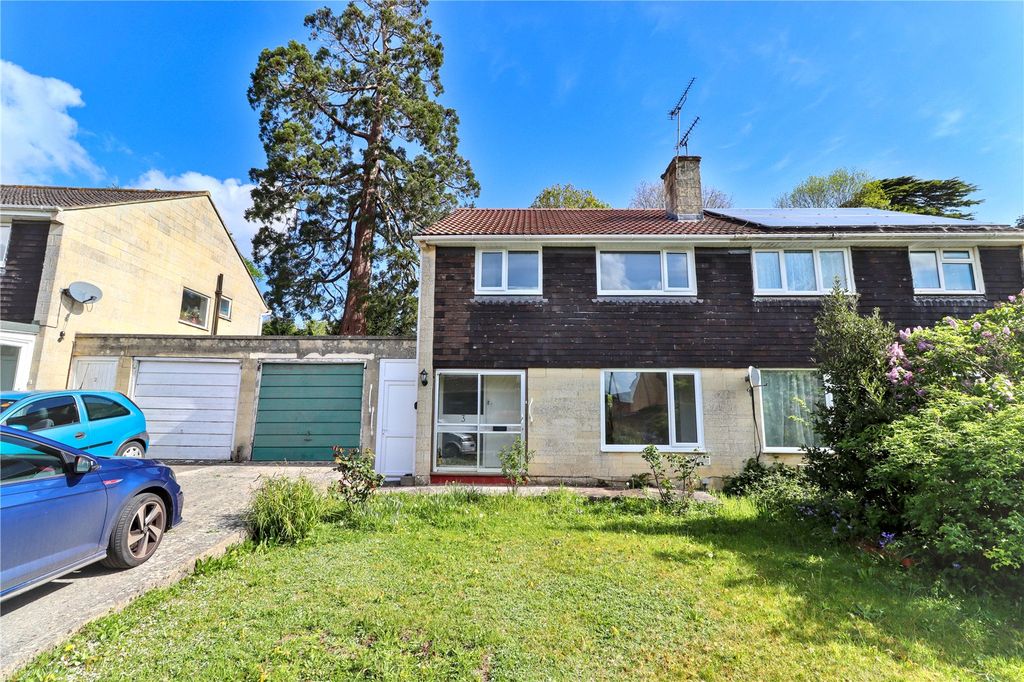
Property Details: - Type: Semi-detached house - Bedrooms: 5 - Bathrooms: 3
Agent: Davies & Way - Saltford Phone: 01225 288679
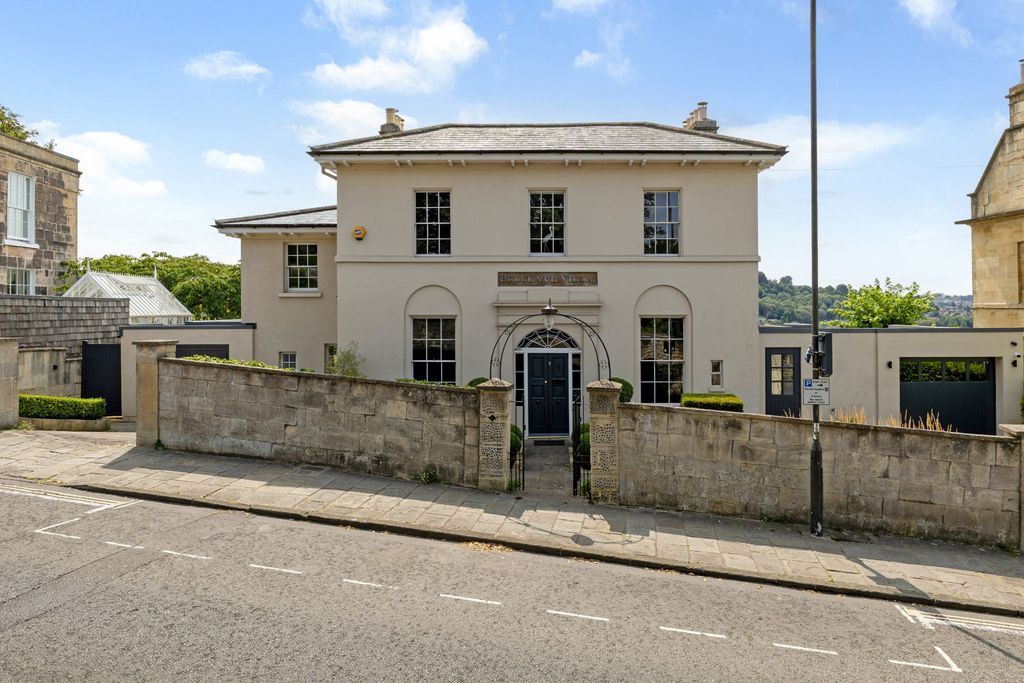
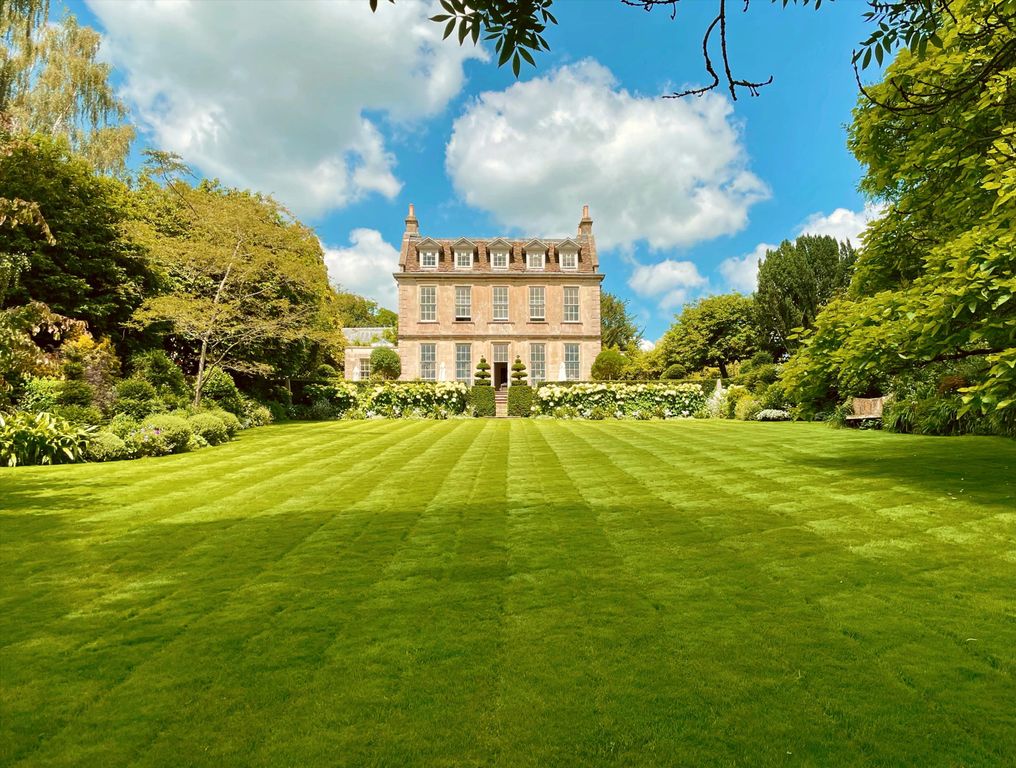
A rare opportunity to acquire this substantial family home, enjoying far-reaching views across open countryside to the rear. Offering extensive and versatile accommodation, the property is sure to appeal to a wide range of prospective purchasers.<br/><br/>The flexible layout provides excellent potential and, subject to the necessary permissions and minor alterations, could even be adapted to create two separate dwellings.<br/><br/>The ground floor comprises three generous reception rooms, a well-appointed kitchen, a utility room, and a conservatory to the rear, which overlooks the delightful rear garden and surrounding countryside.<br/><br/>To the first floor are five well-proportioned bedrooms, two of which benefit from en-suite facilities, together with a modern family shower room.<br/><br/>Externally, the property offers ample off-street parking to the front, along with a garage. To the rear is a mature and private garden backing onto open fields, providing a peaceful setting and stunning rural views.<br/><br/>Timsbury is a picturesque and sought after country Village approximately 8 miles south west of Bath. Combining the charm of rural living with excellent connectivity, the village offers a peaceful setting while remaining within easy reach of Bath, Bristol, and the surrounding areas. It offers a thriving community and an excellent range of local amenities, including independent shops, café, traditional pub, a health centre, a well-regarded primary school, and a variety of sports and leisure facilities. The village is surrounded by beautiful countryside, with an abundance of walking, cycling, and outdoor pursuits right on the doorstep.<br/><br/><b>Ground Floor</b> - <br/><br/><b>Entrance Lobby</b> - Staircase leading to the first floor. Radiator<br/><br/><b>Sitting Room</b> - 5.30m x 3.25m (17'4" x 10'7") - Double glazed window to the front aspect. Double glazed patio doors to the rear provide access to the garden. Radiator.<br/><br/><b>Utility Room</b> - 3.12m x 2.46m (10'2" x 8'0") - Range of fitted wall and base units comprising cupboards and drawers with laminate worktops incorporating a stainless steel sink and drainer. Space for a washing machine, and fridge/freezer. Understairs storage cupboard. Double glazed window overlooking the rear garden.<br/><br/><b>Dining Room</b> - 3.42m x 2.73m (11'2" x 8'11") - Double glazed window to the front aspect. Radiator. A lobby with radiator leads to further accommodation.<br/><br/><b>Lounge</b> - 4.24m x 3.19m (13'10" x 10'5") - Wall mounted gas fire. Radiator. Double glazed doors lead to the conservatory and the side entrance lobby.<br/><br/><b>Conservatory</b> - 3.20 x 2.46 (10'5" x 8'0") - uPVC framed and double glazed. Power and lighting. Radiator. Double glazed French doors provide access to the rear garden.<br/><br/><b>Kitchen</b> - 5.33m to max x 3.29m max (17'5" to max x 10'9" max - Range of fitted wall and base units comprising cupboards and drawers with laminate worktops incorporating an inset acrylic sink with mixer tap. Built-in induction hob with cooker hood over and built-in eye level oven. Space for a washing machine, dishwasher and fridge/freezer. Wall-mounted Vaillant combi boiler. Double glazed window to the rear overlooking the garden. Double-glazed door providing access to the rear garden.<br/><br/><b>Side Lobby</b> - Staircase leading to the first floor with understairs storage cupboard. Radiator. Double glazed frosted door providing access to the side of the property.<br/><br/><b>First Floor</b> - <br/><br/><b>Landing</b> - Double glazed window to the rear aspect. Radiator. Loft access.<br/><br/><b>Bedroom</b> - 3.53m x 3.2m (11'6" x 10'5") - Double glazed window to the front aspect. Radiator.<br/><br/><b>Bedroom</b> - 3.46m x 2.57m (11'4" x 8'5") - Double glazed window to the front aspect. Radiator.<br/><br/><b>Shower Room</b> - Double glazed frosted window. Quadrant shower enclosure with mixer shower unit and sliding glass shower screen. Pedestal wash basin. Heated towel rail. Wall-mounted Vaillant gas combi boiler. Wet wall panelling.<br/><br/><b>Separate Wc</b> - Double glazed frosted window. Low level WC.<br/><br/><b>Landing</b> - Access to loft. Shelved linen cupboard.<br/><br/><b>Bedroom</b> - 3.56m x 3.50 (11'8" x 11'5" ) - Double glazed window with lovely far reaching views. Built-in wardrobes.<br/><br/><b>En Suite Shower Room</b> - Double glazed frosted window. Quadrant shower enclosure with mixer shower unit and shower screen. Wash hand basin. Low level WC. Heated towel rail. Wet wall panelling.<br/><br/><b>Bedroom</b> - 4.21m x 2.7m (13'9" x 8'10") - Double glazed window to the front aspect. Radiator.<br/><br/><b>Bedroom</b> - 4.62m x 2.54m (15'1" x 8'3") - Double glazed window. Radiator.<br/><br/><b>Shower Room</b> - Double glazed window. Double size shower cubicle with mixer shower unit and shower screen. Pedestal wash basin. Low level WC. Radiator.<br/><br/><b>Outside</b> - <br/><br/><b>Front</b> - To the front lies a block paved driveway providing parking for approximately four cars, with a pathway to the side leading to a gate providing access to the rear garden.<br/><br/><b>Integral Garage</b> - 4.22 x 2.76 (13'10" x 9'0" ) - Power and lighting.<br/><br/><b>Rear Garden</b> - 15.5m x 11m (50'10" x 36'1") - The rear garden is level and enclosed by fencing and features mature plants and shrubs offering privacy. The garden comprises a lawned area, ornamental pond and patio, ideal for alfresco dining.<br/><br/><b>Tenure</b> - Freehold.<br/><br/><b>Council Tax</b> - According to the Valuation Office Agency website, cti.voa.gov.uk the property has two Council Tax Bands, both rated as A. Please note that change of ownership is a ‘relevant transaction’ that can lead to the review of the existing council tax banding assessment.<br/><br/><b>Additional Information</b> - Local authority. Bath and North East Somerset.<br/>All mains services connected.<br/>Mobile phone. EE O2 Three Vodafone. All good outdoor signal. Source Ofcom.<br/>Broadband Superfast 48mps source Ofcom.<br/>The property is located within a coal mining reporting area.<br/>The property has been recently the subject of an insurance claim and a Certificate of Structural Adequacy has been issued.<br/>It should be noted that the current planning consent does not allow the property to be sold as two separate units. This would require planning consent.<br/><br/>