Lansdown Lane, Upper Weston, Bath
About this home
Property Details: • Type: Detached • Tenure: FREEHOLD • Floor Area: 2551 sqft
Key Features: • Five bedroom, double fronted detached period family home • Lovingly updated by the current owners, to a very high standard • Spacious and well-proportioned living acommodation • Impressive kitchen, family room • Generous, level rear garden • Garage and driveway parking for several cars • Solar Panels Owned by Vendor
Location: • Nearest Station: Oldfield Park Station • Distance to Station: 1.547023314414586 miles
Agent Information: • Address: 25 Monmouth Street, Bath, BA1 2AP
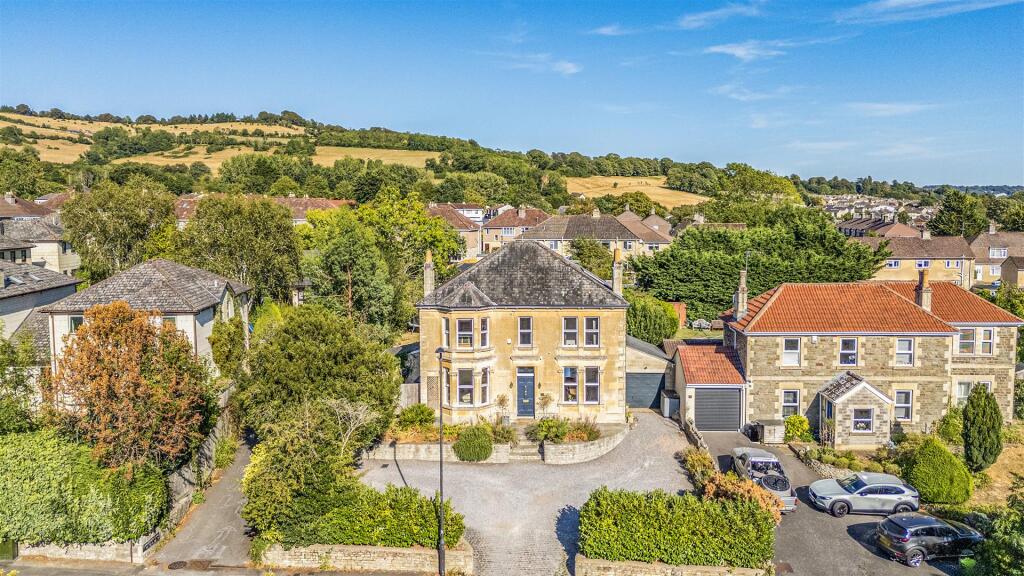
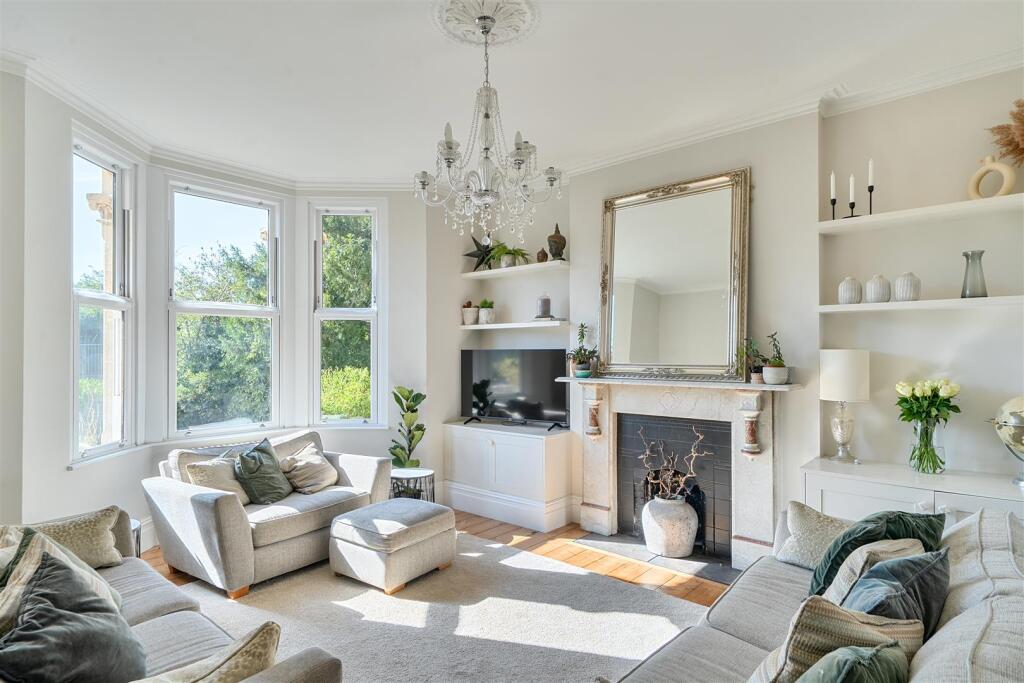
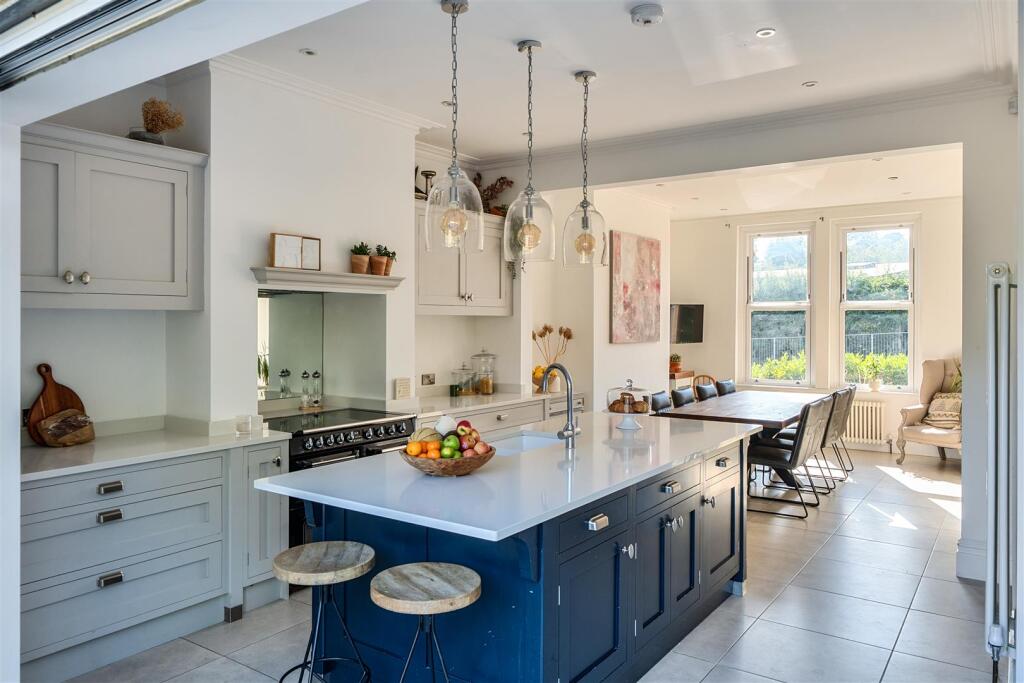
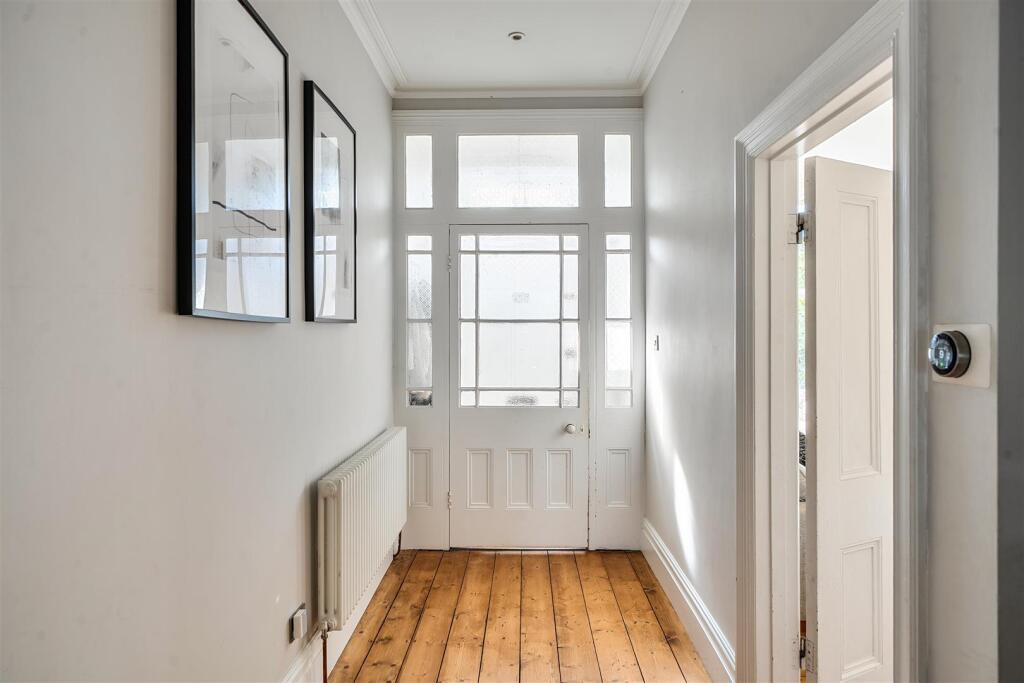
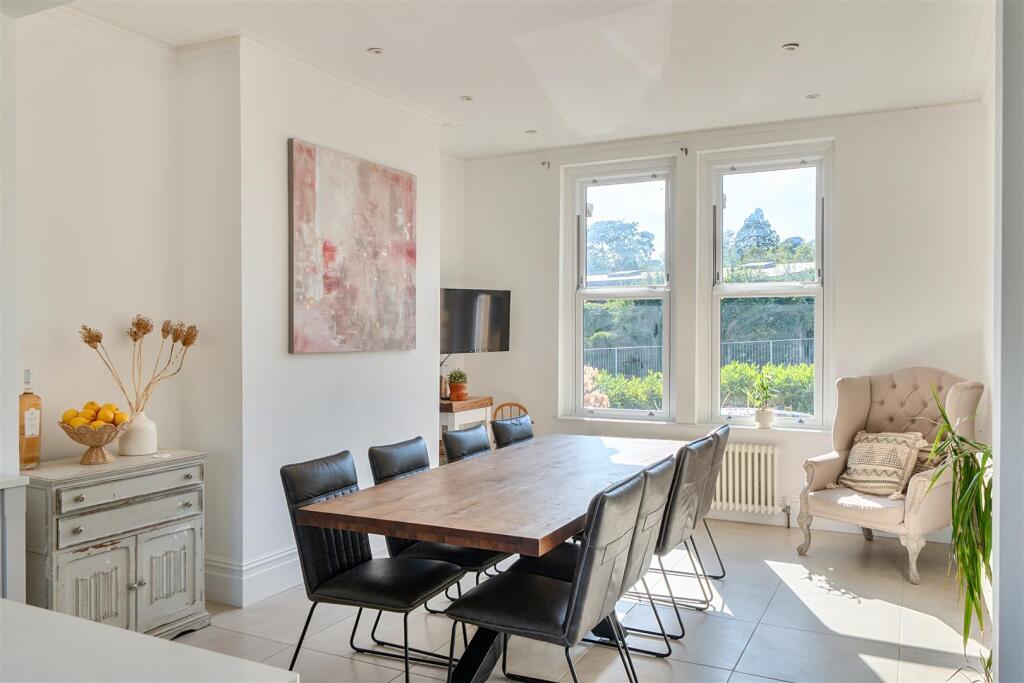
Full Description: A most handsome double fronted detached period property, offering five double bedrooms and three bathrooms, set over three floors. Benefitting from a generous rear garden, garage and driveway parking for several cars. Situated within a desirable location, close to schools.<br /><br /><b>Location</b> - The property occupies a convenient position in a popular residential area on the favoured western fringes of the City close to the Royal United Hospital. Within close proximity are a wide selection of local shops in Weston Village, local schools, bus services and other facilities close by. Delightful walks can be enjoyed through Royal Victoria Park and also above Weston Village with access to the Cotswold Way. The World Heritage City of Bath is easily accessible offering a wide range of retail outlets, restaurants and beautiful historic architecture to enjoy. Swift access is afforded to London at Junction 18 of the M4 and excellent rail services are available from Bath Spa including regular trains to London Paddington, Bristol Temple Meads and the West Country Rail Network.<br /><br /><b>Internal Description</b> - This handsome double fronted family home has been lovingly updated by the current owners, thoughtfully blending its period charm and character with all the modern essentials required for comfortable contemporary living. Upon entering the property through the original front door you are greeted with an entrance porch with space for coats and shoes. A glazed doorway then leads you into the welcoming hallway with exposed wooden floorboards. The living room enjoys plenty of natural light by way of the bay window and an attractive feature fireplace enhances the ambience. The wooden floorboards add depth and warmth to this charming room. The heart of the home has to be the impressive kitchen, family room which boasts sleek and stylish cabinetry, a large central island and plenty of workspace for the keen chef. With space for a large dining table, this is a superb space for entertaining or spending family time together. Open the bi-fold doors to the rear and enjoy the sunny patio with friends. A super, large pantry offers space for ambient goods as well as storage for everyday essentials. Leading from the hallway you will also find a most convenient boot room, with a door leading out into the side garden, and a guest cloakroom. Take the staircase to the first floor and will find a bright, galleried landing which has a generous storage cupboard. The master bedroom is both light and bright , with plenty of built-in wardrobe space. The en-suite is fully tiled and is fitted with a walk-in shower, wash hand basin vanity and w/c. The second bedroom is a generous double and overlooks the garden to the rear. Bedroom three is another double with plenty of natural light by way of the two windows. Also to the first floor you will find a fourth double bedroom and well-appointed family bathroom. To the second floor there is a wonderful attic bedroom with eves storage and a spacious en-suite, making this a perfect guest suite.<br /><br /><b>External Description</b> - This stunning property is accessed by way of a gravelled driveway offering parking for several cars, flanked by mature hedging and trees. Take the stone steps up to the beautiful, original front door where a swathe of lavender and rosemary will greet you. A side access gate to the left will lead you into a side garden, which is currently a secure space for dogs, however could be easily opened up if required. An outhouse is to found to the left, currently used as a utility room, while to the right there is a garage, with electric door, which has plenty of space for storage, or even a car. The pretty frontage is showcased by the garden, with the benefit of a terraced area where you can relax under the shade of the trees. To the rear, a wonderful garden awaits, with a large patio which is perfect for hosting, bordered by stone walling. Steps lead up to a generous, flat lawn which is surrounded by fencing, mature shrubs and trees making this a wonderful space for children to play. A pretty summerhouse is nestled into the side of the garden, creating a magical fairy garden. Benefiting from perimeter lighting, which adds a soft glow after dusk.<br /><br /><b>Additional Information</b> - Tenure - Freehold <br />Council Tax Band - G<br />EPC - E<br /><br />NB: This information has been provided to us by the seller . We would always still advise you to do your own due diligence.<br /><br /><b>Agents Note</b> - Important Notice<br /><br />These particulars are intended as a general guide to the property and do not constitute an offer or contract, nor form part of one. Wentworth Estate Agents has taken reasonable care in preparing the information provided, including information supplied by the seller and other sources. Prospective buyers should satisfy themselves as to any matters of particular importance to them and obtain appropriate professional advice where necessary. Photographs and other marketing imagery show the property as it appeared at the time they were produced and may not represent its current condition. All areas, measurements and distances are approximate and any floor plans are provided for identification and guidance only. Unless expressly stated, Wentworth Estate Agents has not tested any appliances, equipment, fixtures, fittings or services and cannot confirm their condition or working order. Any reference to alterations, extensions or the use of any part of the property should not be taken as confirmation that any necessary planning permission, building regulations approval or other consent has been obtained. Information relating to tenure, leases, rights, restrictions and other legal matters should be verified by the buyer’s conveyancer. Nothing in these particulars limits the obligations of Wentworth Estate Agents under applicable consumer protection legislation, including its responsibility to provide material information and not to give misleading information.<br /><br />