Lansdowne Crescent, Studley
About this home
Property Details: • Type: Semi-Detached • Tenure: FREEHOLD • Floor Area: N/A
Key Features:
Location: • Nearest Station: Redditch Station • Distance to Station: 3.210875593127471 miles
Agent Information: • Address: Head Office, Unit 1 Moorfield Road, Alcester, B49 5DA
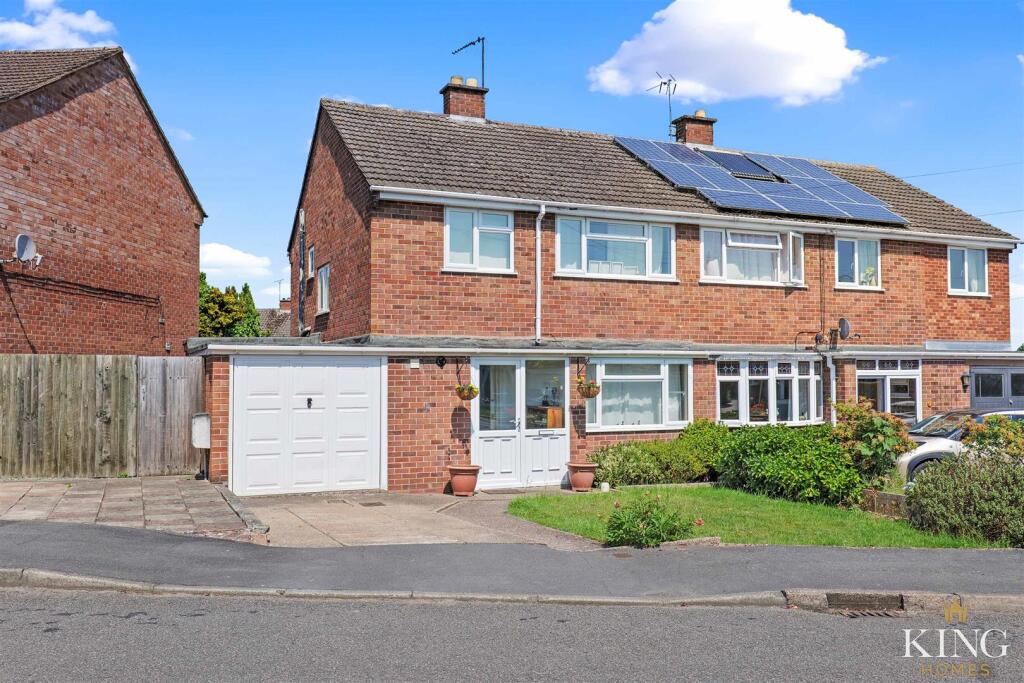
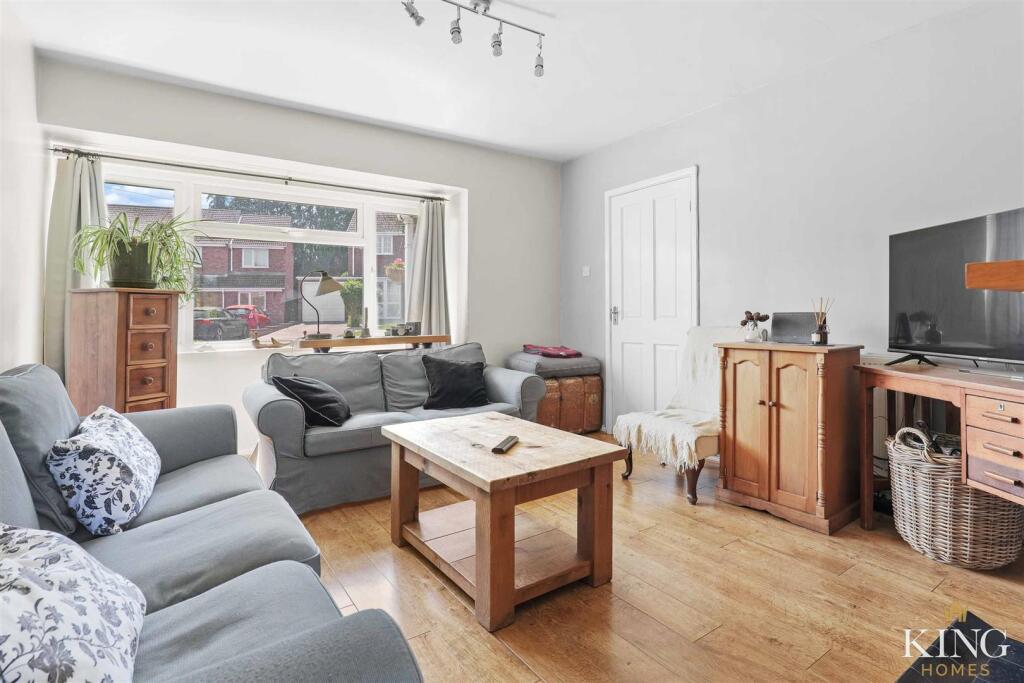
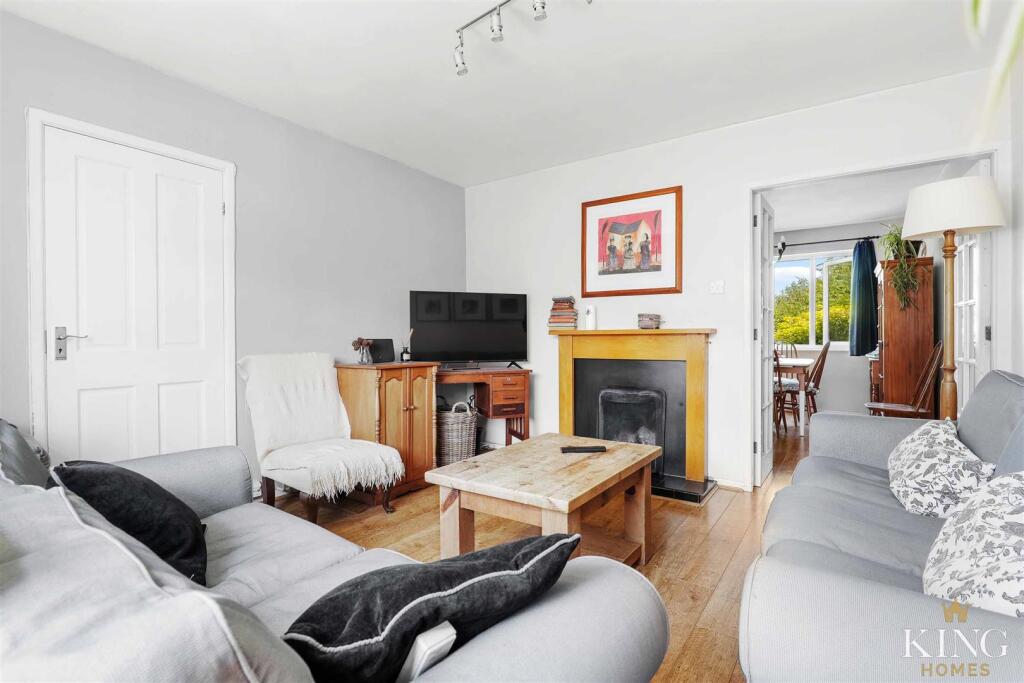
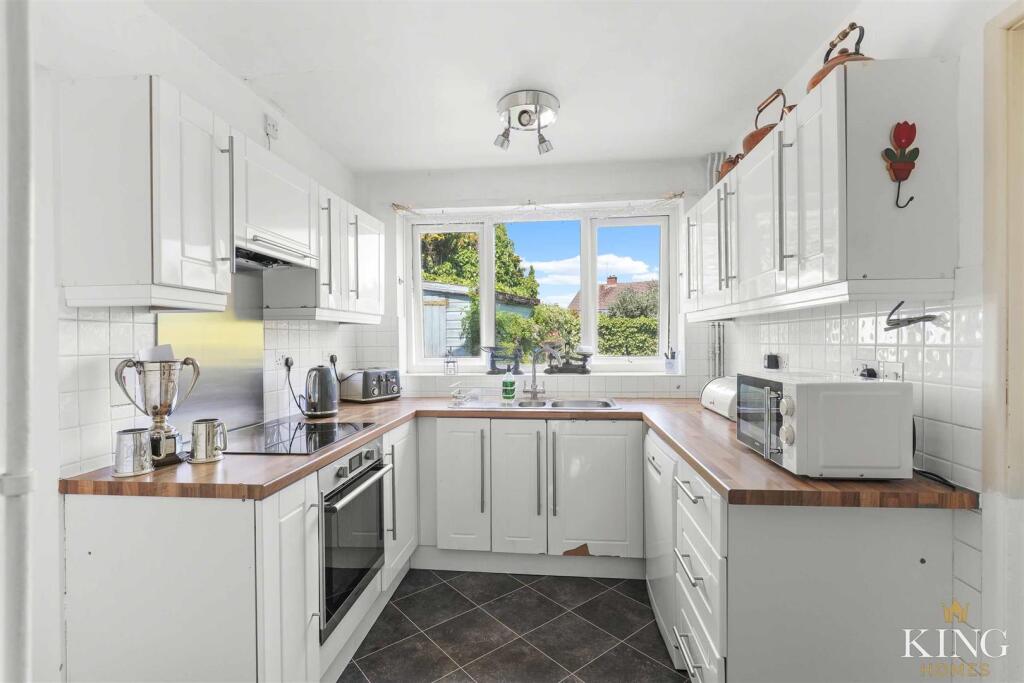
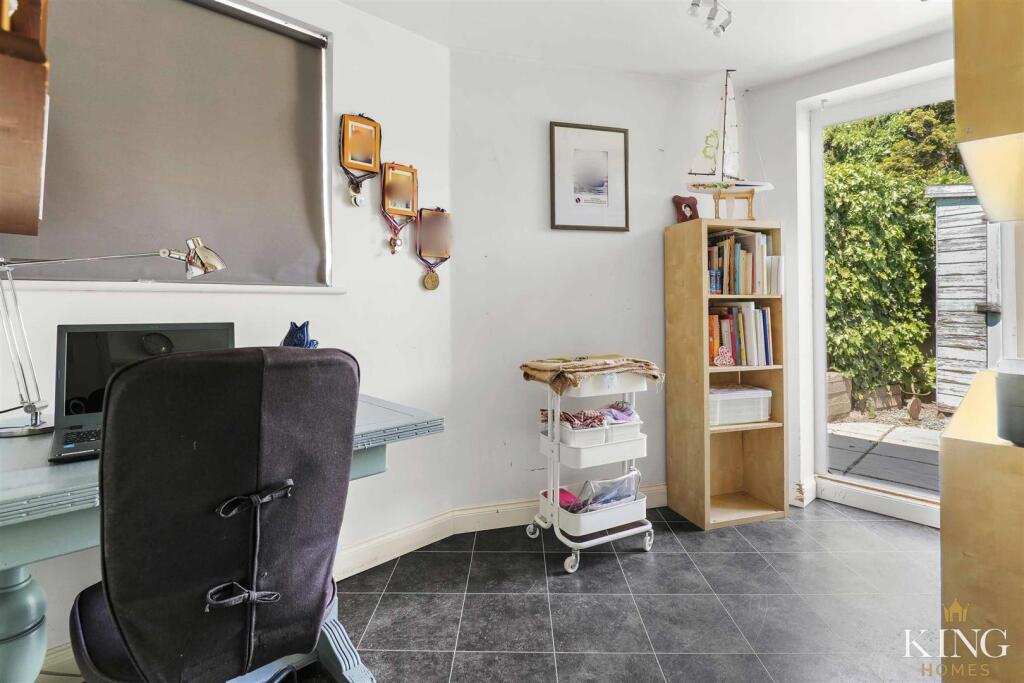
Full Description: ** Three Bedroom Semi-Detached Home ** Located on a Quite Cul-de-Sac ** Integral Garage & Driveway Parking ** Two Reception Rooms ** Large Utility Room / Home Office ** Ground Floor WC ** Beautifully Maintained Private Rear Garden ** Situated on the sought-after Lansdown Crescent in Studley, this well-proportioned three-bedroom family home offers over 1,180 sq. ft. of versatile accommodation, ideal for modern family living. The property benefits from a spacious living room with feature fireplace, separate dining room, fitted kitchen, utility room/home office, ground floor WC, integral garage and driveway parking. To the rear, a beautifully maintained landscaped garden provides an excellent space for outdoor entertaining and relaxation.<br /><br />Located on the sought-after Lansdown Crescent in Studley, this well-proportioned three-bedroom family home offers over 1,180 sq. ft. of versatile accommodation, combining generous living space with a beautifully maintained rear garden.<br /><br />The property is approached via a private driveway providing off-road parking and access to the integral garage, while a covered entrance porch leads into a welcoming reception hall with stairs rising to the first floor and access to the principal ground floor accommodation.<br /><br />Positioned to the front of the property, the spacious living room is centred around an attractive fireplace, creating a natural focal point and a welcoming space in which to relax and unwind. The room enjoys excellent natural light and offers ample space for a variety of seating arrangements. Double doors open through to the dining room, enhancing the flow of the accommodation and providing flexibility for both everyday family life and entertaining.<br /><br />Situated to the rear, the dining room enjoys views over the garden and provides an ideal setting for family meals and social occasions. Adjacent, the kitchen is fitted with a comprehensive range of contemporary shaker-style wall and base units complemented by contrasting work surfaces, creating a practical and attractive space for everyday living. Beyond the kitchen, a useful utility room offers additional storage and laundry facilities whilst also providing an ideal home office for those working remotely. A ground floor WC completes the accommodation.<br /><br />To the first floor, the landing provides access to three well-proportioned bedrooms, including two generous doubles and a versatile third bedroom, ideal for use as a nursery, home office or guest room. The bedrooms are served by a well-appointed family bathroom fitted with a white suite.<br /><br />Externally, the rear garden has been thoughtfully landscaped to create an attractive and low-maintenance outdoor space. A substantial paved patio provides ample room for outdoor dining and entertaining, bordered by mature planting that offers colour and privacy throughout the year. A detached timber garden store provides useful additional storage.<br /><br />This is a well-maintained family home in a highly regarded Studley location, offering generous accommodation both inside and out.<br /><br /><b>Porch</b> - <br /><br /><b>Hall</b> - <br /><br /><b>Living Room</b> - 3.81m x 3.65m (12'5" x 11'11") - <br /><br /><b>Dining Room</b> - 3.72m x 3.20m (12'2" x 10'5") - <br /><br /><b>Kitchen</b> - 3.72m x 2.42m (12'2" x 7'11") - <br /><br /><b>Utility/Office</b> - 3.24m x 2.40m (10'7" x 7'10") - <br /><br /><b>W.C</b> - <br /><br /><b>Landing</b> - <br /><br /><b>Bedroom 1</b> - 3.74m x 3.20m (12'3" x 10'5") - <br /><br /><b>Bedroom 2</b> - 3.53m x 3.20m (11'6" x 10'5") - <br /><br /><b>Bedroom 3</b> - 2.41m x 2.46m (7'10" x 8'0") - <br /><br /><b>Bathroom</b> - 1.85m x 2.46m (6'0" x 8'0") - <br /><br /><b>Garage</b> - 5.17m x 2.40m (16'11" x 7'10") - <br /><br />